Skip main navigation
Off market
  • $572,500

    2037 Westchester Dr, Silver Spring, MD 20902

    3beds
    2,200sqft
    Townhouse
    Built in 1990
    1,742 Square Feet Lot
    $572,500 Zestimate®
    $260/sqft
    $3,610 Estimated rent

    Home value

    $572,500

    $544,000 - $601,000

    $3,610/mo

    Zestimate® history
    Loading
    Loading...

    Owner options

    List your home for rent

    $3,610/mo

    Rent Zestimate®

    Find your next renter with Zillow Rental Manager. Plus, with online applications, you can quickly screen prospective tenants – for free.

    Learn more

    $3,610/mo

    Rent Zestimate®

    Refinance and save

    $3,542/mo

    Est. payment

    Refinancing to a lower rate could help reduce your monthly payments and save thousands over the life of the loan.

    See today's rates

    $3,542/mo

    Est. payment

    Explore your selling options

    Work with a Zillow partner agent

    Leverage their expertise and Zillow's premium Showcase listings to get your home seen by more buyers.

    Get started

    List with your own agent

    Get your home in front of millions of buyers by listing it on Zillow.

    Learn how to do it

    Sell it yourself

    Take full control of how buyers see your home on Zillow by listing For Sale by Owner (FSBO).

    List your home

    What's special

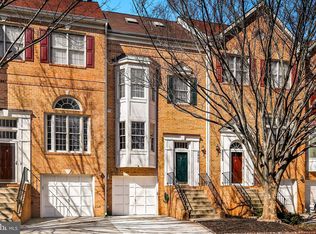
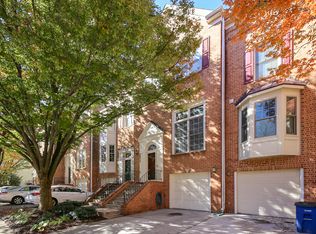
    Beautiful and rarely available brick front townhouse, conveniently located only .5 mile from Wheaton Metro Station! On 3 levels plus a loft and a one car garage. Hardwoods on main level with 9' ceilings and palladian windows. A "pass-thru" from kitchen has been installed which opens up the kitchen to the main level. The kitchen features corian counters with a new tiled back splash, a deep sink, 42" cabinets, ceramic top stove, and a new door to 2-level deck. Back yard is fenced with a gate. Stairs and upper level floors are laminate with 3 bedrooms up and a master bedroom on its own private level with a over-sized bathroom in the loft. The bathroom has a jacuzzi tub, a separate shower stall, double sink vanity and an additional large walk in closet as well as ample storage accessed by a door to the eaves. Lower level has a half bath, washer & dryer, a family room with wood-burning fireplace and french doors to lower deck. Backs to the open land surrounding WTOP radio station. Windows in bedrooms 2 & 3 have been replaced. Roof and skylight replaced in 2008, gutters and downspouts in 2015. Hot water heater replaced 2018. The garage has been freshly painted throughout and the steps/driveway power-washed!

    This property is not currently displayed as for sale or rent on Zillow. This may be different from what's on other websites or public sources.
    Facts & features

    Interior

    Bedrooms & bathrooms
    • Bedrooms: 3
    • Bathrooms: 4
    • Full bathrooms: 2
    • 1/2 bathrooms: 2
    Heating
    • Forced air
    Cooling
    • Central
    Appliances
    • Included: Dishwasher, Dryer, Garbage disposal, Microwave, Range / Oven, Refrigerator, Washer
    Features
    • Ceiling Fan(s), Window Treatments, Walk-In Closet(s), Dining Area, Open Floorplan, Skylight(s)
    • Basement: Finished
    • Has fireplace: Yes
    Interior area
    • Total interior livable area: 2,200 sqft
    • Finished area below ground: 400

    Property

    Parking
    • Total spaces: 2
    • Parking features: Garage - Attached
    Features
    • Exterior features: Other, Brick
    Lot
    • Size: 1,742 Square Feet
    Details
    • Parcel number: 1302845502
    • Special conditions: Standard

    Construction

    Type & style
    • Home type: Townhouse
    • Architectural style: Colonial
    Materials
    • Frame
    • Roof: Other
    Condition
    • Year built: 1990

    Community & HOA

    HOA
    • Has HOA: Yes
    • HOA fee: $65 monthly
    Location
    • Region: Silver Spring

    Financial & listing details

    • Price per square foot: $260/sqft
    • Tax assessed value: $501,600
    • Annual tax amount: $5,548

    Price history

    DateEventPrice
    2/23/2021Sold$483,500$220/sqft
    Source: Public Record Report a problem
    11/17/2020Sold$483,500+0.7%$220/sqft
    Source: Agent Provided Report a problem
    10/15/2020Pending sale$480,000$218/sqft
    Source: RE/MAX Realty Centre, Inc. #MDMC727820 Report a problem
    10/15/2020Listed for sale$480,000+18.5%$218/sqft
    Source: RE/MAX Realty Centre, Inc. #MDMC727820 Report a problem
    6/6/2014Sold$405,000+20%$184/sqft
    Source: Public Record Report a problem
    3/4/2014Sold$337,500-17.7%$153/sqft
    Source: Public Record Report a problem
    12/11/2013Price change$409,900-2.2%$186/sqft
    Source: Long & Foster Real Estate #MC8225074 Report a problem
    11/16/2013Listed for sale$419,000+11.7%$190/sqft
    Source: Long & Foster Real Estate #MC8225074 Report a problem
    4/13/2012Sold$375,000$170/sqft
    Source: Agent Provided Report a problem
    2/1/2012Price change$375,000-1.1%$170/sqft
    Source: Terra Group Mclean LLC, dba Keller Williams Realty #MC7621631 Report a problem
    1/17/2012Price change$379,000-1.6%$172/sqft
    Source: Terra Group Mclean LLC, dba Keller Williams Realty #MC7621631 Report a problem
    11/2/2011Price change$385,000-3.7%$175/sqft
    Source: Terra Group Mclean LLC, dba Keller Williams Realty #MC7621631 Report a problem
    9/8/2011Price change$399,999-2.4%$182/sqft
    Source: Llewellyn Realtors #MC7621631 Report a problem
    8/11/2011Price change$409,900-1.2%$186/sqft
    Source: Llewellyn Realtors #MC7621631 Report a problem
    6/9/2011Listed for sale$414,900+88.6%$189/sqft
    Source: Llewellyn Realtors #MC7621631 Report a problem
    12/22/2003Sold$220,000+3.5%$100/sqft
    Source: Public Record Report a problem
    1/4/1995Sold$212,500$97/sqft
    Source: Public Record Report a problem

    Public tax history

    YearProperty taxesTax assessment
    2025$5,548 +1.9%$501,600 +6.1%
    2024$5,444 +6.4%$472,933 +6.5%
    2023$5,119 +11.6%$444,267 +6.9%
    2022$4,586 +0.1%$415,600
    2021$4,582 -0.1%$415,600
    2020$4,585 +4%$415,600 -3.6%
    2019$4,407 -0.2%$431,000 +7.8%
    2018$4,415 +5%$399,700 +8.5%
    2017$4,204 +6.1%$368,400 +9.3%
    2016$3,963 $337,100
    2015$3,963 $337,100
    2014$3,963 $337,100 -9.8%
    2013-- $373,600
    2012-- $373,600
    2011-- $373,600 -16.3%
    2010-- $446,440 +2.4%
    2009-- $436,072 +2.4%
    2008-- $425,706 +2.5%
    2007-- $415,340 +19.1%
    2006-- $348,676 +23.6%
    2005-- $282,013 +31%
    2004-- $215,350
    2003-- $215,350 +10.2%
    2002-- $195,436 +5.4%
    2001-- $185,480
    Find assessor info on the county website

    Neighborhood: 20902

    Nearby schools

    GreatSchools rating
    Schools provided by the listing agent
    • Elementary: ARCOLA
    • Middle: COL. E. BROOKE LEE
    • High: NORTHWOOD
    • District: MONTGOMERY COUNTY PUBLIC SCHOOLS

    Source: The MLS. This data may not be complete. We recommend contacting the local school district to confirm school assignments for this home.

    Get a cash offer in 3 minutes
    Find out how much your home could sell for in as little as 3 minutes with a no-obligation cash offer.
    Estimated market value
    $572,500
    Get a cash offer in 3 minutes
    Find out how much your home could sell for in as little as 3 minutes with a no-obligation cash offer.
    Estimated market value
    $572,500