This split-level layout delivers four bedrooms and 3.5 baths across five distinct levels in the Emory Grove Park neighborhood. The owner's suite anchors the upper level with a luxury bath featuring a separate shower and soaking tub. High ceilings top the living and dining rooms; the dining room opens directly to an upper deck and gazebo. An expansive country kitchen with ample room for a breakfast table connects to the main living spaces, while the lower level family room centers on a fireplace and opens to a second deck for true indoor-outdoor flow. The basement level includes a full bathroom and a den suited for a home office or guest space. Outside, a two-tiered rear deck with a screened gazebo overlooks a peaceful backyard. Recent updates include brand-new carpet throughout. There is also an active radon mitigation system already in place. The attached two-car garage adds everyday convenience. Set on a quiet corner lot just minutes from a county park, community pool, and recreation center, this home pairs privacy with easy access to nature and community amenities.
Accepting backups
Price cut: $15K (9/18)
$665,000
18007 Silver Leaf Dr, Gaithersburg, MD 20877
4beds
2,480sqft
Single Family Residence
Built in 1986
9,068 Square Feet Lot
$-- Zestimate®
$268/sqft
$29/mo HOA
What's special
Split-level layoutPeaceful backyardAttached two-car garageQuiet corner lot
- 74 days
- 125
- 7
Likely to sell faster than
Zillow last checked:
Listing updated:
Listed by:
Wesley Williams 301-633-3516,
EXP Realty, LLC 8333357433
Source: Bright MLS,MLS#: MDMC2249998
Facts & features
Interior
Bedrooms & bathrooms
- Bedrooms: 4
- Bathrooms: 4
- Full bathrooms: 3
- 1/2 bathrooms: 1
Rooms
- Room types: Living Room, Dining Room, Kitchen
Dining room
- Level: Main
Kitchen
- Level: Main
Living room
- Level: Main
Heating
- Central, Forced Air, Heat Pump, Electric
Cooling
- Ceiling Fan(s), Central Air, Electric
Appliances
- Included: Microwave, Dishwasher, Disposal, Dryer, Exhaust Fan, Ice Maker, Oven/Range - Electric, Refrigerator, Washer, Water Heater, Electric Water Heater
Features
- Soaking Tub, Breakfast Area, Ceiling Fan(s), Dining Area, Open Floorplan, Kitchen - Country, Eat-in Kitchen, Kitchen - Table Space, Walk-In Closet(s), Vaulted Ceiling(s)
- Flooring: Carpet, Ceramic Tile, Hardwood, Wood
- Windows: Double Hung, Double Pane Windows, Screens
- Basement: Partial,Partially Finished,Sump Pump,Unfinished
- Number of fireplaces: 1
- Fireplace features: Glass Doors, Heatilator, Mantel(s), Screen, Wood Burning
Interior area
- Total structure area: 2,480
- Total interior livable area: 2,480 sqft
- Finished area above ground: 2,180
- Finished area below ground: 300
Property
Parking
- Total spaces: 2
- Parking features: Garage Faces Front, Garage Door Opener, Inside Entrance, Asphalt, Attached, Driveway
- Attached garage spaces: 2
- Has uncovered spaces: Yes
Accessibility
- Accessibility features: Accessible Doors, >84" Garage Door
Features
- Levels: Multi/Split,Five
- Stories: 5
- Patio & porch: Deck
- Pool features: None
- Fencing: Back Yard,Wood
- Has view: Yes
- View description: Garden, Trees/Woods
Lot
- Size: 9,068 Square Feet
- Features: Corner Lot, Front Yard, Rear Yard, SideYard(s)
Details
- Additional structures: Above Grade, Below Grade
- Parcel number: 160901914731
- Zoning: R60
- Special conditions: Standard
Construction
Type & style
- Home type: SingleFamily
- Property subtype: Single Family Residence
Materials
- Frame
- Foundation: Passive Radon Mitigation
- Roof: Asphalt
Condition
- Very Good
- New construction: No
- Year built: 1986
Utilities & green energy
- Sewer: Public Sewer
- Water: Public
Community & HOA
Community
- Subdivision: Emory Grove Park
HOA
- Has HOA: Yes
- HOA fee: $88 quarterly
Location
- Region: Gaithersburg
Financial & listing details
- Price per square foot: $268/sqft
- Tax assessed value: $613,800
- Annual tax amount: $6,806
- Date on market: 8/13/2026
- Listing agreement: Exclusive Right To Sell
- Listing terms: Cash,Conventional,FHA,VA Loan
- Ownership: Fee Simple
Estimated market value
Not available
Estimated sales range
Not available
Not available
Price history
| Date | Event | Price |
|---|---|---|
| 10/23/2026 | Listed for sale | $665,000$268/sqft |
Source:  Bright MLS #MDMC2249998 Report a problem Bright MLS #MDMC2249998 Report a problem | ||
| 9/30/2026 | Contingent | $665,000$268/sqft |
Source: Bright MLS #MDMC2249998 Report a problem | ||
| 9/18/2026 | Price change | $665,000-2.2%$268/sqft |
Source: Bright MLS #MDMC2249998 Report a problem | ||
| 8/28/2026 | Listed for sale | $680,000$274/sqft |
Source: Bright MLS #MDMC2249998 Report a problem | ||
| 8/23/2026 | Contingent | $680,000$274/sqft |
Source: Bright MLS #MDMC2249998 Report a problem | ||
| 8/13/2026 | Listed for sale | $680,000+13.3%$274/sqft |
Source: Bright MLS #MDMC2249998 Report a problem | ||
| 10/15/2021 | Sold | $600,000+4.3%$242/sqft |
Source: Bright MLS #MDMC2013208 Report a problem | ||
| 9/16/2021 | Contingent | $575,000$232/sqft |
Source: Bright MLS #MDMC2013208 Report a problem | ||
| 8/29/2021 | Listed for sale | $575,000+24368.1%$232/sqft |
Source: Bright MLS #MDMC2013208 Report a problem | ||
| 8/30/2020 | Sold | $2,350-99.6%$1/sqft |
Source: Agent Provided Report a problem | ||
| 8/29/2019 | Listing removed | $2,350$1/sqft |
Source: Noahs' Preferred Properties #MDMC673520 Report a problem | ||
| 8/9/2019 | Listed for rent | $2,350+2.2%$1/sqft |
Source: Noahs' Preferred Properties #MDMC673520 Report a problem | ||
| 8/18/2018 | Listing removed | $2,300$1/sqft |
Source: Noahs' Preferred Properties #1005957693 Report a problem | ||
| 8/6/2018 | Listed for rent | $2,300+4.5%$1/sqft |
Source: Noahs' Preferred Properties #1005957693 Report a problem | ||
| 6/28/2017 | Listing removed | $2,200$1/sqft |
Source: Noahs' Preferred Properties #MC9975642 Report a problem | ||
| 6/27/2017 | Listed for rent | $2,200+5%$1/sqft |
Source: Noahs' Preferred Properties #MC9975642 Report a problem | ||
| 12/22/2016 | Listing removed | $2,095+4.8%$1/sqft |
Source: Noahs Preferred Properties #MC9826534 Report a problem | ||
| 10/14/2013 | Listing removed | $2,000$1/sqft |
Source: Noahs' Preferred Properties #MC8202081 Report a problem | ||
| 10/12/2013 | Listed for rent | $2,000$1/sqft |
Source: Noahs' Preferred Properties #MC8202081 Report a problem | ||
| 9/13/2006 | Sold | $529,900$214/sqft |
Source: Public Record Report a problem | ||
Public tax history
| Year | Property taxes | Tax assessment |
|---|---|---|
| 2026 | $7,638 +12.2% | $613,800 +12.7% |
| 2025 | $6,806 +24.3% | $544,767 +14.5% |
| 2024 | $5,477 +16.9% | $475,733 +17% |
| 2023 | $4,686 +7.4% | $406,700 +2.9% |
| 2022 | $4,363 +3% | $395,400 +2.9% |
| 2021 | $4,235 +3% | $384,100 +3% |
| 2020 | $4,113 +1.3% | $372,800 |
| 2019 | $4,059 -0.2% | $372,800 +1.3% |
| 2018 | $4,067 -2.6% | $368,133 +0.6% |
| 2017 | $4,175 +8.3% | $365,800 |
| 2016 | $3,857 | $365,800 |
| 2015 | $3,857 | $365,800 -4% |
| 2014 | $3,857 | $380,900 |
| 2013 | -- | $380,900 |
| 2012 | -- | $380,900 -4.3% |
| 2011 | -- | $398,160 |
| 2010 | -- | $398,160 |
| 2009 | -- | $398,160 -15.6% |
| 2008 | -- | $471,980 +12.9% |
| 2007 | -- | $418,072 +14.8% |
| 2006 | -- | $364,166 +17.4% |
| 2005 | -- | $310,260 +15.6% |
| 2004 | -- | $268,332 |
| 2003 | -- | $268,332 +45.5% |
| 2002 | -- | $184,480 |
| 2001 | -- | $184,480 |
Find assessor info on the county website
Monthly payment
Est. payment
Payment breakdown
Explore the cost of this home by adjusting the details. Changes won't be saved.Climate risks
Neighborhood: 20877
Nearby schools
Schools provided by the listing agent
- District: Montgomery County Public Schools
Source: Bright MLS. This data may not be complete. We recommend contacting the local school district to confirm school assignments for this home.
- $438,200-- bd2 ba884 sqft18003 Silver Leaf Dr, Gaithersburg, MD 20877Off Market
- $607,5003 bd3 ba1.8k sqft18105 Kodella Ct, Gaithersburg, MD 20877Off Market
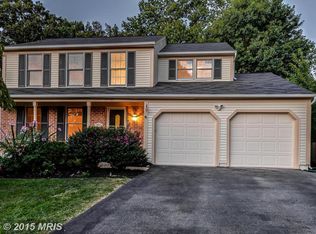
- $541,600-- bd2 ba1.8k sqft18109 Kodella Ct, Gaithersburg, MD 20877Off Market
- $532,0004 bd2 ba884 sqft18004 Silver Leaf Dr, Gaithersburg, MD 20877Off Market
Similar homes
- $589,0005 bd3 ba2.2k sqft8829 N Westland Dr, Gaithersburg, MD 20877For Sale

 MLS ID #MDMC2260934, Nathan Dart, RE/MAX Realty Group. Bright MLS
 - $625,0003 bd3 ba2.8k sqft9425 Emory Grove Rd, Gaithersburg, MD 20877For Sale
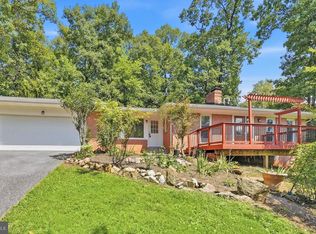 MLS ID #MDMC2250984, Cynthia Weiss, Century 21 Redwood Realty. Bright MLS
 - $600,0004 bd3 ba2.6k sqft19721 Mayhill Ter, Gaithersburg, MD 20879For Sale
 MLS ID #MDMC2240938, Jesses Griswold, Keller Williams Realty. Bright MLS
 - $698,0004 bd3 ba1.3k sqft402 Grandin Ave, Rockville, MD 20850For Sale
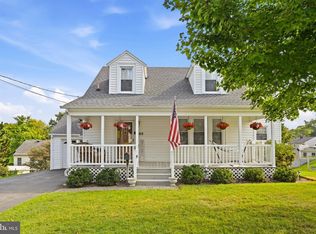 MLS ID #MDMC2255830, Victor Llewellyn, Long & Foster Real Estate, Inc.. Bright MLS
 - $599,0004 bd2 ba1.6k sqft19002 Quail Valley Blvd, Gaithersburg, MD 20879For SaleMLS ID #MDMC2240120, Mr. Reza Rofougaran, VMDC Realty LLC. Bright MLS
- $635,0006 bd3 ba2.6k sqft19069 Staleybridge Rd, Germantown, MD 20876For SaleMLS ID #MDMC2250096, Bob Chew, Samson Properties. Bright MLS
- $745,0004 bd3 ba2.1k sqft10136 Yorktown Dr, Great Falls, VA 22066For SaleMLS ID #VALO2139070, Ritu Desai, Samson Properties. Bright MLS
- $615,0004 bd3 ba2.5k sqft17418 Saint Theresa Dr, Olney, MD 20832For SaleMLS ID #MDMC2244768, Carlos Rodriguez, Realty Connection. Bright MLS
- $645,0005 bd4 ba2.4k sqft24306 Preakness Dr, Damascus, MD 20872For SaleMLS ID #MDMC2257502, Bret Merson, Keller Williams Realty Centre. Bright MLS
- $534,9904 bd4 ba1.3k sqft7545 Brenish Dr, Gaithersburg, MD 20879For SaleMLS ID #MDMC2257346, Ferhana Desai, Realty Advantage of Maryland LLC. Bright MLS
- $659,0004 bd3 ba2.9k sqft1613 Lemontree Ln, Silver Spring, MD 20904For SaleMLS ID #MDMC2259792, Natasha Rabchevsky, RE/MAX Realty Centre, Inc.. Bright MLS
- $638,9994 bd3 ba2.1k sqft10614 Glenwild Rd, Silver Spring, MD 20901For SaleMLS ID #MDMC2260996, Paola Lazo, Samson Properties. Bright MLS
- $600,0004 bd3 ba1.5k sqft12108 Sioux Pl, Gaithersburg, MD 20878For SaleMLS ID #MDMC2252290, Donovan Sponberg, Real Broker, LLC. Bright MLS
- $579,9004 bd4 ba3k sqft11 Dellcastle Ct, Montgomery Village, MD 20886For SaleMLS ID #MDMC2220032, Marlon Deausen, Deausen Realty. Bright MLS
- $650,0004 bd3 ba2.6k sqft14317 Sturtevant Rd, Silver Spring, MD 20905For SaleMLS ID #MDMC2259544, Andy Werner, RE/MAX Realty Services. Bright MLS
- $645,0004 bd3 ba3.2k sqft321 Prelude Dr, Silver Spring, MD 20901For SaleMLS ID #MDMC2256980, Bob Chew, Samson Properties. Bright MLS
- $575,0004 bd2 ba1.6k sqft3608 Winter Laurel Ter, Olney, MD 20832For SaleMLS ID #MDMC2252094, Jack Wang, RLAH @properties. Bright MLS
- $735,0004 bd4 ba3.1k sqft16005 Wallingford Rd, Silver Spring, MD 20906For SaleMLS ID #MDMC2258496, Dave Savercool, Long & Foster Real Estate, Inc.. Bright MLS
- $695,0004 bd3 ba2.1k sqft6037 Watch Chain Way, Columbia, MD 21044For SaleMLS ID #MDHW2074720, Trent Gladstone, The KW Collective. Bright MLS
- $700,0004 bd3 ba2.2k sqft14408 Cantrell Rd, Silver Spring, MD 20905For SaleMLS ID #MDMC2257762, Nancy Wise, Cummings & Co. Realtors. Bright MLS
