Beautifully Maintained, Expanded 3 BR, 2 Bath Rambler with extra wide 2 car garage. There is space for a total of six cars between the garage and the sidewalk. Spacious Master BR with full bath & walk-In closet. Family Room with remodeling ceramic wood burning fireplace. Sunny Kitchen w/breakfast bar opens to Dining Room. Inviting covered remodeling porch to enjoy the summer & fenced yard. Newer Harwood floor, new roof 2021, sprinklers system on the front and the entire piping system was replaced in 2018 with copper piping.
Pending
Price cut: $19.9K (7/28)
$630,000
710 N Argonne Ave, Sterling, VA 20164
3beds
1,432sqft
Single Family Residence
Built in 1970
8,276 Square Feet Lot
$621,700 Zestimate®
$440/sqft
$-- HOA
What's special
Fenced yardOpens to dining room
- 152 days
- 423
- 15
Zillow last checked:
Listing updated:
Listed by:
Pamela Alcantara 571-246-8458,
Impact Real Estate, LLC 7035468589,
Co-Listing Agent: Lina Maria Osman Camacho 804-516-3569,
Impact Real Estate, LLC
Source: Bright MLS,MLS#: VALO2120812
Facts & features
Interior
Bedrooms & bathrooms
- Bedrooms: 3
- Bathrooms: 2
- Full bathrooms: 2
- Main level bathrooms: 2
- Main level bedrooms: 3
Rooms
- Room types: Bedroom 2, Bedroom 3, Bedroom 1, Bathroom 1, Bathroom 2
Bedroom 1
- Level: Main
Bedroom 2
- Level: Main
Bedroom 3
- Level: Main
Bathroom 1
- Level: Main
Bathroom 2
- Level: Main
Heating
- Forced Air, Natural Gas
Cooling
- Central Air, Electric
Appliances
- Included: Disposal, Refrigerator, Cooktop, Washer, Dryer, Gas Water Heater
- Laundry: Main Level
Features
- Breakfast Area, Dining Area, Entry Level Bedroom, Primary Bath(s)
- Has basement: No
- Number of fireplaces: 1
- Fireplace features: Glass Doors, Mantel(s)
Interior area
- Total structure area: 1,432
- Total interior livable area: 1,432 sqft
- Finished area above ground: 1,432
- Finished area below ground: 0
Property
Parking
- Total spaces: 2
- Parking features: Garage Door Opener, Detached
- Garage spaces: 2
Accessibility
- Accessibility features: None
Features
- Levels: One
- Stories: 1
- Pool features: None
Lot
- Size: 8,276 Square Feet
Details
- Additional structures: Above Grade, Below Grade
- Parcel number: 021190856000
- Zoning: PDH3
- Special conditions: Standard
Construction
Type & style
- Home type: SingleFamily
- Architectural style: Ranch/Rambler
- Property subtype: Single Family Residence
Materials
- Brick, Combination
- Foundation: Other
- Roof: Tile
Condition
- New construction: No
- Year built: 1970
Utilities & green energy
- Sewer: Public Sewer
- Water: Public
Community & HOA
Community
- Subdivision: Sterling Park
HOA
- Has HOA: No
Location
- Region: Sterling
Financial & listing details
- Price per square foot: $440/sqft
- Tax assessed value: $562,750
- Annual tax amount: $4,501
- Date on market: 4/9/2026
- Listing agreement: Exclusive Right To Sell
- Listing terms: Cash,Conventional,FHA
- Inclusions: Washer / Dryer, Dishwasher, Refrigerator, Storage Shed, Stove / Range
- Ownership: Fee Simple
Estimated market value
$621,700
$591,000 - $653,000
$2,816/mo
Price history
| Date | Event | Price |
|---|---|---|
| 8/24/2026 | Pending sale | $630,000$440/sqft |
Source:  Bright MLS #VALO2120812 Report a problem Bright MLS #VALO2120812 Report a problem | ||
| 7/28/2026 | Price change | $630,000-3.1%$440/sqft |
Source: Bright MLS #VALO2120812 Report a problem | ||
| 5/7/2026 | Price change | $649,900-1.5%$454/sqft |
Source: Bright MLS #VALO2120812 Report a problem | ||
| 4/9/2026 | Listed for sale | $659,900+100%$461/sqft |
Source: Bright MLS #VALO2120812 Report a problem | ||
| 12/18/2013 | Sold | $329,900$230/sqft |
Source: Public Record Report a problem | ||
| 11/17/2013 | Pending sale | $329,900$230/sqft |
Source: CENTURY 21 New Millennium #LO8218757 Report a problem | ||
| 11/8/2013 | Listed for sale | $329,900$230/sqft |
Source: CENTURY 21 New Millennium #LO8218757 Report a problem | ||
Public tax history
| Year | Property taxes | Tax assessment |
|---|---|---|
| 2026 | $4,530 +0.6% | $562,750 +0.6% |
| 2025 | $4,501 -3.2% | $559,190 +4% |
| 2024 | $4,651 +10.5% | $537,690 +11.8% |
| 2023 | $4,209 +1.4% | $481,050 +3.1% |
| 2022 | $4,152 +0.6% | $466,520 +10.8% |
| 2021 | $4,127 -2.8% | $421,160 +2.7% |
| 2020 | $4,246 0% | $410,260 +5.5% |
| 2019 | $4,246 +6.4% | $388,900 +5.8% |
| 2018 | $3,989 +0.5% | $367,690 +4.2% |
| 2017 | $3,968 +11.4% | $352,720 +5.1% |
| 2016 | $3,563 | $335,590 +72.8% |
| 2015 | $3,563 +1.7% | $194,250 +5.8% |
| 2014 | $3,502 +11.6% | $183,540 +15% |
| 2013 | $3,138 | $159,550 |
| 2012 | -- | -- |
| 2011 | -- | -- |
| 2010 | -- | -- |
| 2009 | -- | $238,100 -34.5% |
| 2008 | -- | $363,700 -14% |
| 2007 | -- | $423,100 -7.4% |
| 2006 | -- | $457,000 +36.4% |
| 2005 | -- | $335,000 +3.8% |
| 2004 | -- | $322,600 +28.4% |
| 2003 | -- | $251,200 +21.1% |
| 2002 | -- | $207,400 +13% |
| 2001 | -- | $183,500 |
Find assessor info on the county website
Monthly payment
Est. payment
Payment breakdown
Explore the cost of this home by adjusting the details. Changes won't be saved.Climate risks
Neighborhood: 20164
Nearby schools
Schools provided by the listing agent
- District: Loudoun County Public Schools
Source: Bright MLS. This data may not be complete. We recommend contacting the local school district to confirm school assignments for this home.

Similar homes
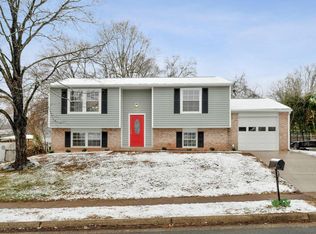
- $624,9003 bd2 ba1.2k sqft1314 E Holly Ave, Sterling, VA 20164For Sale

 MLS ID #VALO2130036, Roberto Mejicano Varela, KW United. Bright MLS
 - $558,6503 bd2 ba1.2k sqft160 Magnolia Rd, Sterling, VA 20164For Sale
 MLS ID #VALO2129332, Mr. George M Brown II, Realty ONE Group Capital. Bright MLS
 - $749,9003 bd4 ba1.7k sqft131 Seneca Ridge Dr, Sterling, VA 20164For Sale
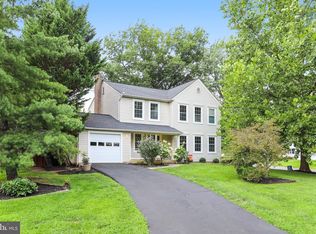 MLS ID #VALO2131938, Roberto Roncales, Keller Williams Realty. Bright MLS
 - $594,9003 bd2 ba1.5k sqft19110 Dowden Cir, Poolesville, MD 20837For Sale
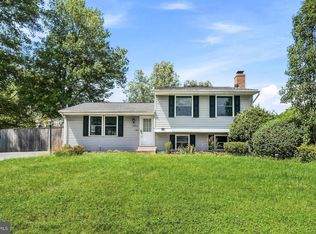 MLS ID #MDMC2253646, Jim Brown, LPT Realty, LLC. Bright MLS
 - $699,9993 bd3 ba2k sqftCountryside, Sterling, VA 20165For SaleMLS ID #VALO2133430, Ivan Rakela Gutierrez, Real Broker, LLC. Bright MLS
- $725,0003 bd3 ba2k sqft1465 Kingstream Dr, Herndon, VA 20170For SaleMLS ID #VAFX2336940, Karyl Allen, Pearson Smith Realty LLC. Bright MLS
- $589,9003 bd4 ba1.8k sqft227 Finchingfield Ct, Sterling, VA 20165For SaleMLS ID #VALO2132960, Gitte Long, Redfin Corporation. Bright MLS
- $609,0003 bd3 ba2k sqft20827 Butterwood Falls Ter, Sterling, VA 20165For SaleMLS ID #VALO2132766, Marta Bingham, Real Broker, LLC. Bright MLS
- $650,0004 bd3 ba2.1k sqft2521 Youngs Dr, Haymarket, VA 20169For SaleMLS ID #VAPW2125904, Eric Fortunato, Pearson Smith Realty, LLC. Bright MLS
- $719,9004 bd2 ba1.7k sqft5623 Ottawa Rd, Centreville, VA 20120For SaleMLS ID #VAFX2336948, Matt Spinosa, The Spinosa Group, LLC. Bright MLS
- $660,0004 bd3 ba1.6k sqft11041 Saffold Way, Reston, VA 20190For SaleMLS ID #VAFX2324306, PJ Sikand, Long & Foster Real Estate, Inc.. Bright MLS
- $599,0004 bd3 ba1.8k sqft10725 Wayridge Dr, Montgomery Village, MD 20886For SaleMLS ID #MDMC2243830, Kaitlyn Christoff, Taylor Properties. Bright MLS
- $740,0004 bd3 ba1.6k sqft14808 Cranoke St, Centreville, VA 20120For SaleMLS ID #VAFX2338016, Tam Nguyen, KW Metro Center. Bright MLS
- $569,9004 bd2 ba1.5k sqft7907 Maplewood Dr, Manassas, VA 20111For SaleMLS ID #VAPW2124138, Jorge A Alas, Coldwell Banker Realty. Bright MLS
- $675,0003 bd3 ba1.9k sqft10123 Capitol View Ave, Silver Spring, MD 20910For SaleMLS ID #MDMC2244154, Maureen Weaver, Compass. Bright MLS
- $350,0002 bd1 ba1.1k sqftNewberry Condominiums, Sterling, VA 20164For SaleMLS ID #VALO2129374, Debbie Melia, RE/MAX Distinctive Real Estate, Inc.. Bright MLS
- $569,9004 bd2 ba1.5k sqft818 E Jefferson St, Rockville, MD 20852For SaleMLS ID #MDMC2250000, Rigoberto Ramirez, Samson Properties. Bright MLS
- $595,0003 bd4 ba1.9k sqft20414 Cool Fern Sq, Ashburn, VA 20147For SaleMLS ID #VALO2133724, TARIQ ATARI, Pearson Smith Realty, LLC. Bright MLS
- $569,9003 bd3 ba1.6k sqft2235 Wheelwright Ct, Reston, VA 20191For SaleMLS ID #VAFX2329152, Kevin Carter, RE/MAX Distinctive Real Estate, Inc.. Bright MLS
- $720,0003 bd2 ba1.8k sqft11301 Stryver Ct, Gaithersburg, MD 20878For SaleMLS ID #MDMC2240952, Elisa Bragale, Coldwell Banker Realty. Bright MLS
