Welcome to 104 Briarwood Ct, a beautifully maintained single-family home nestled on a quiet, tree-lined street in Sterling, VA. Sited on a generously sized lot that backs to mature woods, this property offers an exceptional balance of indoor comfort and private outdoor living, making it an ideal choice for families, entertainers, and anyone who appreciates a tranquil suburban setting. Step inside to discover a bright, freshly painted interior that feels both inviting and move-in ready. The main level features gleaming hardwood floors and an abundance of natural light pouring through updated vinyl windows, creating a warm, open atmosphere. The heart of the home is the thoughtfully updated kitchen, appointed with striking black cabinetry, durable granite countertops, recessed lighting, and ample workspace and storage—perfect for everyday meals and entertaining alike. Adjacent to the kitchen, the cozy family room is anchored by a wood-burning fireplace, a welcoming focal point for relaxing evenings. The family room flows seamlessly to an attached screened-in porch, offering a peaceful spot to enjoy the sights and sounds of the surrounding trees without the bother of insects. The upper level is designed for comfort and privacy. A spacious primary suite provides a generous walk-in closet and an updated en-suite bath, while three additional well-proportioned guest rooms and a renovated guest bath offer plenty of flexibility for children, guests, or a home office. New carpet has been installed in the upper-level bedrooms, enhancing comfort and freshness throughout. The lower level expands the home’s living and entertainment possibilities with a fully finished space that includes luxury vinyl plank flooring, a convenient powder room, and a carpeted media/recreation area. This versatile level is ideal for movie nights, a playroom, or a workout area, and the new carpeting in the rec room adds extra comfort. Outdoors, the large, level backyard backs to woods and affords exceptional privacy and a tranquil backdrop for outdoor activities. Whether it’s Sunday football, soccer, gardening, or simply relaxing beneath mature trees, this expansive yard accommodates a variety of lifestyles. The attached screened-in porch overlooks the yard and provides a comfortable connection to nature. Practical updates include a new roof installed in April 2026, offering added peace of mind. Located on a charming street with easy access to local amenities, schools, parks, and commuter routes, 104 Briarwood Ct combines modern finishes, thoughtful updates, and a private natural setting. This move-in-ready home presents a rare combination of style, comfort, and outdoor serenity—schedule a showing to experience it in person.
Sold for $805,000
$805,000
104 Briarwood Ct, Sterling, VA 20164
5beds
3,137sqft
Single Family Residence
Built in 1985
0.26 Acres Lot
$804,900 Zestimate®
$257/sqft
$3,935 Estimated rent
Home value
$804,900
$765,000 - $845,000
$3,935/mo
Zestimate® history
Owner options
List your home for rent
$3,935/mo
Rent Zestimate®
Find your next renter with Zillow Rental Manager. Plus, with online applications, you can quickly screen prospective tenants – for free.
$3,935/mo
Rent Zestimate®
Refinance and save
$5,093/mo
Est. payment
Refinancing to a lower rate could help reduce your monthly payments and save thousands over the life of the loan.
$5,093/mo
Est. payment
Explore your selling options
Work with a Zillow partner agent
Leverage their expertise and Zillow's premium Showcase listings to get your home seen by more buyers.
Get startedList with your own agent
Get your home in front of millions of buyers by listing it on Zillow.
Learn how to do itSell it yourself
Take full control of how buyers see your home on Zillow by listing For Sale by Owner (FSBO).
List your homeWhat's special
Wood-burning fireplaceCozy family roomUpdated en-suite bathBacks to mature woodsQuiet tree-lined streetModern finishesThoughtfully updated kitchen
Zillow last checked:
Listing updated:
Listed by:
Lauryn Eadie 703-898-4771,
Real Broker, LLC,
Listing Team: Circadian Team, Co-Listing Team: Circadian Team,Co-Listing Agent: Sebastian Nicholas Ferdinand 703-663-0248,
Real Broker, LLC
Bought with:
Karen Harvey, 90217
Samson Properties
Source: Bright MLS,MLS#: VALO2125370
Facts & features
Interior
Bedrooms & bathrooms
- Bedrooms: 5
- Bathrooms: 3
- Full bathrooms: 2
- 1/2 bathrooms: 1
- Main level bathrooms: 1
Rooms
- Room types: Living Room, Dining Room, Primary Bedroom, Bedroom 2, Bedroom 3, Bedroom 4, Bedroom 5, Kitchen, Family Room, Foyer, Breakfast Room, Laundry, Other, Recreation Room, Storage Room, Utility Room, Primary Bathroom, Full Bath, Half Bath
Primary bedroom
- Level: Upper
- Area: 224 Square Feet
- Dimensions: 16 X 14
Bedroom 2
- Level: Upper
- Area: 160 Square Feet
- Dimensions: 10 X 16
Bedroom 3
- Level: Upper
- Area: 168 Square Feet
- Dimensions: 12 X 14
Bedroom 4
- Level: Upper
- Area: 150 Square Feet
- Dimensions: 15 X 10
Bedroom 5
- Level: Upper
- Area: 120 Square Feet
- Dimensions: 10 X 12
Primary bathroom
- Features: Walk-In Closet(s)
- Level: Upper
Breakfast room
- Level: Main
- Area: 104 Square Feet
- Dimensions: 13 X 8
Dining room
- Level: Main
- Area: 182 Square Feet
- Dimensions: 13 X 14
Family room
- Level: Main
- Area: 221 Square Feet
- Dimensions: 13 X 17
Foyer
- Level: Main
- Area: 156 Square Feet
- Dimensions: 13 X 12
Other
- Level: Upper
- Area: 44 Square Feet
- Dimensions: 11 X 4
Half bath
- Level: Main
Kitchen
- Level: Main
- Area: 143 Square Feet
- Dimensions: 13 X 11
Laundry
- Level: Main
- Area: 36 Square Feet
- Dimensions: 6 X 6
Living room
- Level: Main
- Area: 221 Square Feet
- Dimensions: 13 X 17
Other
- Level: Lower
- Area: 154 Square Feet
- Dimensions: 11 X 14
Recreation room
- Level: Lower
- Area: 600 Square Feet
- Dimensions: 25 X 24
Storage room
- Level: Lower
- Area: 221 Square Feet
- Dimensions: 13 X 17
Utility room
- Level: Lower
- Area: 30 Square Feet
- Dimensions: 6 X 5
Heating
- Heat Pump, Electric
Cooling
- Ceiling Fan(s), Central Air, Electric
Appliances
- Included: Dishwasher, Disposal, Exhaust Fan, Ice Maker, Oven/Range - Electric, Washer, Refrigerator, Electric Water Heater
- Laundry: Laundry Room
Features
- Chair Railings, Dining Area, Family Room Off Kitchen, Floor Plan - Traditional, Eat-in Kitchen, Primary Bath(s), Upgraded Countertops
- Flooring: Hardwood, Wood
- Windows: Window Treatments
- Basement: Heated,Improved,Partially Finished
- Number of fireplaces: 1
Interior area
- Total structure area: 3,137
- Total interior livable area: 3,137 sqft
- Finished area above ground: 2,325
- Finished area below ground: 812
Property
Parking
- Total spaces: 2
- Parking features: Garage Faces Front, Attached, Off Street
- Attached garage spaces: 2
Accessibility
- Accessibility features: None
Features
- Levels: Three
- Stories: 3
- Pool features: None
Lot
- Size: 0.26 Acres
Details
- Additional structures: Above Grade, Below Grade
- Parcel number: 023170945000
- Zoning: R4
- Special conditions: Standard
Construction
Type & style
- Home type: SingleFamily
- Architectural style: Colonial
- Property subtype: Single Family Residence
Materials
- Vinyl Siding
- Foundation: Other
- Roof: Tile
Condition
- New construction: No
- Year built: 1985
Utilities & green energy
- Sewer: Other
- Water: Other
Community & HOA
Community
- Subdivision: Forest Ridge
HOA
- Has HOA: Yes
- HOA fee: $172 annually
Location
- Region: Sterling
Financial & listing details
- Price per square foot: $257/sqft
- Tax assessed value: $717,920
- Annual tax amount: $5,864
- Date on market: 5/17/2026
- Listing agreement: Exclusive Right To Sell
- Ownership: Fee Simple
Price history
| Date | Event | Price |
|---|---|---|
| 7/20/2026 | Sold | $805,000+0.6%$257/sqft |
Source:  Bright MLS #VALO2125370 Report a problem Bright MLS #VALO2125370 Report a problem | ||
| 7/8/2026 | Pending sale | $799,999$255/sqft |
Source: Bright MLS #VALO2125370 Report a problem | ||
| 6/20/2026 | Contingent | $799,999$255/sqft |
Source: Bright MLS #VALO2125370 Report a problem | ||
| 6/14/2026 | Listed for sale | $799,999$255/sqft |
Source: Bright MLS #VALO2125370 Report a problem | ||
| 5/26/2026 | Contingent | $799,999$255/sqft |
Source: Bright MLS #VALO2125370 Report a problem | ||
| 5/17/2026 | Listed for sale | $799,999+72%$255/sqft |
Source: Bright MLS #VALO2125370 Report a problem | ||
| 2/6/2014 | Sold | $465,000-4.1%$148/sqft |
Source: Public Record Report a problem | ||
| 1/5/2014 | Pending sale | $485,000$155/sqft |
Source: Coldwell Banker Residential Brokerage - Reston Town Center #LO8243317 Report a problem | ||
| 12/24/2013 | Listed for sale | $485,000+16.3%$155/sqft |
Source: Coldwell Banker Residential Brokerage - Reston Town Center #LO8243317 Report a problem | ||
| 12/4/2007 | Sold | $417,000$133/sqft |
Source: Public Record Report a problem | ||
Public tax history
| Year | Property taxes | Tax assessment |
|---|---|---|
| 2025 | $5,864 +1.4% | $728,500 +8.9% |
| 2024 | $5,786 +7% | $668,850 +8.2% |
| 2023 | $5,407 +2.9% | $617,920 +4.7% |
| 2022 | $5,255 -0.6% | $590,450 +9.5% |
| 2021 | $5,285 +0.5% | $539,250 +6.2% |
| 2020 | $5,256 0% | $507,870 +3.8% |
| 2019 | $5,256 +1.5% | $489,290 +2.5% |
| 2018 | $5,178 +2% | $477,200 +5.7% |
| 2017 | $5,079 +2.1% | $451,430 +1.7% |
| 2016 | $4,974 | $443,830 +49% |
| 2015 | $4,974 +0.2% | $297,970 +2.9% |
| 2014 | $4,966 +6.8% | $289,630 +9% |
| 2013 | $4,648 | $265,660 |
| 2012 | -- | -- |
| 2011 | -- | -- |
| 2010 | -- | -- |
| 2009 | -- | $364,100 -22.2% |
| 2008 | -- | $467,700 -15.5% |
| 2007 | -- | $553,800 -10.1% |
| 2006 | -- | $616,000 +35.8% |
| 2005 | -- | $453,700 |
| 2004 | -- | $453,700 +15% |
| 2003 | -- | $394,600 +18.3% |
| 2002 | -- | $333,600 +27.8% |
| 2001 | -- | $261,100 |
Find assessor info on the county website
Neighborhood: 20164
Nearby homes
- $747,9004 bd2 ba2.1k sqft102 Briarwood Ct, Sterling, VA 20164Off Market
- $767,8004 bd4 ba2.7k sqft106 Briarwood Ct, Sterling, VA 20164Off Market
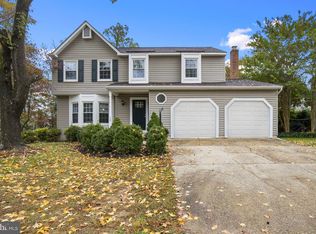
- $660,0004 bd3 ba1.8k sqft103 Briarwood Ct, Sterling, VA 20164Sold

- $854,4005 bd4 ba2.6k sqft405 Tamarack Ln, Sterling, VA 20164Off Market
- $818,8004 bd3 ba2.4k sqft105 Briarwood Ct, Sterling, VA 20164Off Market
- $719,1004 bd2 ba1.8k sqft205 Pin Oak Ct, Sterling, VA 20164Off Market
- $829,9005 bd3 ba3k sqft108 Briarwood Ct, Sterling, VA 20164Coming Soon
- $795,9004 bd4 ba2.9k sqft107 Briarwood Ct, Sterling, VA 20164Off Market
Nearby schools
GreatSchools rating
- 2/10Forest Grove Elementary SchoolGrades: PK-5Distance: 0.3 mi
- 1/10Sterling Middle SchoolGrades: 6-8Distance: 1 mi
- 1/10Park View High SchoolGrades: 9-12Distance: 1.9 mi
Schools provided by the listing agent
- District: Loudoun County Public Schools
Source: Bright MLS. This data may not be complete. We recommend contacting the local school district to confirm school assignments for this home.
Get a cash offer in 3 minutes
Find out how much your home could sell for in as little as 3 minutes with a no-obligation cash offer.
Estimated market value
$804,900
Get a cash offer in 3 minutes
Find out how much your home could sell for in as little as 3 minutes with a no-obligation cash offer.
Estimated market value
$804,900
- Virginia
- Loudoun County
- Sterling
- 20164
- 104 Briarwood Ct
Nearby cities
Nearby neighborhoods
Nearby zip codes
Other Sterling Topics
