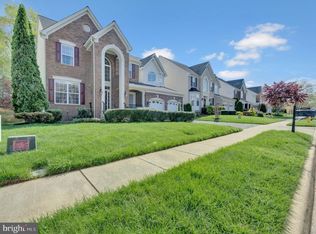
Stunning Drees home in Prince William Town Center with a dramatic two-story foyer, two-story family room, and two staircases for easy everyday living. A brand-new roof (replaced July 2026), fresh neutral paint throughout, and a newly sealed driveway set a clean first impression. The open main level flows for entertaining, with a fireplace featuring gas logs and screen/doors anchoring the family room. The kitchen includes a cooktop, built-in microwave, wall oven, dishwasher, and disposer. The primary suite features an updated granite bath. Seven ceiling fans help keep the home comfortable year-round. A laundry room with cabinets is ready for everyday living, and the washer and dryer convey. The walk-up basement is fully finished with a bedroom, full bath, wet bar, recreation room, and theater with speaker and video prewires - ready for movie nights, guests, or multigenerational living. Bath count is 4 full baths and 1 half bath. Outside is a standout patio and landscaping package with outdoor kitchen and outdoor TV - a true extension of the living space for grilling and hanging out. A paved walkway runs from the side garage door to the patio at the back of the house. An irrigation/sprinkler system helps keep the yard looking its best. Conveying for your convenience (as-is, no additional value): Family Room TV, outdoor kitchen, outdoor TV, and garage refrigerator, plus two refrigerators with ice makers, washer and dryer, garage door openers with remotes, window treatments, built-in microwave, cooktop, wall oven, dishwasher, disposer, and fireplace screen/doors. Home is offered as-is. Community amenities include swimming pool, fitness center, tennis courts, party room, and playground. Convenient Woodbridge location near shopping, dining, and major routes.
For sale
$889,000
13045 Lashmere Ct, Woodbridge, VA 22192
4beds
3,414sqft
Single Family Residence
Built in 2004
6,120 Square Feet Lot
$864,400 Zestimate®
$260/sqft
$119/mo HOA
What's special
Laundry room with cabinetsTwo-story family roomDramatic two-story foyerSeven ceiling fans
- 4 days
- 232
- 17
Zillow last checked:
Listing updated:
Listed by:
Jonathan Yu 703-939-1951,
Classic Select Inc 571-899-4949
Source: Bright MLS,MLS#: VAPW2132160
Facts & features
Interior
Bedrooms & bathrooms
- Bedrooms: 4
- Bathrooms: 5
- Full bathrooms: 4
- 1/2 bathrooms: 1
- Main level bathrooms: 5
- Main level bedrooms: 4
Basement
- Area: 1695
Heating
- Forced Air, Natural Gas
Cooling
- Central Air, Electric
Appliances
- Included: Dryer, Washer, Gas Water Heater
Features
- Basement: Finished,Walk-Out Access
- Has fireplace: No
Interior area
- Total structure area: 5,109
- Total interior livable area: 3,414 sqft
- Finished area above ground: 3,414
- Finished area below ground: 0
Property
Parking
- Total spaces: 2
- Parking features: Inside Entrance, Garage Faces Side, Attached
- Attached garage spaces: 2
Accessibility
- Accessibility features: None
Features
- Levels: Three
- Stories: 3
- Pool features: None
Lot
- Size: 6,120 Square Feet
Details
- Additional structures: Above Grade, Below Grade
- Parcel number: 8192083598
- Zoning: R6
- Special conditions: Standard
Construction
Type & style
- Home type: SingleFamily
- Architectural style: Colonial
- Property subtype: Single Family Residence
Materials
- Combination
- Foundation: Slab
Condition
- New construction: No
- Year built: 2004
Details
- Builder name: Drees Homes
Utilities & green energy
- Sewer: Public Sewer
- Water: Public
Community & HOA
Community
- Subdivision: Prince William Town Center
HOA
- Has HOA: Yes
- Amenities included: Fitness Center, Party Room, Pool, Tennis Court(s), Tot Lots/Playground
- Services included: Common Area Maintenance, Snow Removal, Trash
- HOA fee: $119 monthly
- HOA name: PW COUNTY CENTER / KEYSTONE
Location
- Region: Woodbridge
Financial & listing details
- Price per square foot: $260/sqft
- Tax assessed value: $734,800
- Annual tax amount: $7,036
- Date on market: 10/8/2026
- Listing agreement: Exclusive Right To Sell
- Inclusions: Built-in Microwave; Ceiling Fan (7); Garage Opener W / 2 Remotes; Wall Oven; Clothes Dryer; Gas Log; Clothes Washer; Cooktop; Dishwasher; Window Treatments; Disposer; Refrigerator (2) W / Ice Maker; Fireplace Screen / Door; Family Room Tv; Outdoor Kitchen; Outdoor Tv; Garage Refrigerator. As-is: Irrigation System, Fixtures, Home Appliances And Equipment (ac / Water Heater, Etc.)
- Ownership: Fee Simple
Estimated market value
$864,400
$821,000 - $908,000
$3,484/mo
Price history
| Date | Event | Price |
|---|---|---|
| 10/8/2026 | Listed for sale | $889,000+83.2%$260/sqft |
Source:  Bright MLS #VAPW2132160 Report a problem Bright MLS #VAPW2132160 Report a problem | ||
| 2/26/2004 | Sold | $485,205$142/sqft |
Source: Public Record Report a problem | ||
Public tax history
| Year | Property taxes | Tax assessment |
|---|---|---|
| 2025 | $6,826 +4.7% | $696,200 +6.2% |
| 2024 | $6,521 +0.8% | $655,700 +5.4% |
| 2023 | $6,472 +3.1% | $622,000 +11.7% |
| 2022 | $6,280 -1.2% | $556,700 +6.7% |
| 2021 | $6,354 +7.4% | $521,500 +8.5% |
| 2020 | $5,914 +103.8% | $480,700 |
| 2019 | $2,902 -48.4% | $480,700 +3.3% |
| 2018 | $5,621 -0.9% | $465,500 -0.4% |
| 2017 | $5,670 | $467,200 +0.4% |
| 2016 | $5,670 +3.1% | $465,300 -1.9% |
| 2015 | $5,501 | $474,200 +7.4% |
| 2014 | $5,501 | $441,600 +2.6% |
| 2013 | -- | $430,300 -0.3% |
| 2012 | -- | $431,600 +12.6% |
| 2010 | -- | $383,200 -6.8% |
| 2009 | -- | $411,200 -27.4% |
| 2008 | -- | $566,600 -10.5% |
| 2007 | -- | $633,300 -0.3% |
| 2006 | -- | $635,000 +27.5% |
| 2005 | -- | $498,000 +48.8% |
| 2004 | -- | $334,700 |
Find assessor info on the county website
Monthly payment
Est. payment
Payment breakdown
Explore the cost of this home by adjusting the details. Changes won't be saved.Climate risks
Neighborhood: Prince William Town Center
Nearby schools
Schools provided by the listing agent
- District: Prince William County Public Schools
Source: Bright MLS. This data may not be complete. We recommend contacting the local school district to confirm school assignments for this home.
Similar homes
- $775,0004 bd4 ba4.2k sqft4756 Wermuth Way, Woodbridge, VA 22192For Sale
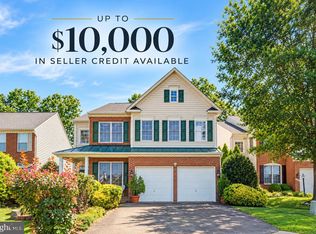
 MLS ID #VAPW2129524, Michelle Ayison, Fairfax Realty of Tysons. Bright MLS
 - $970,0005 bd5 ba4.8k sqft14009 Baneberry Cir, Manassas, VA 20112For Sale
 MLS ID #VAPW2132122, Christopher Logan, RE/MAX Allegiance. Bright MLS
 - $875,0006 bd4 ba4.5k sqft14468 General Washington Dr, Woodbridge, VA 22193For Sale
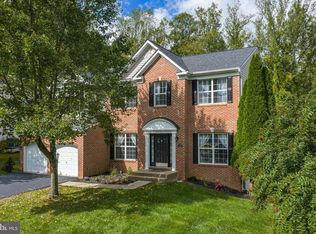 MLS ID #VAPW2131386, Lorie Nijjar, NextHome NOVA Realty. Bright MLS
 - $815,0005 bd4 ba3.1k sqft13116 Queensdale Dr, Woodbridge, VA 22193For Sale
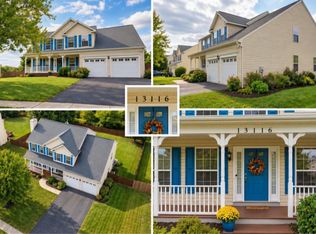 MLS ID #VAPW2130938, Cindy Wynn, Samson Properties. Bright MLS
 - $849,9004 bd4 ba3.3k sqft4557 Cotswold Manor Loop, Woodbridge, VA 22192For SaleMLS ID #VAPW2125276, Chanel Harper, Samson Properties. Bright MLS
- $779,9004 bd4 ba3.8k sqft5969 Tapestry Dr, Woodbridge, VA 22193For SaleMLS ID #VAPW2131314, Latif Chaudhry, Samson Properties. Bright MLS
- $759,9004 bd4 ba3.2k sqft13250 Fallen Leaf Ct, Woodbridge, VA 22192For SaleMLS ID #VAPW2119178, Milena Zamora, Atlas One Realty. Bright MLS
- $745,0004 bd4 ba3.6k sqft12154 Darnley Rd, Woodbridge, VA 22192For SaleMLS ID #VAPW2127978, Jenna Gallant, TTR Sotheby's International Realty. Bright MLS
- $659,0004 bd3 ba2.1k sqft4422 Berwick Pl, Woodbridge, VA 22192For SaleMLS ID #VAPW2131362, Will Oakley, Real Broker, LLC. Bright MLS
- $770,0004 bd4 ba3.8k sqft12723 Purdham Dr, Woodbridge, VA 22192For SaleMLS ID #VAPW2128996, Saad Jamil, Samson Properties. Bright MLS
- $1,129,9905 bd4 ba3.7k sqft2 Cross Ln, Woodbridge, VA 22192New ConstructionMLS ID #VAPW2128224, Sylvia Cowles, Sylvia Scott Cowles. Bright MLS
- $899,5005 bd5 ba4.7k sqft5522 Victory Loop, Manassas, VA 20112For SaleMLS ID #VAPW2129890, MD Khan, Spring Hill Real Estate, LLC.. Bright MLS
- $690,0004 bd4 ba2.9k sqft4354 Chambord Ln, Woodbridge, VA 22192For SaleMLS ID #VAPW2128722, Nader Daou, Century 21 Accent Homes. Bright MLS
- $799,0005 bd4 ba4.1k sqft5108 Yawl Ct, Woodbridge, VA 22193For SaleMLS ID #VAPW2122976, Gina Cleveland, Classic Select Inc. Bright MLS
- $689,9954 bd4 ba3.4k sqft13325 Pocomoke Ct, Woodbridge, VA 22192For SaleMLS ID #VAPW2129934, Dev Joshi, Samson Properties. Bright MLS
- $625,0003 bd4 ba2.4k sqft12702 Bedford Glen Way, Woodbridge, VA 22192For SaleMLS ID #VAPW2132230, Tony Henein, Samson Properties. Bright MLS
- $925,0004 bd5 ba4.7k sqft5598 Websters Way, Manassas, VA 20112For SaleMLS ID #VAPW2129022, Ms. Donald-Peters, Coldwell Banker Realty. Bright MLS
- $525,0004 bd3 ba1.9k sqft13528 Delaney Rd, Woodbridge, VA 22193For SaleMLS ID #VAPW2130066, Buky Delle, EXP Realty, LLC. Bright MLS
- $1,075,0005 bd4 ba4k sqft13020 Quay Ct, Woodbridge, VA 22193For SaleMLS ID #VAPW2123664, Krissy Cruse, Pearson Smith Realty, LLC. Bright MLS
- $525,0004 bd3 ba1.7k sqft13887 Montoclair Ln, Woodbridge, VA 22193For SaleMLS ID #VAPW2131422, Mujtaba Mirza, DMV Realty, INC.. Bright MLS
