SAMPLE LISTING AT BASE PRICE. Pricing does not include any upgrades or options*** FABULOUS NEW FLOORPLAN -- THE VARNA features an open floorplan with a large kitchen with center island with pendants above, upgrade cabinets, quartz countertops and stainless steel appliances, and adjoining dining area with sliding glass door, plus a sizeable great room with dramatic cathedral ceiling; a private home office and a large, private in-law/au pair suite with attached living room that may be upgraded to include a kitchenette. Add the optional rear covered deck -- with optional screening, for luxurious outdoor living space. Upper level features a sizeable laundry room with ceramic tile flooring, and four bedrooms including a large primary suite with full bath with upgrade ceramic floors, an option for a free-standing tub, and two separate vanities with quartz countertops; plus an over-sized walk-in closet. Each home is offered in one of our new interior design Looks: Loft, Farmhouse, or Classic for on-trend style in your new construction home. These stunning homes are in the perfect location for your ideal work-life balance; moments from shopping, dining, recreation, and major employers. PHOTOS/RENDERINGS REPRESENTATIVE ONLY - MAY SHOW OPTIONS, UPGRADES OR DECORATOR ENHANCEMENTS. Prices and terms subject to change. Lot premiums may apply.
New construction
$1,129,990
2 Cross Ln, Woodbridge, VA 22192
5beds
3,781sqft
Single Family Residence
Built in 2026
0.57 Acres Lot
$-- Zestimate®
$299/sqft
$110/mo HOA
What's special
Private home officeOpen floorplanFour bedroomsUpgrade cabinetsQuartz countertopsOver-sized walk-in closetStainless steel appliances
- 2 days
- 94
- 4
Zillow last checked:
Listing updated:
Listed by:
Sylvia Cowles 703-725-1803,
Sylvia Scott Cowles 703-725-1803
Source: Bright MLS,MLS#: VAPW2128224
Facts & features
Interior
Bedrooms & bathrooms
- Bedrooms: 5
- Bathrooms: 4
- Full bathrooms: 3
- 1/2 bathrooms: 1
- Main level bathrooms: 2
- Main level bedrooms: 1
Rooms
- Room types: Living Room, Dining Room, Primary Bedroom, Bedroom 2, Bedroom 3, Bedroom 4, Kitchen, Great Room, In-Law/auPair/Suite, Loft, Office
Primary bedroom
- Features: Attached Bathroom, Walk-In Closet(s), Flooring - Carpet, Countertop(s) - Quartz
- Level: Upper
- Area: 256 Square Feet
- Dimensions: 16 X 16
Bedroom 2
- Features: Flooring - Carpet, Attached Bathroom
- Level: Upper
- Area: 144 Square Feet
- Dimensions: 12 X 12
Bedroom 3
- Features: Flooring - Carpet
- Level: Upper
- Area: 121 Square Feet
- Dimensions: 11 X 11
Bedroom 4
- Features: Flooring - Carpet
- Level: Upper
- Area: 121 Square Feet
- Dimensions: 11 X 11
Dining room
- Features: Lighting - LED, Flooring - Laminate Plank
- Level: Main
- Area: 270 Square Feet
- Dimensions: 15 X 18
Great room
- Features: Flooring - Laminate Plank
- Level: Main
- Area: 306 Square Feet
- Dimensions: 17 X 18
Other
- Features: Attached Bathroom, Bathroom - Walk-In Shower, Countertop(s) - Quartz, Flooring - Carpet, Lighting - LED, Walk-In Closet(s)
- Level: Main
- Area: 154 Square Feet
- Dimensions: 11 X 14
Kitchen
- Features: Pantry, Kitchen Island, Lighting - Ceiling, Lighting - LED, Countertop(s) - Quartz, Flooring - Laminate Plank
- Level: Main
- Area: 270 Square Feet
- Dimensions: 15 X 18
Living room
- Features: Lighting - LED
- Level: Main
- Area: 154 Square Feet
- Dimensions: 11 X 14
Loft
- Features: Flooring - Carpet
- Level: Upper
- Area: 315 Square Feet
- Dimensions: 15 X 21
Office
- Features: Flooring - Carpet
- Level: Main
- Area: 143 Square Feet
- Dimensions: 11 X 13
Heating
- Forced Air, ENERGY STAR Qualified Equipment, Programmable Thermostat, Natural Gas
Cooling
- Central Air, Fresh Air Recovery System, Programmable Thermostat, Electric
Appliances
- Included: Microwave, Built-In Range, Dishwasher, Disposal, Energy Efficient Appliances, Exhaust Fan, Ice Maker, Self Cleaning Oven, Refrigerator, Electric Water Heater
- Laundry: Hookup, Upper Level
Features
- Dining Area, Entry Level Bedroom, Family Room Off Kitchen, Open Floorplan, Kitchen Island, Pantry, Kitchen - Table Space, Walk-In Closet(s), Primary Bath(s), Formal/Separate Dining Room, 9'+ Ceilings, Dry Wall
- Flooring: Carpet, Luxury Vinyl
- Doors: Insulated, Sliding Glass
- Windows: Double Pane Windows, Energy Efficient, ENERGY STAR Qualified Windows, Low Emissivity Windows, Screens
- Basement: Concrete,Sump Pump,Space For Rooms,Unfinished,Rough Bath Plumb
- Has fireplace: No
Interior area
- Total structure area: 6,103
- Total interior livable area: 3,781 sqft
- Finished area above ground: 3,781
- Finished area below ground: 0
Property
Parking
- Total spaces: 4
- Parking features: Garage Faces Front, Asphalt, Attached, Driveway
- Attached garage spaces: 2
- Uncovered spaces: 2
- Details: Garage Sqft: 399
Accessibility
- Accessibility features: None
Features
- Levels: Three
- Stories: 3
- Pool features: None
Lot
- Size: 0.57 Acres
- Features: Backs to Trees
Details
- Additional structures: Above Grade, Below Grade
- Parcel number: NO TAX RECORD
- Zoning: RESIDENTIAL
- Special conditions: Standard
Construction
Type & style
- Home type: SingleFamily
- Architectural style: Craftsman
- Property subtype: Single Family Residence
Materials
- Vinyl Siding, Stone, Combination, Brick Front
- Foundation: Concrete Perimeter
- Roof: Architectural Shingle,Asphalt
Condition
- Excellent
- New construction: Yes
- Year built: 2026
Details
- Builder model: VARNA
- Builder name: K. HOVNANIAN HOMES
Utilities & green energy
- Electric: 200+ Amp Service
- Sewer: Public Sewer
- Water: Public
- Utilities for property: Underground Utilities
Green energy
- Energy efficient items: Appliances, Construction, Flooring, HVAC, Lighting
Community & HOA
Community
- Security: Carbon Monoxide Detector(s), Smoke Detector(s)
- Subdivision: Hoadly Falls
HOA
- Has HOA: Yes
- Amenities included: Common Grounds, Tot Lots/Playground, Dog Park
- Services included: Management, Common Area Maintenance, Trash
- HOA fee: $110 monthly
Location
- Region: Woodbridge
Financial & listing details
- Price per square foot: $299/sqft
- Date on market: 10/10/2026
- Listing agreement: Exclusive Right To Sell
- Listing terms: Cash,Conventional,FHA,VA Loan
- Ownership: Fee Simple
Estimated market value
Not available
Estimated sales range
Not available
Not available
Price history
| Date | Event | Price |
|---|---|---|
| 10/10/2026 | Listed for sale | $1,129,990$299/sqft |
Source:  Bright MLS #VAPW2128224 Report a problem Bright MLS #VAPW2128224 Report a problem | ||
Public tax history
Tax history is unavailable.
Monthly payment
Est. payment
Payment breakdown
Explore the cost of this home by adjusting the details. Changes won't be saved.Climate risks
Neighborhood: 22192
Nearby schools
Schools provided by the listing agent
- Elementary: Penn
- Middle: Benton
- High: Osbourn Park
- District: Prince William County Public Schools
Source: Bright MLS. This data may not be complete. We recommend contacting the local school district to confirm school assignments for this home.
- $1,289,0706 bd6 ba5.6k sqft12401 Wythe House Rd LOT 209, Woodbridge, VA 22192New Construction

- from $1,149,9905 bd5 ba3.7k sqftVarna Plan, Hoadly Falls, Woodbridge, VA 22192New Construction
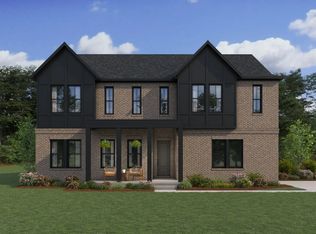
- from $1,219,9905 bd5 ba4.2k sqftZurich Plan, Hoadly Falls, Woodbridge, VA 22192New Construction

- from $1,114,9905 bd5 ba3.5k sqftStavanger III Plan, Hoadly Falls, Woodbridge, VA 22192New Construction

Similar homes
- $1,099,0005 bd4 ba5.5k sqft4689 Occoquan Overlook, Woodbridge, VA 22192For Sale
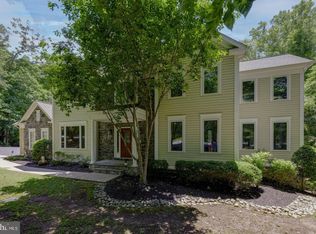
 MLS ID #VAPW2132202, Jeffery McGlothlin, Corcoran McEnearney. Bright MLS
 - $1,220,2205 bd4 ba4.7k sqft5405 Cross Ln Lot 202, Woodbridge, VA 22192New Construction
 Bright MLS
 - from $1,114,9905 bd5 ba3.5k sqftStavanger III Plan, Hoadly Falls, Woodbridge, VA 22192New ConstructionK. Hovnanian Companies, LLC
- from $1,129,9904 bd4 ba3.6k sqftOostende Plan, Hoadly Falls, Woodbridge, VA 22192New Construction
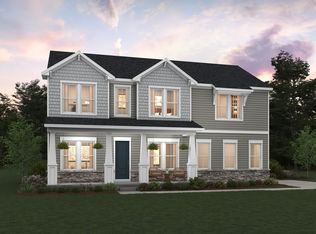 K. Hovnanian Companies, LLC
 - $889,0004 bd5 ba3.4k sqft13045 Lashmere Ct, Woodbridge, VA 22192For SaleMLS ID #VAPW2132160, Jonathan Yu, Classic Select Inc. Bright MLS
- $1,239,5806 bd6 ba4.7k sqft5413 Cross Ln Lot 204, Woodbridge, VA 22192New ConstructionBright MLS
- $970,0005 bd5 ba4.8k sqft14009 Baneberry Cir, Manassas, VA 20112For SaleMLS ID #VAPW2132122, Christopher Logan, RE/MAX Allegiance. Bright MLS
- $750,0005 bd4 ba3.3k sqft2826 Noble Fir Ct, Woodbridge, VA 22192For SaleMLS ID #VAPW2131600, Judy Petrak, CENTURY 21 New Millennium. Bright MLS
- $850,0005 bd4 ba3.2k sqft10347 Bear Creek Dr, Manassas, VA 20111For SaleMLS ID #VAPW2131110, Tia Richards, Keller Williams Realty. Bright MLS
- $1,100,0005 bd5 ba5.1k sqft11869 Chanceford Dr, Woodbridge, VA 22192For SaleMLS ID #VAPW2119466, Mrs. Nancy Jean-Louis, Long & Foster Real Estate, Inc.. Bright MLS
- $1,075,0005 bd4 ba4k sqft13020 Quay Ct, Woodbridge, VA 22193For SaleMLS ID #VAPW2123664, Krissy Cruse, Pearson Smith Realty, LLC. Bright MLS
- $789,8885 bd4 ba3.3k sqft13106 Pershing Dr, Manassas, VA 20112For SaleMLS ID #VAPW2130144, Ian McVeigh, Samson Properties. Bright MLS
- $1,045,0005 bd5 ba5.4k sqft4759 Charter Ct, Woodbridge, VA 22192For SaleMLS ID #VAPW2124208, Melissa Govoruhk, eXp Realty LLC. Bright MLS
- $925,0004 bd3 ba3.3k sqft6195 Treywood Ln, Manassas, VA 20112For SaleMLS ID #VAPW2131220, Cristina Sison, Realty ONE Group Capital. Bright MLS
- $925,0005 bd4 ba4.2k sqft15049 Rumson Pl, Manassas, VA 20111For SaleMLS ID #VAPW2131020, Nancy Gabro, Keller Williams Realty. Bright MLS
- $759,9995 bd4 ba3.1k sqft5880 Moonbeam Dr, Woodbridge, VA 22193For SaleMLS ID #VAPW2132238, Phillip Corryn, RE/MAX Real Estate Connections. Bright MLS
