Special Financing Available Through Fields Mortgage Group. Qualified buyers may be eligible for a FREE temporary 1% interest rate reduction for the first 12 months of their mortgage payment. FHA, VA, and Conventional financing available for qualified borrowers. Contact the listing agent today to learn more and see if this home qualifies. Subject to borrower qualification, loan approval, and program availability. Terms and conditions apply. Offer expires 08/31/2026. Elegant Single Family Home in Prime Woodbridge Cul-de-sac. Discover luxurious living in this spacious 5-bedroom, 3.5-bathroom single-family home nestled in a serene cul-de-sac & backing to mature trees. This stunning & meticulously maintained property boasts over 4,100 square feet of beautifully finished living space, making it an ideal choice for both comfort and style. Step inside to find a welcoming foyer that leads to a formal living room and dining area, both adorned with pristine hardwood floors that exude elegance and warmth. The heart of the home is the updated kitchen, complete with modern appliances and finishes, perfect for any home chef. Relax in the cozy family room featuring a charming fireplace, ideal for gatherings or quiet evenings at home. The fully finished basement offers expansive space for entertainment and leisure activities, adding flexibility to the floor plan. The home includes a convenient 2-car garage with new garage door openers, providing ample storage and parking solutions. Situated in a friendly neighborhood and perfect for families, this property combines privacy, space, and the tranquility of suburban living. Experience true peace of mind with the newer roof (2021) & new HVAC & hot water heater (2025). Exterior freshly painted.
For sale
$839,900
5108 Yawl Ct, Woodbridge, VA 22193
5beds
4,134sqft
:
Get pre-qualified$5,244/mo
Single Family Residence
Built in 2001
7,901 Square Feet Lot
$830,500 Zestimate®
$203/sqft
$77/mo HOA
What's special
Cozy family roomCharming fireplaceFully finished basementWelcoming foyerPrime woodbridge cul-de-sacExterior freshly paintedDining area
- 45 days |
- 160 |
- 12 |
Zillow last checked:
Listing updated:
Listed by:
Gina Cleveland 571-435-6466,
Classic Select Inc 571-899-4949
Source: Bright MLS,MLS#: VAPW2122976
Facts & features
Interior
Bedrooms & bathrooms
- Bedrooms: 5
- Bathrooms: 4
- Full bathrooms: 3
- 1/2 bathrooms: 1
- Main level bathrooms: 1
Basement
- Area: 1246
Heating
- Forced Air, Natural Gas
Cooling
- Central Air, Electric
Appliances
- Included: Down Draft, Dishwasher, Disposal, Dryer, Extra Refrigerator/Freezer, Ice Maker, Double Oven, Refrigerator, Stainless Steel Appliance(s), Washer, Gas Water Heater
- Laundry: Has Laundry
Features
- Basement: Finished,Walk-Out Access
- Number of fireplaces: 1
Interior area
- Total structure area: 4,134
- Total interior livable area: 4,134 sqft
- Finished area above ground: 2,888
- Finished area below ground: 1,246
Video & virtual tour
Property
Parking
- Total spaces: 2
- Parking features: Garage Door Opener, Attached
- Attached garage spaces: 2
Accessibility
- Accessibility features: None
Features
- Levels: Three
- Stories: 3
- Patio & porch: Patio
- Pool features: None
Lot
- Size: 7,901 Square Feet
- Features: Backs to Trees, Cul-De-Sac
Details
- Additional structures: Above Grade, Below Grade
- Parcel number: 8093804386
- Zoning: R6
- Special conditions: Standard
Construction
Type & style
- Home type: SingleFamily
- Architectural style: Colonial
- Property subtype: Single Family Residence
Materials
- Stucco
- Foundation: Concrete Perimeter
Condition
- Excellent
- New construction: No
- Year built: 2001
Utilities & green energy
- Sewer: Public Sewer
- Water: Public
Community & HOA
Community
- Subdivision: Ridgefield Village
HOA
- Has HOA: Yes
- Services included: Common Area Maintenance, Trash
- HOA fee: $77 monthly
Location
- Region: Woodbridge
Financial & listing details
- Price per square foot: $203/sqft
- Tax assessed value: $777,400
- Annual tax amount: $7,436
- Date on market: 6/16/2026
- Listing agreement: Exclusive Right To Sell
- Listing terms: Cash,Conventional,FHA,VA Loan
- Ownership: Fee Simple
Estimated market value
$830,500
$789,000 - $872,000
$4,201/mo
Price history
| Date | Event | Price |
|---|---|---|
| 7/30/2026 | Listed for sale | $839,900+75%$203/sqft |
Source:  Bright MLS #VAPW2122976 Report a problem Bright MLS #VAPW2122976 Report a problem | ||
| 5/6/2024 | Listing removed | -- |
Source: Zillow Rentals Report a problem | ||
| 5/3/2024 | Listed for rent | $4,000$1/sqft |
Source: Zillow Rentals Report a problem | ||
| 7/21/2016 | Sold | $480,000-2%$116/sqft |
Source: Public Record Report a problem | ||
| 5/28/2016 | Pending sale | $489,900$119/sqft |
Source: Samson Properties #PW9637279 Report a problem | ||
| 4/25/2016 | Price change | $489,900+1%$119/sqft |
Source: Samson Properties #PW9637279 Report a problem | ||
| 1/12/2016 | Price change | $485,000-2.8%$117/sqft |
Source: Samson Properties #PW9534390 Report a problem | ||
| 12/9/2015 | Listed for sale | $499,000+71%$121/sqft |
Source: Samson Properties #PW9534390 Report a problem | ||
| 11/28/2001 | Sold | $291,790$71/sqft |
Source: Public Record Report a problem | ||
Public tax history
| Year | Property taxes | Tax assessment |
|---|---|---|
| 2025 | $7,479 +10.9% | $762,800 +12.5% |
| 2024 | $6,742 +3.9% | $677,900 +8.7% |
| 2023 | $6,491 -0.8% | $623,800 +7.4% |
| 2022 | $6,544 +3.4% | $580,600 +11.8% |
| 2021 | $6,329 +5.3% | $519,400 +6.2% |
| 2020 | $6,013 +112% | $488,900 +4.1% |
| 2019 | $2,836 -47.7% | $469,700 +4.6% |
| 2018 | $5,422 +1.3% | $449,000 -0.4% |
| 2017 | $5,354 | $450,900 +2.7% |
| 2016 | $5,354 +8.6% | $438,900 +3.7% |
| 2015 | $4,928 | $423,300 +7.2% |
| 2014 | $4,928 | $394,700 -0.1% |
| 2013 | -- | $395,200 -1.3% |
| 2012 | -- | $400,400 +10.4% |
| 2010 | -- | $362,800 -0.3% |
| 2009 | -- | $363,900 -24.1% |
| 2008 | -- | $479,600 -11.8% |
| 2007 | -- | $543,700 -12.7% |
| 2006 | -- | $622,800 +20.3% |
| 2005 | -- | $517,700 +28.4% |
| 2004 | -- | $403,200 +19.7% |
| 2003 | -- | $336,800 +9.5% |
| 2002 | -- | $307,500 |
Find assessor info on the county website
Monthly payment
Est. payment
Payment breakdown
Explore the cost of this home by adjusting the details. Changes won't be saved.Climate risks
Neighborhood: Ridgefield Village
Nearby schools
GreatSchools rating
- 9/10Sonnie Penn Elementary SchoolGrades: PK-5Distance: 0.5 mi
- 4/10Stuart M. Beville Middle SchoolGrades: 6-8Distance: 1.1 mi
- 8/10Charles J. Colgan Sr. High SchoolGrades: PK,9-12Distance: 4.5 mi
Schools provided by the listing agent
- Elementary: Penn
- Middle: Beville
- High: Charles J. Colgan Senior
- District: Prince William County Public Schools
Source: Bright MLS. This data may not be complete. We recommend contacting the local school district to confirm school assignments for this home.
- $838,9006 bd5 ba4.2k sqft5104 Yawl Ct, Woodbridge, VA 22193Off Market
- $718,7004 bd3 ba2.3k sqft5112 Yawl Ct, Woodbridge, VA 22193Off Market
- $749,0004 bd4 ba4k sqft13013 Pilgrims Inn Dr, Woodbridge, VA 22193Off Market

- $745,4005 bd4 ba3.3k sqft13017 Pilgrims Inn Dr, Woodbridge, VA 22193Off Market
- $700,5004 bd4 ba3.3k sqft13021 Pilgrims Inn Dr, Woodbridge, VA 22193Off Market
- $711,2004 bd2 ba2.7k sqft5109 Yawl Ct, Woodbridge, VA 22193Off Market
- $723,5004 bd3 ba2.4k sqft12828 Apollo Dr, Woodbridge, VA 22193Off Market
- $741,0004 bd3 ba3.1k sqft12832 Apollo Dr, Woodbridge, VA 22193Off Market
A local agent can set up tours, give advice and negotiate with sellers.
Similar homes
- $829,9996 bd4 ba3.2k sqft15801 Aerial View Rd, Woodbridge, VA 22193For Sale
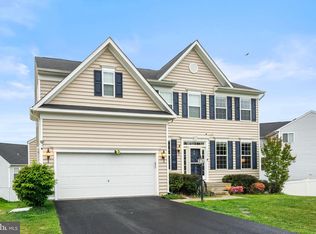
 MLS ID #VAPW2125508, Shumaila Rehman, Smart Realty, LLC. Bright MLS
 - $1,075,0005 bd4 ba4k sqft13020 Quay Ct, Woodbridge, VA 22193For Sale
 MLS ID #VAPW2123664, Krissy Cruse, Pearson Smith Realty, LLC. Bright MLS
 - $769,0005 bd4 ba4.1k sqft14531 General Washington Dr, Woodbridge, VA 22193For Sale
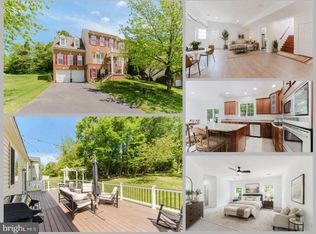 MLS ID #VAPW2117978, Derek Ahn, eXp Realty LLC. Bright MLS
 - $879,9004 bd4 ba3.5k sqft13301 Dumfries Rd, Manassas, VA 20112For Sale
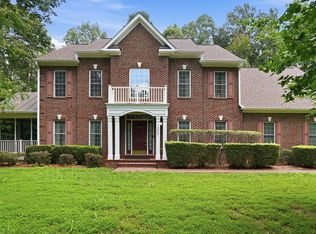 MLS ID #VAPW2126692, Alanda Brewer, Coldwell Banker Elite. Bright MLS
 - $784,9995 bd4 ba3.1k sqft5880 Moonbeam Dr, Woodbridge, VA 22193For SaleMLS ID #VAPW2124570, Phillip Corryn, RE/MAX Real Estate Connections. Bright MLS
- $825,0005 bd4 ba4.4k sqft6000 Lyceum Ln, Manassas, VA 20112For SaleMLS ID #VAPW2126066, Jameel Scott, Coldwell Banker Realty. Bright MLS
- $825,0005 bd4 ba4k sqft16505 Murray Pl, Woodbridge, VA 22191For SaleMLS ID #VAPW2124306, Jennifer Caison, Coldwell Banker Elite. Bright MLS
- $749,5003 bd4 ba3k sqft12585 Cricket Ln, Woodbridge, VA 22192For SaleMLS ID #VAPW2124260, Chiretta BoClair, Keller Williams Realty/Lee Beaver & Assoc.. Bright MLS
- $950,0005 bd5 ba5.4k sqft7754 Glade Ct, Manassas, VA 20112For SaleMLS ID #VAPW2122830, Sean Or, Washington Capital Realty, LLC. Bright MLS
- $974,9004 bd4 ba2.8k sqft8019 Oak Bridge Ln, Fairfax Station, VA 22039For SaleMLS ID #VAFX2331646, Ms. Penny Areevong, RLAH @properties. Bright MLS
- $1,100,0005 bd5 ba5.1k sqft11869 Chanceford Dr, Woodbridge, VA 22192For SaleMLS ID #VAPW2119466, Mrs. Nancy Jean-Louis, Long & Foster Real Estate, Inc.. Bright MLS
- $834,0005 bd5 ba3.2k sqft7712 Dolly Dr, Lorton, VA 22079For SaleMLS ID #VAFX2318238, Casey Rizer, EXP Realty, LLC. Bright MLS
- $785,0005 bd4 ba4k sqft9199 Matthew Dr, Manassas Park, VA 20111For SaleMLS ID #VAMP2004108, Jenny Lopez, Lopez Realtors. Bright MLS
- $1,225,0006 bd4 ba5.5k sqft4689 Occoquan Overlook, Woodbridge, VA 22192For SaleMLS ID #VAPW2125270, Jeffery McGlothlin, Corcoran McEnearney. Bright MLS
- $1,069,0005 bd4 ba4.4k sqft15590 Canvasback Ct, Woodbridge, VA 22191For SaleMLS ID #VAPW2123564, Elena Schuenemeyer, Wasinger & Co Properties, LLC.. Bright MLS
- $878,9004 bd4 ba3.2k sqft10308 Godwin Dr, Manassas, VA 20110For SaleMLS ID #VAPW2122668, Matthew Abregu, Keller Williams Realty. Bright MLS
- $1,095,0006 bd6 ba5.7k sqft4765 Charter Ct, Woodbridge, VA 22192For SaleMLS ID #VAPW2119166, Arlene Archer, RE/MAX Allegiance. Bright MLS
- $859,0004 bd4 ba3k sqft15401 Jamies Way, Accokeek, MD 20607For SaleMLS ID #MDPG2208840, Don Kim, Pacific Realty. Bright MLS
- $820,0004 bd4 ba4.3k sqft23 Longwood Dr, Stafford, VA 22556For SaleMLS ID #VAST2050080, Rosemary Mannarino, EXP Realty, LLC. Bright MLS
- $795,0005 bd4 ba4.5k sqft3646 Thomasson Crossing Dr, Triangle, VA 22172For SaleMLS ID #VAPW2124650, Russ Boyce, RE/MAX One. Bright MLS
