Skip main navigation
Off market
  • $697,500

    13021 Pilgrims Inn Dr, Woodbridge, VA 22193

    4beds
    3,397sqft
    SingleFamily
    Built in 2001
    6,098 Square Feet Lot
    $697,500 Zestimate®
    $205/sqft
    $3,612 Estimated rent

    Home value

    $697,500

    $663,000 - $732,000

    $3,612/mo

    Zestimate® history
    Loading
    Loading...

    Owner options

    List your home for rent

    $3,612/mo

    Rent Zestimate®

    Find your next renter with Zillow Rental Manager. Plus, with online applications, you can quickly screen prospective tenants – for free.

    Learn more

    $3,612/mo

    Rent Zestimate®

    Refinance and save

    $4,257/mo

    Est. payment

    Refinancing to a lower rate could help reduce your monthly payments and save thousands over the life of the loan.

    See today's rates

    $4,257/mo

    Est. payment

    Explore your selling options

    Work with a Zillow partner agent

    Leverage their expertise and Zillow's premium Showcase listings to get your home seen by more buyers.

    Get started

    List with your own agent

    Get your home in front of millions of buyers by listing it on Zillow.

    Learn how to do it

    Sell it yourself

    Take full control of how buyers see your home on Zillow by listing For Sale by Owner (FSBO).

    List your home

    What's special

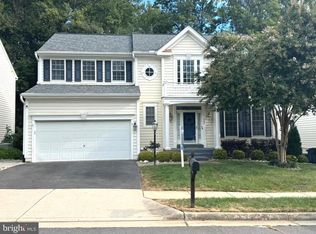
    Welcome Home! Homes in this neighborhood have sold in the $460's/$470's!! This home has been lovingly cared for by original owners. Featuring 4 spacious bedrooms all on the upper level all with hardwood flooring. Over-sized owner's suite with built-in window seat/storage, walk in closets, and large bathroom with separate shower and soaking sub, double sinks, and water closet.Wide upstairs hallway overlooks 2 story foyer entrance.The main level continues the hardwood floors throughout and the open floor plan accommodates separate living room and dining room, large kitchen with island and space for a table, and family room featuring built-in cabinets for display and storage.Lower level features wide walk up stairs to the backyard, laundry room with separate wash area and bathroom. The remaining space in the basement is ready for new buyers to let their imaginations run wild with the possibilities - additional bedroom, office, den, media room, gym - a blank canvas awaits.The exterior will literally delight you in the spring when the beautiful perennials come to life! It's easy to maintain your green thumb with the underground sprinkler system. Continue to enjoy your little piece of nature on the large back deck with steps down to the fully fenced back yard. You will appreciate backing to a large tree conservation area, that cannot be built on, and the shade those trees provide to your back yard. NEW HVAC system, and water heater, and roof in Aug of 2016. NEW sump pump installed in 2018. Underground sprinkler system winterized for the season, fall 2018. Nothing left to do, but move in!

    This property is off market, which means it's not currently listed for sale or rent on Zillow. This may be different from what's available on other websites or public sources.

    Facts & features

    Interior

    Bedrooms & bathrooms
    • Bedrooms: 4
    • Bathrooms: 4
    • Full bathrooms: 3
    • 1/2 bathrooms: 1
    Heating
    • Forced air, Other, Gas
    Cooling
    • Central, Other
    Appliances
    • Included: Dishwasher, Dryer, Garbage disposal, Refrigerator, Washer
    • Laundry: In Unit
    Features
    • Flooring: Hardwood
    • Basement: Finished
    • Has fireplace: Yes
    Interior area
    • Total interior livable area: 3,397 sqft

    Property

    Parking
    • Total spaces: 1
    • Parking features: Garage - Attached
    Features
    • Exterior features: Vinyl
    • Has view: Yes
    • View description: Park
    Lot
    • Size: 6,098 sqft
    • Features: Backs - Parkland,Backs to Trees,Landscaped
    Details
    • Parcel number: 8093805171

    Construction

    Type & style
    • Home type: SingleFamily
    Materials
    • Roof: Shake / Shingle
    Condition
    • Year built: 2001

    Community & neighborhood

    Location
    • Region: Woodbridge

    HOA & financial

    HOA
    • Has HOA: Yes
    • HOA fee: $49 monthly

    Other

    Other facts
    • 2nd Stry Fam Rm
    • Architecture Style: Colonial
    • Association Fees included in rent
    • Bathroom 2
    • Bedroom 2
    • Bedroom 3
    • Bedroom 4
    • Breakfast Area
    • Built-in Features
    • Chair Railings
    • Dining Area
    • Eat-in Kitchen
    • Extensive Hardscape
    • Floor Covering: Ceramic
    • Flooring: Ceramic
    • Garbage included in rent
    • Gas Water Heater
    • Half Bath
    • Heating system: Central
    • Heating system: Natural Gas
    • Ice Maker
    • Kitchen
    • Kitchen - Table Space
    • Kitchen Island
    • Laundry
    • Laundry: In Unit
    • Laundry: Other
    • Living Room
    • Lot Features: Backs - Parkland,Backs to Trees,Landscaped
    • MLS Listing ID: VAPW2052664
    • MLS Name: Bright MLS
    • MLS Organization Unique Identifier: M00000309
    • Open Floorplan
    • Oven/Range - Gas
    • Parking Type: Driveway
    • Primary Bathroom
    • Primary Bedroom
    • Recessed Lighting
    • Sidewalks
    • Street Lights
    • View Type: Garden/Lawn
    • View Type: Trees/Woods
    • Walk-In Closet(s)

    Price history

    DateEventPrice
    2/2/2025Listing removed$3,700$1/sqft
    Source: Bright MLS #VAPW2085254 Report a problem
    1/8/2025Listed for rent$3,700+12.1%$1/sqft
    Source: Bright MLS #VAPW2085254 Report a problem
    6/12/2023Listing removed--
    Source: Bright MLS #VAPW2052664 Report a problem
    6/10/2023Price change$3,300+6.5%$1/sqft
    Source: Bright MLS #VAPW2052664 Report a problem
    6/8/2023Listed for rent$3,100+29.2%$1/sqft
    Source: Bright MLS #VAPW2052664 Report a problem
    3/4/2019Sold$435,000$128/sqft
    Source: Public Record Report a problem
    1/17/2019Pending sale$435,000$128/sqft
    Source: EXIT Advantage Realty #VAPW321688 Report a problem
    1/4/2019Listed for sale$435,000+58.4%$128/sqft
    Source: EXIT Advantage Realty #VAPW321688 Report a problem
    3/14/2017Listing removed$2,400$1/sqft
    Source: EXIT Advantage Realty #PW9825365 Report a problem
    2/10/2017Listed for rent$2,400$1/sqft
    Source: EXIT Advantage Realty #PW9825365 Report a problem
    10/3/2001Sold$274,560$81/sqft
    Source: Public Record Report a problem

    Public tax history

    YearProperty taxesTax assessment
    2025$6,599 +11.1%$673,000 +12.7%
    2024$5,941 +4.5%$597,400 +9.3%
    2023$5,687 -1.1%$546,600 +7.5%
    2022$5,748 +3.6%$508,700 +12%
    2021$5,550 +5.7%$454,300 +6.7%
    2020$5,251 +104.5%$425,800 +0.1%
    2019$2,568 -47.7%$425,300 +4.7%
    2018$4,907 +0.9%$406,400 -0.4%
    2017$4,863 $408,000 +2.6%
    2016$4,863 +7.4%$397,800 +2.5%
    2015$4,527 $388,100 +7.3%
    2014$4,527 $361,800 +0%
    2013-- $361,700 -0.2%
    2012-- $362,400 +10.6%
    2010-- $327,800 +5%
    2009-- $312,300 -24%
    2008-- $410,900 -11.7%
    2007-- $465,300 -11.3%
    2006-- $524,800 +21%
    2005-- $433,700 +28.6%
    2004-- $337,300 +19.9%
    2003-- $281,300 +10.5%
    2002-- $254,600

    Find assessor info on the county website

    Neighborhood: Ridgefield Village

    Nearby schools

    GreatSchools rating
    Schools provided by the listing agent
    • High: Osbourn Park
    • District: Prince William County Public Schools

    Source: The MLS. This data may not be complete. We recommend contacting the local school district to confirm school assignments for this home.

    Get a cash offer in 3 minutes
    Find out how much your home could sell for in as little as 3 minutes with a no-obligation cash offer.
    Estimated market value
    $697,500
    Get a cash offer in 3 minutes
    Find out how much your home could sell for in as little as 3 minutes with a no-obligation cash offer.
    Estimated market value
    $697,500