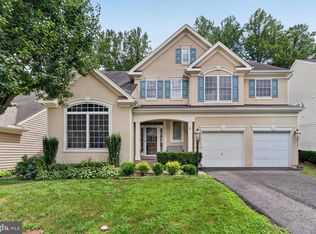
Step into this absolutely stunning colonial that exudes model-home elegance! The custom gourmet kitchen boasts a huge center island with quartz countertops, cooktop, beautiful cabinetry, and newer stainless appliances. Gleaming hardwood floors flow throughout the main level. The fenced backyard offers a serene park-like setting. The two-story vaulted ceiling in the family room is anchored by a cozy gas fireplace. Downstairs, a fantastic mini bar awaits in the finished basement. With five spacious bedrooms and four and a half baths, including multiple Brondell bidet toilets, this home has it all. The primary suite is a showstopper—gorgeously remodeled with a large walk-in shower, freestanding tub, and double vanities. Additional updates include new lighting fixtures, updated door fixtures, a sprinkler system, and a lovely patio perfect for outdoor living. A must-see! (Roof replaced 2018 & HVAC in 2021)
Sold for $825,000
$825,000
13020 Pilgrims Inn Dr, Woodbridge, VA 22193
5beds
3,988sqft
Single Family Residence
Built in 2001
9,077 Square Feet Lot
$829,100 Zestimate®
$207/sqft
$4,398 Estimated rent
Home value
$829,100
$771,000 - $895,000
$4,398/mo
Zestimate® history
Owner options
List your home for rent
$4,398/mo
Rent Zestimate®
Find your next renter with Zillow Rental Manager. Plus, with online applications, you can quickly screen prospective tenants – for free.
$4,398/mo
Rent Zestimate®
Refinance and save
$5,249/mo
Est. payment
Refinancing to a lower rate could help reduce your monthly payments and save thousands over the life of the loan.
$5,249/mo
Est. payment
Explore your selling options
Work with a Zillow partner agent
Leverage their expertise and Zillow's premium Showcase listings to get your home seen by more buyers.
Get startedList with your own agent
Get your home in front of millions of buyers by listing it on Zillow.
Learn how to do itSell it yourself
Take full control of how buyers see your home on Zillow by listing For Sale by Owner (FSBO).
List your homeWhat's special
Cozy gas fireplaceFenced backyardSprinkler systemMultiple brondell bidet toiletsFive spacious bedroomsUpdated door fixturesBeautiful cabinetry
Zillow last checked:
Listing updated:
Listed by:
Wes Stearns 703-675-2836,
M.O. Wilson Properties
Bought with:
Matilda Donovan, 0225254206
Wasinger & Co Properties, LLC.
Source: Bright MLS,MLS#: VAPW2110656
Facts & features
Interior
Bedrooms & bathrooms
- Bedrooms: 5
- Bathrooms: 5
- Full bathrooms: 4
- 1/2 bathrooms: 1
- Main level bathrooms: 1
Rooms
- Room types: Living Room, Dining Room, Primary Bedroom, Bedroom 2, Bedroom 3, Bedroom 4, Bedroom 5, Kitchen, Family Room, Foyer, Laundry, Office, Recreation Room
Primary bedroom
- Features: Flooring - Carpet
- Level: Upper
- Area: 357 Square Feet
- Dimensions: 21 X 17
Bedroom 2
- Features: Flooring - Carpet
- Level: Upper
- Area: 180 Square Feet
- Dimensions: 12 X 15
Bedroom 3
- Features: Flooring - Carpet
- Level: Upper
- Area: 144 Square Feet
- Dimensions: 12 X 12
Bedroom 4
- Features: Flooring - Carpet
- Level: Upper
- Area: 132 Square Feet
- Dimensions: 11 X 12
Bedroom 5
- Features: Flooring - Carpet
- Level: Lower
- Area: 132 Square Feet
- Dimensions: 11 X 12
Dining room
- Features: Flooring - HardWood
- Level: Main
- Area: 192 Square Feet
- Dimensions: 12 X 16
Family room
- Features: Flooring - HardWood
- Level: Main
- Area: 368 Square Feet
- Dimensions: 16 X 23
Foyer
- Features: Flooring - Ceramic Tile
- Level: Main
- Area: 60 Square Feet
- Dimensions: 6 X 10
Kitchen
- Features: Flooring - HardWood
- Level: Main
- Area: 320 Square Feet
- Dimensions: 16 X 20
Laundry
- Features: Flooring - Vinyl
- Level: Main
- Area: 84 Square Feet
- Dimensions: 7 X 12
Living room
- Features: Flooring - HardWood
- Level: Main
- Area: 156 Square Feet
- Dimensions: 12 X 13
Office
- Features: Flooring - HardWood
- Level: Main
- Area: 132 Square Feet
- Dimensions: 11 X 12
Recreation room
- Features: Flooring - Carpet
- Level: Lower
- Area: 810 Square Feet
- Dimensions: 27 X 30
Heating
- Forced Air, Natural Gas
Cooling
- Central Air, Electric
Appliances
- Included: Microwave, Dryer, Washer, Cooktop, Dishwasher, Disposal, Refrigerator, Ice Maker, Oven, Gas Water Heater
- Laundry: Main Level, Laundry Room
Features
- Ceiling Fan(s), Dining Area, Dry Wall
- Flooring: Carpet, Hardwood, Wood
- Windows: Double Pane Windows, Window Treatments
- Basement: Finished
- Number of fireplaces: 1
- Fireplace features: Gas/Propane
Interior area
- Total structure area: 5,054
- Total interior livable area: 3,988 sqft
- Finished area above ground: 3,038
- Finished area below ground: 950
Property
Parking
- Total spaces: 4
- Parking features: Garage Faces Front, Garage Door Opener, Asphalt, Attached, Driveway
- Attached garage spaces: 2
- Uncovered spaces: 2
- Details: Garage Sqft: 400
Accessibility
- Accessibility features: None
Features
- Levels: Three
- Stories: 3
- Patio & porch: Patio
- Pool features: None
- Fencing: Back Yard
Lot
- Size: 9,077 Square Feet
Details
- Additional structures: Above Grade, Below Grade
- Parcel number: 8093804754
- Zoning: R6
- Special conditions: Standard
Construction
Type & style
- Home type: SingleFamily
- Architectural style: Colonial
- Property subtype: Single Family Residence
Materials
- Combination
- Foundation: Slab
- Roof: Asphalt
Condition
- Good,Very Good,Excellent
- New construction: No
- Year built: 2001
Utilities & green energy
- Electric: 100 Amp Service
- Sewer: Public Sewer, Public Septic
- Water: Public
- Utilities for property: Electricity Available, Natural Gas Available, Water Available, Sewer Available, Underground Utilities, DSL, Cable, Broadband
Community & HOA
Community
- Subdivision: Ridgefield Village
HOA
- Has HOA: Yes
- Services included: Common Area Maintenance, Road Maintenance, Snow Removal, Trash
- HOA fee: $77 monthly
- HOA name: RIDGEFIELD VILLAGE
Location
- Region: Woodbridge
Financial & listing details
- Price per square foot: $207/sqft
- Tax assessed value: $786,800
- Annual tax amount: $7,843
- Date on market: 1/16/2026
- Listing agreement: Exclusive Right To Sell
- Ownership: Fee Simple
Price history
| Date | Event | Price |
|---|---|---|
| 2/25/2026 | Sold | $825,000$207/sqft |
Source:  Bright MLS #VAPW2110656 Report a problem Bright MLS #VAPW2110656 Report a problem | ||
| 1/30/2026 | Contingent | $825,000$207/sqft |
Source: Bright MLS #VAPW2110656 Report a problem | ||
| 1/16/2026 | Listed for sale | $825,000+156.6%$207/sqft |
Source: Bright MLS #VAPW2110656 Report a problem | ||
| 10/3/2001 | Sold | $321,555$81/sqft |
Source: Public Record Report a problem | ||
Public tax history
| Year | Property taxes | Tax assessment |
|---|---|---|
| 2025 | $7,715 +11.3% | $786,800 +12.9% |
| 2024 | $6,933 +3.9% | $697,100 +8.7% |
| 2023 | $6,675 -0.8% | $641,500 +7.4% |
| 2022 | $6,728 +3.4% | $597,200 +11.8% |
| 2021 | $6,508 +5.2% | $534,300 +6.2% |
| 2020 | $6,187 +112.3% | $503,300 +4.3% |
| 2019 | $2,914 -47.5% | $482,700 +5% |
| 2018 | $5,548 +1.4% | $459,500 -0.4% |
| 2017 | $5,474 | $461,400 +2.8% |
| 2016 | $5,474 +7.4% | $448,900 +2.5% |
| 2015 | $5,097 | $437,900 +7.2% |
| 2014 | $5,097 | $408,500 +0% |
| 2013 | -- | $408,400 -0.2% |
| 2012 | -- | $409,200 +10.3% |
| 2010 | -- | $370,900 -0.3% |
| 2009 | -- | $372,100 -24.4% |
| 2008 | -- | $492,400 -11.8% |
| 2007 | -- | $558,100 -12.9% |
| 2006 | -- | $640,800 +26.5% |
| 2005 | -- | $506,400 +28.4% |
| 2004 | -- | $394,400 +19.7% |
| 2003 | -- | $329,500 +10.6% |
| 2002 | -- | $297,800 |
Find assessor info on the county website
Neighborhood: Ridgefield Village
Nearby homes
- $4,2505 bd4 ba3.4k sqft13016 Pilgrims Inn Dr, Woodbridge, VA 22193For Rent
- $744,3004 bd4 ba3.2k sqft13024 Pilgrims Inn Dr, Woodbridge, VA 22193Off Market
- $723,0004 bd4 ba3.5k sqft13012 Pilgrims Inn Dr, Woodbridge, VA 22193Off Market
- $745,7005 bd4 ba3.8k sqft13028 Pilgrims Inn Dr, Woodbridge, VA 22193Off Market
- $689,6004 bd4 ba3.3k sqft13021 Pilgrims Inn Dr, Woodbridge, VA 22193Off Market
- $736,0004 bd3 ba3k sqft13032 Pilgrims Inn Dr, Woodbridge, VA 22193Off Market
- $794,2005 bd4 ba4.3k sqft13008 Pilgrims Inn Dr, Woodbridge, VA 22193Off Market
- $--1 bd1 ba860 sqft13008 Pilgrims Inn Dr #BASEMENT, Woodbridge, VA 22193Off Market
Nearby schools
GreatSchools rating
- 9/10Sonnie Penn Elementary SchoolGrades: PK-5Distance: 0.5 mi
- 4/10Stuart M. Beville Middle SchoolGrades: 6-8Distance: 1.1 mi
- 8/10Charles J. Colgan Sr. High SchoolGrades: PK,9-12Distance: 4.5 mi
Schools provided by the listing agent
- Elementary: Penn
- Middle: Beville
- High: Charles J. Colgan Senior
- District: Prince William County Public Schools
Source: Bright MLS. This data may not be complete. We recommend contacting the local school district to confirm school assignments for this home.
Get a cash offer in 3 minutes
Find out how much your home could sell for in as little as 3 minutes with a no-obligation cash offer.
Estimated market value
$829,100
Get a cash offer in 3 minutes
Find out how much your home could sell for in as little as 3 minutes with a no-obligation cash offer.
Estimated market value
$829,100
- Virginia
- Prince William County
- Woodbridge
- 22193
- Ridgefield Village
- 13020 Pilgrims Inn Dr
