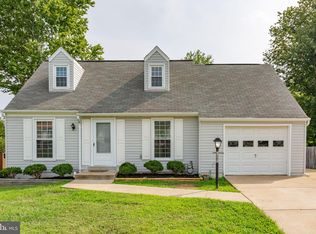
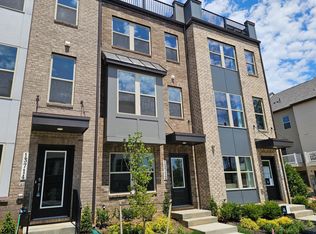
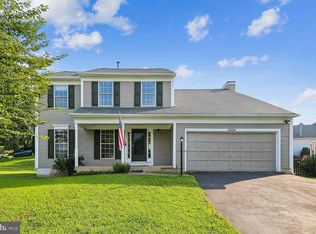
Welcome to this beautiful single family home featuring a two car garage and just under 4,000 square feet of thoughtfully designed living space. Step inside to a stunning two-story foyer that creates an impressive first impression. The home offers spacious living areas with newer flooring, fresh paint, updated lighting fixtures, and a fully renovated kitchen that's perfect for both everyday living and entertaining. Enjoy the private backyard, complete with a large deck and patio, providing the ideal setting for outdoor gatherings or simply relaxing in a peaceful setting. The spacious primary suite features a professionally designed custom closet and a luxurious en-suite bathroom with a separate soaking tub and walk-in shower. All secondary bedrooms are generously sized, offering comfort and flexibility for family or guests. The finished basement includes an additional bedroom and full bathroom. This exceptional home offers four bedrooms and two and a half bathrooms on the upper level, plus an additional bedroom and full bathroom in the basement, making it an ideal layout for today's lifestyle.
House for rent
$4,250/moFees may apply
13016 Pilgrims Inn Dr, Woodbridge, VA 22193
5beds
3,450sqft
Price may not include required fees and charges. Learn more|
Singlefamily
Available now
Dogs OK
Air conditioner, central air, electric
2 Attached garage spaces parking
Central, electric, forced air, natural gas
What's special
Finished basementTwo car garagePrivate backyardFully renovated kitchenFresh paintUpdated lighting fixturesProfessionally designed custom closet
- 53 days |
- -- |
- -- |
Zillow last checked:
Listing updated:
Travel times

Let’s turn your rent into credit progress
Build credit history with every on-time payment and get credit for the payment you’re already making.
Facts & features
Interior
Bedrooms & bathrooms
- Bedrooms: 5
- Bathrooms: 4
- Full bathrooms: 3
- 1/2 bathrooms: 1
Heating
- Central, Electric, Forced Air, Natural Gas
Cooling
- Air Conditioner, Central Air, Electric
Appliances
- Included: Gas Water Heater
Features
- Has basement: Yes
- Has fireplace: Yes
Interior area
- Total interior livable area: 3,450 sqft
Property
Parking
- Total spaces: 2
- Parking features: Attached, Garage
- Has attached garage: Yes
- Details: Contact manager
Features
- Exterior features: Basement
- Pool features: Contact manager
Details
- Additional structures: Garage(s)
- Parcel number: 8093804154
Construction
Type & style
- Home type: SingleFamily
- Architectural style: Colonial
- Property subtype: SingleFamily
Condition
- Year built: 2001
Utilities & green energy
- Utilities for property: Garbage
Community & HOA
Location
- Region: Woodbridge
Financial & listing details
- Lease term: Contact For Details
Nearby apartments for rent

Price history
| Date | Event | Price |
|---|---|---|
| 7/10/2026 | Listed for rent | $4,250$1/sqft |
Source: Bright MLS #VAPW2124788 Report a problem | ||
| 8/5/2015 | Sold | $439,000+9.8%$127/sqft |
Source: Public Record Report a problem | ||
| 5/17/2010 | Sold | $399,900$116/sqft |
Source: Public Record Report a problem | ||
| 2/20/2010 | Listed for sale | $399,900+1.2%$116/sqft |
Source: RE/MAX Allegiance #PW7259152 Report a problem | ||
| 11/3/2003 | Sold | $395,000+13.9%$114/sqft |
Source: Public Record Report a problem | ||
| 1/3/2002 | Sold | $346,775$101/sqft |
Source: Public Record Report a problem | ||
Neighborhood: Ridgefield Village
Nearby schools
GreatSchools rating
- 9/10Sonnie Penn Elementary SchoolGrades: PK-5Distance: 0.5 mi
- 4/10Stuart M. Beville Middle SchoolGrades: 6-8Distance: 1.1 mi
- 8/10Charles J. Colgan Sr. High SchoolGrades: PK,9-12Distance: 4.5 mi