Discover an exceptional investment opportunity in the desirable Westridge community! This charming Colonial-style home, built in 1988, boasts 2,192 sq. ft. of versatile living space, perfect for creating your dream residence. With 4 spacious bedrooms and 2.5 bathrooms, this property is designed for comfort and functionality. Step inside to find a welcoming family room that flows seamlessly into a country-style kitchen, complete with a dining area and ample table space. The kitchen is equipped with modern appliances, including a gas oven/range, built-in microwave, and dishwasher, ensuring convenience for any culinary enthusiast. The inviting ambiance is enhanced by wood floors and a cozy fireplace, perfect for creating memorable moments. The unfinished walkout basement offers endless possibilities for expansion, whether you envision additional living space or a rental suite. Outside, the 0.24-acre lot features lush landscaping and backs to serene trees, providing a tranquil escape. Enjoy community amenities such as a pool, basketball courts, and walking trails, enhancing the appeal for potential tenants. With an attached 2-car garage and off-street parking, this property is not only functional but also strategically located in a cul-de-sac, ensuring privacy and safety. The scenic views of the garden and woods add to the charm, making this home a standout choice for investors seeking long-term returns in a thriving neighborhood. Don't miss out on this remarkable opportunity! This property is being offered as a short sale. Third party approval is required. The roof was replaced less than 10 years ago.
Accepting backups
Price cut: $9.1K (10/18)
$649,900
4422 Berwick Pl, Woodbridge, VA 22192
4beds
2,192sqft
Single Family Residence
Built in 1988
10,524 Square Feet Lot
$648,800 Zestimate®
$296/sqft
$97/mo HOA
What's special
Cozy fireplaceColonial-style homeLush landscapingOff-street parkingWelcoming family roomBacks to serene treesCountry-style kitchen
- 40 days
- 1,030
- 47
Zillow last checked:
Listing updated:
Listed by:
Will Oakley 571-245-2090,
Real Broker, LLC 8504500442,
Co-Listing Agent: Marcella A Oakley 703-801-6141,
Real Broker, LLC
Source: Bright MLS,MLS#: VAPW2131362
Facts & features
Interior
Bedrooms & bathrooms
- Bedrooms: 4
- Bathrooms: 3
- Full bathrooms: 2
- 1/2 bathrooms: 1
- Main level bathrooms: 1
Basement
- Area: 1008
Heating
- Forced Air, Natural Gas
Cooling
- Attic Fan, Ceiling Fan(s), Central Air, Electric
Appliances
- Included: Microwave, Dishwasher, Disposal, Extra Refrigerator/Freezer, Ice Maker, Oven/Range - Gas, Refrigerator, Washer, Gas Water Heater
Features
- Family Room Off Kitchen, Kitchen - Country, Kitchen - Table Space, Dining Area, Primary Bath(s), Floor Plan - Traditional, Dry Wall
- Flooring: Wood
- Doors: Insulated, Six Panel
- Basement: Exterior Entry,Rear Entrance,Full,Space For Rooms,Unfinished,Walk-Out Access
- Number of fireplaces: 1
- Fireplace features: Mantel(s), Screen
Interior area
- Total structure area: 3,200
- Total interior livable area: 2,192 sqft
- Finished area above ground: 2,192
- Finished area below ground: 0
Property
Parking
- Total spaces: 2
- Parking features: Covered, Garage Door Opener, Off Street, On Street, Attached
- Attached garage spaces: 2
- Has uncovered spaces: Yes
Accessibility
- Accessibility features: None
Features
- Levels: Three
- Stories: 3
- Patio & porch: Deck
- Pool features: Community
- Has view: Yes
- View description: Garden, Scenic Vista, Trees/Woods
Lot
- Size: 10,524 Square Feet
- Features: Backs to Trees, Cul-De-Sac, Landscaped
Details
- Additional structures: Above Grade, Below Grade
- Parcel number: 8193444836
- Zoning: R4
- Special conditions: Short Sale
Construction
Type & style
- Home type: SingleFamily
- Architectural style: Colonial
- Property subtype: Single Family Residence
Materials
- Combination
- Foundation: Crawl Space, Slab
- Roof: Asphalt
Condition
- New construction: No
- Year built: 1988
Details
- Builder model: MALLARD
- Builder name: SORENSEN
Utilities & green energy
- Sewer: Public Sewer
- Water: Public
- Utilities for property: Cable Available, Underground Utilities
Community & HOA
Community
- Subdivision: Westridge
HOA
- Has HOA: Yes
- Amenities included: Basketball Court, Bike Trail, Community Center, Jogging Path, Party Room, Pool, Security, Tennis Court(s), Tot Lots/Playground, Water/Lake Privileges, Common Grounds
- Services included: Management, Insurance, Pool(s), Reserve Funds, Trash
- HOA fee: $292 quarterly
Location
- Region: Woodbridge
Financial & listing details
- Price per square foot: $296/sqft
- Tax assessed value: $659,900
- Annual tax amount: $6,334
- Date on market: 10/1/2026
- Listing agreement: Exclusive Right To Sell
- Listing terms: VA Loan,Cash,Conventional,FHA
- Exclusions: Standup Freezer In Garage
- Ownership: Fee Simple
- Road surface type: Black Top
Estimated market value
$648,800
$616,000 - $681,000
$3,151/mo
Price history
| Date | Event | Price |
|---|---|---|
| 10/23/2026 | Listed for sale | $649,900$296/sqft |
Source:  Bright MLS #VAPW2131362 Report a problem | ||
| 10/21/2026 | Contingent | $649,900$296/sqft |
Source: Bright MLS #VAPW2131362 Report a problem | ||
| 10/18/2026 | Price change | $649,900-1.4%$296/sqft |
Source: Bright MLS #VAPW2131362 Report a problem | ||
| 10/1/2026 | Listed for sale | $659,000+38.8%$301/sqft |
Source: Bright MLS #VAPW2131362 Report a problem | ||
| 10/26/2004 | Sold | $474,950+102.2%$217/sqft |
Source: Public Record Report a problem | ||
| 4/20/1999 | Sold | $234,900+13.5%$107/sqft |
Source: Public Record Report a problem | ||
| 10/28/1996 | Sold | $207,000$94/sqft |
Source: Public Record Report a problem | ||
Public tax history
| Year | Property taxes | Tax assessment |
|---|---|---|
| 2025 | $6,410 +1% | $653,700 +2.5% |
| 2024 | $6,345 +1.2% | $638,000 +5.8% |
| 2023 | $6,272 -5% | $602,800 +2.9% |
| 2022 | $6,601 +11.4% | $585,700 +20.6% |
| 2021 | $5,924 +7.5% | $485,600 +8.6% |
| 2020 | $5,511 +110.8% | $447,300 +3.3% |
| 2019 | $2,614 -48.8% | $432,900 +2.4% |
| 2018 | $5,103 +0.3% | $422,600 +0.5% |
| 2017 | $5,085 | $420,600 +1% |
| 2016 | $5,085 +0.9% | $416,400 -5.9% |
| 2015 | $5,041 | $442,300 +9.5% |
| 2014 | $5,041 | $403,900 -1% |
| 2013 | -- | $407,800 +2.5% |
| 2012 | -- | $397,800 -6% |
| 2010 | -- | $423,200 +8.7% |
| 2009 | -- | $389,300 -20.4% |
| 2008 | -- | $489,200 -6.4% |
| 2007 | -- | $522,500 -3.8% |
| 2006 | -- | $543,000 +22.5% |
| 2005 | -- | $443,200 +23% |
| 2004 | -- | $360,300 +8.2% |
| 2003 | -- | $332,900 +26.5% |
| 2002 | -- | $263,100 +13.6% |
| 2001 | -- | $231,600 |
Find assessor info on the county website
Monthly payment
Est. payment
Payment breakdown
Explore the cost of this home by adjusting the details. Changes won't be saved.Climate risks
Neighborhood: Westridge
Nearby schools
Schools provided by the listing agent
- Elementary: Westridge
- Middle: Woodbridge
- High: Woodbridge
- District: Prince William County Public Schools
Source: Bright MLS. This data may not be complete. We recommend contacting the local school district to confirm school assignments for this home.

Similar homes
- $599,9004 bd4 ba2.5k sqft13305 Smoketown Rd, Woodbridge, VA 22192For Sale
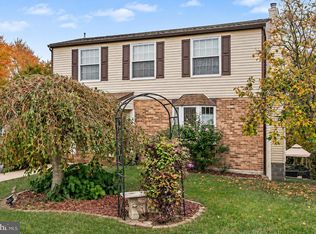
 MLS ID #VAPW2132072, Johnny Sarkis, Keller Williams Realty/Lee Beaver & Assoc.. Bright MLS
- $675,0004 bd4 ba2.5k sqft3483 Mount Burnside Way, Woodbridge, VA 22192For Sale
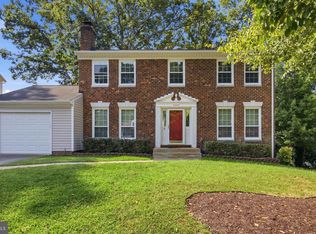 MLS ID #VAPW2128144, Jennifer Fang, Samson Properties. Bright MLS
- $715,0003 bd4 ba3k sqft12585 Cricket Ln, Woodbridge, VA 22192For Sale
 MLS ID #VAPW2124260, Chiretta BoClair, Keller Williams Realty/Lee Beaver & Assoc.. Bright MLS
- $649,9004 bd4 ba2.8k sqft5957 Reaves Ln, Woodbridge, VA 22193For Sale
 MLS ID #VAPW2132958, Shannon Willett, Long & Foster Real Estate, Inc.. Bright MLS
- $679,9004 bd3 ba2.8k sqft4921 Frishman Ct, Woodbridge, VA 22193For SaleMLS ID #VAPW2131300, Jazmin Lawrence, Pearson Smith Realty, LLC. Bright MLS
- $650,0004 bd3 ba2.4k sqft8915 Helen St, Manassas, VA 20112For SaleMLS ID #VAPW2132736, Wes Stearns, M.O. Wilson Properties. Bright MLS
- $640,8004 bd4 ba2.3k sqft13857 Redford Ln, Woodbridge, VA 22193For SaleMLS ID #VAPW2125050, Ulviye Akhtar, Pearson Smith Realty, LLC. Bright MLS
- $545,0003 bd4 ba2.1k sqft12135 Derriford Ct, Woodbridge, VA 22192For SaleMLS ID #VAPW2129568, Aiyah Elrashidi, Coldwell Banker Realty. Bright MLS
- $725,0004 bd3 ba2.5k sqft4275 Pemberley Ct, Woodbridge, VA 22193For SaleMLS ID #VAPW2132356, Wes Stearns, M.O. Wilson Properties. Bright MLS
- $674,0004 bd3 ba2.5k sqft10376 Sorrell Dr, Manassas, VA 20110For SaleMLS ID #VAPW2131140, Carolyn Young, Samson Properties. Bright MLS
- $675,0003 bd2 ba1.9k sqft7065 Raleigh Tavern Dr, Manassas, VA 20112For SaleMLS ID #VAPW2132490, Wes Stearns, M.O. Wilson Properties. Bright MLS
- $615,0004 bd3 ba1.8k sqft9990 Marian Dr, Manassas, VA 20111For SaleMLS ID #VAPW2131404, ROGER Cresswell, Pearson Smith Realty, LLC. Bright MLS
- $595,0004 bd3 ba2k sqft9410 Waterford Dr, Manassas, VA 20110For SaleMLS ID #VAMN2012180, Chris Craddock, EXP Realty, LLC. Bright MLS
- $725,0005 bd4 ba2.6k sqft16120 Kennedy St, Woodbridge, VA 22191For SaleMLS ID #VAPW2129464, Jada Aristilde, Samson Properties. Bright MLS
- $509,0004 bd2 ba1.7k sqft4203 Eldorado Dr, Woodbridge, VA 22193For SaleMLS ID #VAPW2120246, Autumn Smith, Samson Properties. Bright MLS
- $660,0004 bd3 ba2.4k sqft12005 Valcour Island Way, Manassas, VA 20109For SaleMLS ID #VAPW2133470, Reshawna Leaven, KW United. Bright MLS
- $365,0003 bd2 ba1.2k sqft12241 Ivy League Ct, Woodbridge, VA 22192For SaleMLS ID #VAPW2131142, Michael Gillies, EXP Realty, LLC. Bright MLS
- $470,0003 bd3 ba1.8k sqft3458 Condor Ln, Woodbridge, VA 22192For SaleMLS ID #VAPW2131588, Sherri Rice, CENTURY 21 New Millennium. Bright MLS
- $739,9004 bd3 ba2.5k sqft5317 Gunston Hall Dr, Woodbridge, VA 22193For SaleMLS ID #VAPW2129912, Tracey Farmer, Century 21 Redwood Realty. Bright MLS
- $625,0005 bd3 ba3.2k sqft5935 River Rd, Bryans Road, MD 20616For SaleMLS ID #MDCH2057064, Sarah Mulford-Martin, EXP Realty, LLC. Bright MLS
