OPEN SUNDAY 12-2 Welcome to 5045 Worthington Woods Way, a spacious four-bedroom Colonial with the flexibility for a fifth bedroom in the fully finished lower level, ideally located in the sought-after Fair Lakes Chase community of Centreville. From the moment you enter, you’ll appreciate the warm and inviting feel of this home, highlighted by beautiful wood floors, generous living spaces, and a floor plan designed for both everyday living and entertaining. The main level features a formal living room, separate dining room, and private home office. At the heart of the home is the gourmet kitchen, offering plenty of workspace and an ideal gathering place for family and friends. The family room opens to the kitchen and features a fireplace, while a convenient second staircase provides additional access to the upper level. Upstairs, you’ll find four well-appointed bedrooms with plenty of space for family and guests. The spacious primary suite offers ample closet space and an en suite bath with a separate soaking tub and shower. The fully finished lower level adds an entirely new dimension to the home, featuring a full bathroom, wet bar, dedicated theater room, and additional finished space that can easily serve as a fifth bedroom, guest suite, home office, fitness room, or recreation area. Whether hosting movie nights, entertaining friends, or accommodating overnight guests, this lower level provides exceptional versatility. The home has also benefited from several important recent updates, including a new kitchen refrigerator, new water heater, new washer and dryer, and updated HVAC systems in 2025 and 2026, providing added comfort and peace of mind for the next owner. One of the greatest advantages of this home is its location. Fair Lakes offers an outstanding combination of neighborhood living and everyday convenience. Residents are just minutes from Fair Lakes Shopping Center, Fair Oaks Mall, Fairfax Corner, East Market at Fair Lakes, Whole Foods, Target, restaurants, entertainment, grocery stores, fitness centers, and numerous everyday services. The greater Fair Lakes area also offers walking and biking trails, parks, and recreational opportunities, making it easy to enjoy the outdoors close to home. Commuters will appreciate the exceptional accessibility. Fair Lakes is conveniently located near I-66, Route 50, and Fairfax County Parkway, with easy connections to Routes 28 and 29. This central location provides convenient access throughout Fairfax County, the Dulles corridor, Tysons, and the greater Northern Virginia region.
For sale
$1,350,000
5045 Worthington Woods Way, Centreville, VA 20120
5beds
5,158sqft
Single Family Residence
Built in 2000
0.26 Acres Lot
$1,318,100 Zestimate®
$262/sqft
$108/mo HOA
What's special
Private home officeFully finished lower levelWet barGenerous living spacesSpacious four-bedroom colonialWarm and inviting feelSeparate dining room
- 2 days
- 556
- 15
Zillow last checked:
Listing updated:
Listed by:
MIKE DOTTERWEICH 571-334-7406,
RE/MAX Gateway, LLC (703) 652-5777
Source: Bright MLS,MLS#: VAFX2337086
Facts & features
Interior
Bedrooms & bathrooms
- Bedrooms: 5
- Bathrooms: 4
- Full bathrooms: 3
- 1/2 bathrooms: 1
- Main level bathrooms: 1
Basement
- Area: 1800
Heating
- Forced Air, Natural Gas
Cooling
- Central Air, Ceiling Fan(s), Electric
Appliances
- Included: Cooktop, Down Draft, Dishwasher, Disposal, Dryer, Double Oven, Oven, Refrigerator, Washer, Water Heater, Gas Water Heater
- Laundry: Main Level
Features
- Bar, Bathroom - Stall Shower, Bathroom - Tub Shower, Breakfast Area, Ceiling Fan(s), Chair Railings, Crown Molding, Double/Dual Staircase, Family Room Off Kitchen, Open Floorplan, Formal/Separate Dining Room, Kitchen - Gourmet, Kitchen Island, Kitchen - Table Space, Primary Bath(s), Recessed Lighting, Upgraded Countertops, 9'+ Ceilings, 2 Story Ceilings, Tray Ceiling(s)
- Flooring: Carpet, Ceramic Tile, Hardwood, Wood
- Doors: Six Panel
- Windows: Double Pane Windows, Double Hung, Insulated Windows
- Basement: Finished,Walk-Out Access,Windows,Interior Entry,Exterior Entry,Sump Pump
- Number of fireplaces: 1
- Fireplace features: Gas/Propane
Interior area
- Total structure area: 5,302
- Total interior livable area: 5,158 sqft
- Finished area above ground: 3,502
- Finished area below ground: 1,656
Video & virtual tour
Property
Parking
- Total spaces: 6
- Parking features: Garage Faces Side, Garage Door Opener, Inside Entrance, Attached, Driveway
- Attached garage spaces: 2
- Uncovered spaces: 4
Accessibility
- Accessibility features: None
Features
- Levels: Three
- Stories: 3
- Exterior features: Lawn Sprinkler, Sidewalks, Street Lights, Underground Lawn Sprinkler
- Pool features: None
Lot
- Size: 0.26 Acres
Details
- Additional structures: Above Grade, Below Grade
- Parcel number: 0551 20 0007
- Zoning: 302
- Special conditions: Standard
Construction
Type & style
- Home type: SingleFamily
- Architectural style: Colonial
- Property subtype: Single Family Residence
Materials
- Brick, Vinyl Siding
- Foundation: Other
- Roof: Architectural Shingle
Condition
- Very Good
- New construction: No
- Year built: 2000
Details
- Builder model: Cornell
- Builder name: Toll Bros
Utilities & green energy
- Sewer: Other
- Water: Public
- Utilities for property: Fiber Optic, Satellite Internet Service, Cable
Community & HOA
Community
- Subdivision: Fair Lakes Chase
HOA
- Has HOA: Yes
- Amenities included: Jogging Path
- Services included: Management, Snow Removal, Trash
- HOA fee: $108 monthly
- HOA name: FAIR LAKES CHASE- CARDINAL MGT
Location
- Region: Centreville
Financial & listing details
- Price per square foot: $262/sqft
- Tax assessed value: $1,271,160
- Annual tax amount: $14,663
- Date on market: 8/27/2026
- Listing agreement: Exclusive Right To Sell
- Listing terms: Conventional,Cash,Bank Portfolio,Private Financing Available,VA Loan
- Ownership: Fee Simple
Estimated market value
$1,318,100
$1.25M - $1.38M
$4,915/mo
Price history
| Date | Event | Price |
|---|---|---|
| 8/27/2026 | Listed for sale | $1,350,000+0%$262/sqft |
Source:  Bright MLS #VAFX2337086 Report a problem Bright MLS #VAFX2337086 Report a problem | ||
| 8/14/2026 | Listing removed | $5,250$1/sqft |
Source: Bright MLS #VAFX2328874 Report a problem | ||
| 7/20/2026 | Listed for rent | $5,250+5%$1/sqft |
Source: Bright MLS #VAFX2328874 Report a problem | ||
| 6/9/2025 | Listing removed | $4,999$1/sqft |
Source: Bright MLS #VAFX2245016 Report a problem | ||
| 6/2/2025 | Listing removed | $1,349,999$262/sqft |
Source: Bright MLS #VAFX2227608 Report a problem | ||
| 6/2/2025 | Listed for rent | $4,999$1/sqft |
Source: Bright MLS #VAFX2245016 Report a problem | ||
| 4/2/2025 | Price change | $1,349,999-3.6%$262/sqft |
Source: Bright MLS #VAFX2227608 Report a problem | ||
| 3/15/2025 | Listed for sale | $1,399,999+7.7%$271/sqft |
Source: Bright MLS #VAFX2227608 Report a problem | ||
| 8/24/2022 | Listing removed | $1,299,999$252/sqft |
Source: Bright MLS #VAFX2086034 Report a problem | ||
| 8/11/2022 | Price change | $1,299,999-3.7%$252/sqft |
Source: Bright MLS #VAFX2086034 Report a problem | ||
| 7/29/2022 | Listed for sale | $1,349,998+188.7%$262/sqft |
Source: Bright MLS #VAFX2086034 Report a problem | ||
| 10/30/2000 | Sold | $467,671$91/sqft |
Source: Public Record Report a problem | ||
Public tax history
| Year | Property taxes | Tax assessment |
|---|---|---|
| 2025 | $14,601 +7.2% | $1,263,100 +7.5% |
| 2024 | $13,615 +9.5% | $1,175,230 +6.7% |
| 2023 | $12,432 +11.5% | $1,101,680 +13% |
| 2022 | $11,150 | $975,110 +11.5% |
| 2021 | -- | $874,650 +9.8% |
| 2020 | $9,429 | $796,720 |
| 2019 | $9,429 +2.6% | $796,720 +2.6% |
| 2018 | $9,192 +4.9% | $776,650 +2.9% |
| 2017 | $8,761 +0.2% | $754,600 |
| 2016 | $8,742 +6.7% | $754,600 +2.8% |
| 2015 | $8,192 +0.2% | $734,010 |
| 2014 | $8,173 | $734,010 +9.4% |
| 2013 | -- | $670,980 +4.7% |
| 2012 | -- | $640,700 -1.3% |
| 2011 | -- | $649,270 +3.7% |
| 2010 | -- | $626,400 -4.7% |
| 2009 | -- | $657,590 -7.8% |
| 2008 | -- | $713,440 -6.2% |
| 2007 | -- | $760,690 +43.1% |
| 2003 | -- | $531,455 +12% |
| 2002 | -- | $474,515 +13% |
| 2001 | -- | $419,925 |
Find assessor info on the county website
Monthly payment
Est. payment
Payment breakdown
Explore the cost of this home by adjusting the details. Changes won't be saved.Climate risks
Neighborhood: 20120
Nearby schools
Schools provided by the listing agent
- Elementary: Poplar Tree
- Middle: Rocky Run
- High: Chantilly
- District: Fairfax County Public Schools
Source: Bright MLS. This data may not be complete. We recommend contacting the local school district to confirm school assignments for this home.
- $1,356,0004 bd3 ba3.5k sqft13441 Pearson Valley Ln, Centreville, VA 20120Off Market
- $1,436,9005 bd4 ba3.9k sqft5044 Worthington Woods Way, Centreville, VA 20120Off Market
- $1,360,4004 bd4 ba3.4k sqft13440 Pearson Valley Ln, Centreville, VA 20120Off Market
- $1,202,8004 bd2 ba3k sqft13442 Pearson Valley Ln, Centreville, VA 20120Off Market
Similar homes
- $1,539,0006 bd6 ba7.5k sqftThe Ridings At Virginia Run, Centreville, VA 20120For Sale
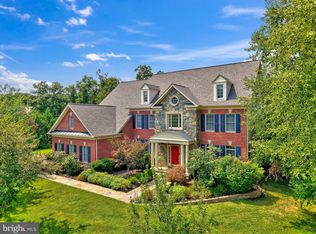
 MLS ID #VAFX2334828, Stacey Caito, Samson Properties. Bright MLS
 - $1,299,9505 bd4 ba3.6k sqft9730 Rolling Ridge Dr, Fairfax Station, VA 22039For Sale
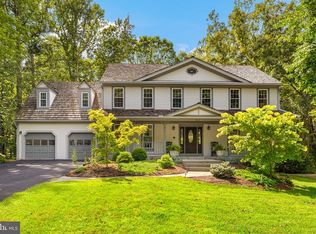 MLS ID #VAFX2335786, Kathleen Quintarelli, Weichert, REALTORS. Bright MLS
 - $1,285,0004 bd4 ba4.1k sqft12507 Paradise Spring Rd, Clifton, VA 20124For Sale
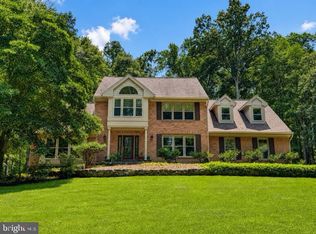 MLS ID #VAFX2329658, Carrie Shokraei, Samson Properties. Bright MLS
 - $928,0004 bd4 ba3.1k sqft6171 Otter Run Ct, Clifton, VA 20124For Sale
 MLS ID #VAFX2328214, Matias Leiva, Keller Williams Realty. Bright MLS
 - $1,175,0005 bd5 ba5.6k sqft13818 Foggy Hills Ct, Clifton, VA 20124For SaleMLS ID #VAFX2333784, Ed Daminski, One Percent Lists Virginia. Bright MLS
- $1,285,0005 bd5 ba3.1k sqft9719 Cinnamon Creek Dr, Vienna, VA 22182For SaleMLS ID #VAFX2326682, Claudia Kern, Compass. Bright MLS
- $995,0005 bd5 ba4.8k sqft4280 Lawnvale Dr, Gainesville, VA 20155For SaleMLS ID #VAPW2129000, Mr. Scott Jacobs, LPT Realty, LLC. Bright MLS
- $1,110,0005 bd4 ba3.3k sqft13511 Fallen Oak Ct, Chantilly, VA 20151For SaleMLS ID #VAFX2335638, Molly Craig, Samson Properties. Bright MLS
- $1,550,0005 bd5 ba5.6k sqft20255 Kiawah Island Dr, Ashburn, VA 20147For SaleMLS ID #VALO2134638, Tanya Johnson, Keller Williams Realty. Bright MLS
- $995,0004 bd4 ba3.4k sqft15541 Eagle Tavern Ln, Centreville, VA 20120For SaleMLS ID #VAFX2329800, Aaron Delos Santos, Keller Williams Realty. Bright MLS
- $1,020,0004 bd4 ba3.4k sqft11838 Clara Way, Fairfax Station, VA 22039For SaleMLS ID #VAFX2334980, Kathy O'Donnell, Samson Properties. Bright MLS
- $1,175,7255 bd6 ba4.3k sqft10704 Stanhope Pl, Fairfax, VA 22032For SaleMLS ID #VAFX2327752, Catie Arcieri Morales, Long & Foster Real Estate, Inc.. Bright MLS
- $1,274,8886 bd5 ba5.4k sqft9660 Boyett Ct, Fairfax, VA 22032For SaleMLS ID #VAFX2334060, Mr. Jay D'Alessandro, eXp Realty LLC. Bright MLS
- $1,400,0004 bd4 ba3.6k sqft9830 Faust Dr, Vienna, VA 22182For SaleMLS ID #VAFX2335666, Becky Nayak, Compass. Bright MLS
- $899,9994 bd4 ba3.5k sqft14300 Grainery Rd, Centreville, VA 20121For SaleMLS ID #VAFX2334262, Mr. Bob Baser, First Decision Realty LLC. Bright MLS
- $825,0005 bd4 ba3.3k sqftOld Mill Community Association, Centreville, VA 20121For SaleMLS ID #VAFX2323706, Jumana Shiha, Redfin Corporation. Bright MLS
- $1,450,0005 bd4 ba5k sqft7421 Shreve Rd, Falls Church, VA 22043For SaleMLS ID #VAFX2323628, Dana Campbell, Samson Properties. Bright MLS
- $1,100,0004 bd4 ba3.7k sqft2754 Copper Creek Rd, Herndon, VA 20171For SaleMLS ID #VAFX2324752, Bob Chew, Samson Properties. Bright MLS
- $1,050,0004 bd4 ba3.4k sqft3738 Freehill Ln, Fairfax, VA 22033For SaleMLS ID #VAFX2333542, Akshay Bhatnagar, Virginia Select Homes, LLC.. Bright MLS
- $1,429,9005 bd5 ba6.2k sqft1104 Safa St, Herndon, VA 20170For SaleMLS ID #VAFX2314402, Lorraine Arora, Berkshire Hathaway HomeServices PenFed Realty. Bright MLS
