Skip main navigation
Sold for $1,425,000
  • $1,425,000

    9730 Rolling Ridge Dr, Fairfax Station, VA 22039

    5beds
    3,648sqft
    Single Family Residence
    Built in 1984
    0.59 Acres Lot
    $1,424,900 Zestimate®
    $391/sqft
    $4,941 Estimated rent

    Home value

    $1,424,900

    $1.34M - $1.51M

    $4,941/mo

    Zestimate® history
    Loading
    Loading...

    Owner options

    List your home for rent

    $4,941/mo

    Rent Zestimate®

    Find your next renter with Zillow Rental Manager. Plus, with online applications, you can quickly screen prospective tenants – for free.

    Learn more

    $4,941/mo

    Rent Zestimate®

    Refinance and save

    $9,977/mo

    Est. payment

    Refinancing to a lower rate could help reduce your monthly payments and save thousands over the life of the loan.

    See today's rates

    $9,977/mo

    Est. payment

    Explore your selling options

    Work with a Zillow partner agent

    Leverage their expertise and Zillow's premium Showcase listings to get your home seen by more buyers.

    Get started

    List with your own agent

    Get your home in front of millions of buyers by listing it on Zillow.

    Learn how to do it

    Sell it yourself

    Take full control of how buyers see your home on Zillow by listing For Sale by Owner (FSBO).

    List your home

    What's special

    Beautiful landscapingSun-filled family roomStriking stone fireplaceStone walkwayGranite countertopsExpansive usable backyardCustom built-ins
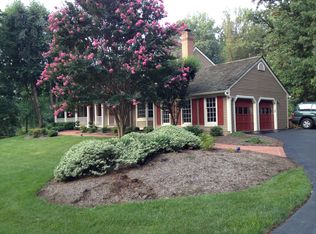
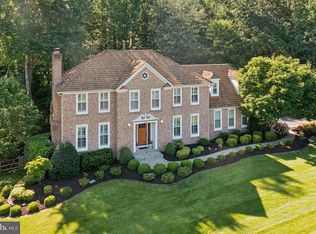
    Welcome to this impressive colonial, beautifully sited on a premium, oversized lot backing to wooded common area with an expansive, usable backyard offering plenty of room for a future swimming pool. An inviting front porch, stone walkway, and beautiful landscaping create wonderful curb appeal. The outdoor spaces are an entertainer’s delight, featuring an enormous multi-level deck and screened porch overlooking the private backyard. Inside, wide-plank white oak hardwood floors set the tone for this warm and inviting home. The sun-filled family room features a striking stone fireplace, custom built-ins, and pocket doors leading to the living room. The updated eat-in kitchen offers granite countertops, stainless steel appliances, including a gas range, and oversized sliding glass doors providing easy access to the deck and outdoor entertaining areas. Upstairs are five bedrooms, including a spacious primary suite with beautiful hardwood floors and a walk-in closet. French doors lead to the fifth bedroom, creating the perfect option for a private sitting room, home office, nursery, or additional bedroom. The updated primary bath features double sinks, an oversized soaking tub, separate shower, and skylight. The remodeled hall bath also offers double sinks and skylights. The finished walkout lower level provides even more versatile living space, with a generously sized recreation room, a large den with a closet that offers excellent flexibility for guests or a home office, and a full bath. There is also ample unfinished space for future expansion while still retaining plenty of storage. The garage has been freshly painted and features a durable epoxy floor and a Tesla EV charging station. The windows and sliders have been replaced. The stainless steel dishwasher and refrigerator are new. The water heater was replaced in 2021. Enjoy all that the sought-after South Run community has to offer. HOA amenities include a swimming pool, tennis courts, basketball courts, tot lot, and miles of walking and jogging trails. Residents enjoy numerous community-sponsored activities throughout the year, including ice cream socials, bike parades, and holiday events. South Run’s trail system also provides direct access to Burke Lake Park and the South Run Recreation Center—an exceptional location for those who enjoy an active, outdoor lifestyle. Fantastic and convenient location! South Run is ideally situated just off Route 123 and the Fairfax County Parkway, providing easy access to shopping, parks, Metro, the Virginia Railway Express (VRE), Fort Belvoir, the Pentagon, Quantico, and major commuter routes, including I-395 and I-495.

    Zillow last checked:

    Listing updated:

    Listed by:

    Kathleen Quintarelli 703-862-8808,

    Weichert, REALTORS

    Bought with:

    Lisa McCaskill, 0225068870

    Serhant

    Source: Bright MLS,MLS#: VAFX2335786MLS Logo

    Facts & features

    Interior

    Bedrooms & bathrooms
    • Bedrooms: 5
    • Bathrooms: 4
    • Full bathrooms: 3
    • 1/2 bathrooms: 1
    • Main level bathrooms: 1
    Rooms
    • Room types: Living Room, Dining Room, Primary Bedroom, Bedroom 2, Bedroom 3, Bedroom 4, Bedroom 5, Kitchen, Family Room, Den, Laundry, Recreation Room, Storage Room
    Primary bedroom
    • Level: Upper
    Bedroom 2
    • Level: Upper
    Bedroom 3
    • Level: Upper
    Bedroom 4
    • Level: Upper
    Bedroom 5
    • Level: Upper
    Den
    • Level: Lower
    Dining room
    • Level: Main
    Family room
    • Level: Main
    Kitchen
    • Level: Main
    Laundry
    • Level: Main
    Living room
    • Level: Main
    Recreation room
    • Level: Lower
    Storage room
    • Level: Lower
    Heating
    • Forced Air, Natural Gas
    Cooling
    • Central Air, Ceiling Fan(s), Electric
    Appliances
    • Included: Central Vacuum, Dishwasher, Disposal, Dryer, Exhaust Fan, Humidifier, Ice Maker, Refrigerator, Stainless Steel Appliance(s), Washer, Gas Water Heater
    • Laundry: Main Level, Laundry Room
    Features
    • Breakfast Area, Ceiling Fan(s), Central Vacuum, Chair Railings, Crown Molding, Family Room Off Kitchen, Floor Plan - Traditional, Formal/Separate Dining Room, Eat-in Kitchen, Kitchen Island, Kitchen - Table Space, Recessed Lighting, Upgraded Countertops, Walk-In Closet(s)
    • Flooring: Carpet, Hardwood, Tile/Brick, Wood
    • Doors: Six Panel, Sliding Glass
    • Windows: Replacement, Skylight(s)
    • Basement: Other
    • Number of fireplaces: 1
    • Fireplace features: Gas/Propane, Mantel(s), Stone
    Interior area
    • Total structure area: 3,848
    • Total interior livable area: 3,648 sqft
    • Finished area above ground: 2,848
    • Finished area below ground: 800

    Property

    Parking
    • Total spaces: 2
    • Parking features: Garage Faces Front, Garage Door Opener, Asphalt, Attached
    • Attached garage spaces: 2
    • Has uncovered spaces: Yes
    Accessibility
    • Accessibility features: None
    Features
    • Levels: Three
    • Stories: 3
    • Pool features: Community
    • Has spa: Yes
    • Spa features: Bath
    • Has view: Yes
    • View description: Trees/Woods
    Lot
    • Size: 0.59 Acres
    • Features: Landscaped, No Thru Street, Backs to Trees, Premium, Private
    Details
    • Additional structures: Above Grade, Below Grade
    • Parcel number: 0883 06050044
    • Zoning: 110
    • Special conditions: Standard

    Construction

    Type & style
    • Home type: SingleFamily
    • Architectural style: Colonial
    • Property subtype: Single Family Residence
    Materials
    • Vinyl Siding
    • Foundation: Other
    • Roof: Shake
    Condition
    • Very Good
    • New construction: No
    • Year built: 1984

    Utilities & green energy

    • Sewer: Other
    • Water: Other

    Community & HOA

    Community
    • Security: Security System
    • Subdivision: South Run
    HOA
    • Has HOA: Yes
    • Amenities included: Basketball Court, Bike Trail, Common Grounds, Jogging Path, Pool, Soccer Field, Tennis Court(s), Tot Lots/Playground
    • Services included: Common Area Maintenance, Management, Pool(s), Trash, Reserve Funds, Other
    • HOA fee: $430 quarterly
    • HOA name: SOUTH RUN REGENCY
    Location
    • Region: Fairfax Station

    Financial & listing details

    • Price per square foot: $391/sqft
    • Tax assessed value: $1,330,560
    • Annual tax amount: $15,348
    • Date on market: 8/28/2026
    • Listing agreement: Exclusive Right To Sell
    • Listing terms: Cash,Conventional,VA Loan
    • Ownership: Fee Simple

    Price history

    DateEventPrice
    9/18/2026Sold$1,425,000+9.6%$391/sqft
    Source: Bright MLS #VAFX2335786 Report a problem
    8/30/2026Pending sale$1,299,950$356/sqft
    Source: Bright MLS #VAFX2335786 Report a problem
    8/28/2026Listed for sale$1,299,950+23.8%$356/sqft
    Source: Bright MLS #VAFX2335786 Report a problem
    11/29/2021Sold$1,050,000+6.1%$288/sqft
    Source: Bright MLS #VAFX2028216 Report a problem
    10/30/2021Pending sale$989,900$271/sqft
    Source: Bright MLS #VAFX2028216 Report a problem
    10/29/2021Listed for sale$989,900$271/sqft
    Source: Bright MLS #VAFX2028216 Report a problem

    Public tax history

    YearProperty taxesTax assessment
    2025$14,838 +3.5%$1,283,550 +3.7%
    2024$14,337 +7.9%$1,237,560 +5.2%
    2023$13,282 +19%$1,176,930 +20.6%
    2022$11,160 $975,920 +14.6%
    2021-- $851,340 +5.9%
    2020$9,516 $804,060
    2019$9,516 +1.3%$804,060 +1.3%
    2018$9,394 +1.9%$793,780
    2017$9,216 +5.2%$793,780 +5%
    2016$8,759 +3.8%$756,060
    2015$8,438 +0.2%$756,060
    2014$8,419 $756,060 +2.6%
    2013-- $736,790
    2012-- $736,790
    2011-- $736,790 +3.7%
    2010-- $710,400 -5.3%
    2009-- $749,910 -7.3%
    2008-- $809,310
    2007-- $809,310 +43.2%
    2003-- $565,145 +13%
    2002-- $500,130 +15%
    2001-- $434,895
    Find assessor info on the county website

    Neighborhood: 22039

    Nearby schools

    GreatSchools rating
    Schools provided by the listing agent
    • Elementary: Sangster
    • Middle: Lake Braddock Secondary School
    • High: Lake Braddock
    • District: Fairfax County Public Schools

    Source: Bright MLS. This data may not be complete. We recommend contacting the local school district to confirm school assignments for this home.

    Get a cash offer in 3 minutes
    Find out how much your home could sell for in as little as 3 minutes with a no-obligation cash offer.
    Estimated market value
    $1,424,900
    Get a cash offer in 3 minutes
    Find out how much your home could sell for in as little as 3 minutes with a no-obligation cash offer.
    Estimated market value
    $1,424,900