Beautifully manicured corner lot with a spacious, level backyard and inviting screened gazebo! This popular Newport model has been impeccably maintained and thoughtfully upgraded throughout. The beautifully remodeled eat-in kitchen features granite countertops, tile backsplash, under-cabinet lighting, walk-in pantry and high-end stainless steel appliances, including a Sub-Zero refrigerator, Wolf dual fuel range and Wolf warming drawer. The dramatic, light-filled sunroom boasts a cathedral ceiling and windows on three sides, creating a wonderful space to relax or entertain. Gorgeous hardwood floors extend throughout the main and upper levels, complemented by elegant crown molding and chair rail. The upper level offers an exceptional five bedrooms and three full bathrooms! The spacious primary suite features a walk-in closet with Elfa organizers and a beautifully updated bath with double vanities and an oversized shower with built-in bench. The two additional upper-level bathrooms have been beautifully renovated with fresh, timeless finishes, including crisp white vanities, stylish countertops, solar tubes and elegant tilework, creating a bright, sophisticated look. A custom upper-level laundry room is another standout feature, complete with utility sink, abundant cabinetry and built-in ironing board. The finished lower level offers an enormous recreation room with recessed lighting, a beautiful wet bar with granite countertops and wine refrigerator, a full bathroom and an enormous utility/storage room providing exceptional storage and potential for future expansion. Additional highlights include energy-efficient dual-zone heating and cooling systems, both replaced in 2018, Pella double hung windows, a whole-house generator and an in-ground sprinkler system. All this, plus the exceptional amenities of South Run! Enjoy miles of scenic trails connecting directly to Burke Lake Park, along with convenient bike access to South Run Recreation Center. Community amenities include a swimming pool with a highly regarded swim team, tennis courts, basketball courts, tot lots and numerous community-sponsored events throughout the year. South Run offers the perfect blend of peaceful, natural surroundings and everyday convenience. You'll feel miles away from the hustle and bustle while enjoying easy access to major commuter routes, Springfield Metro and Burke VRE. A truly special home in one of Fairfax Station's most desirable communities!
For sale
$1,449,950
7401 Rocky Ravine Dr, Fairfax Station, VA 22039
5beds
4,008sqft
Single Family Residence
Built in 1985
0.64 Acres Lot
$1,410,500 Zestimate®
$362/sqft
$143/mo HOA
What's special
Stylish countertopsFinished lower levelCustom upper-level laundry roomEnormous recreation roomBuilt-in ironing boardBeautifully manicured corner lotGranite countertops
- 3 days
- 507
- 50
Likely to sell faster than
Zillow last checked:
Listing updated:
Listed by:
Kathleen Quintarelli 703-862-8808,
Weichert, REALTORS 703-938-6070
Source: Bright MLS,MLS#: VAFX2328990
Facts & features
Interior
Bedrooms & bathrooms
- Bedrooms: 5
- Bathrooms: 5
- Full bathrooms: 4
- 1/2 bathrooms: 1
- Main level bathrooms: 1
Rooms
- Room types: Living Room, Dining Room, Primary Bedroom, Bedroom 2, Bedroom 3, Bedroom 4, Bedroom 5, Kitchen, Family Room, Sun/Florida Room, Recreation Room, Utility Room
Primary bedroom
- Level: Upper
- Area: 252 Square Feet
- Dimensions: 14 X 18
Bedroom 2
- Level: Upper
- Area: 288 Square Feet
- Dimensions: 18 X 16
Bedroom 3
- Level: Upper
- Area: 132 Square Feet
- Dimensions: 11 X 12
Bedroom 4
- Level: Upper
- Area: 143 Square Feet
- Dimensions: 11 X 13
Bedroom 5
- Level: Upper
- Area: 110 Square Feet
- Dimensions: 11 X 10
Dining room
- Level: Main
- Area: 169 Square Feet
- Dimensions: 13 X 13
Family room
- Level: Main
- Area: 306 Square Feet
- Dimensions: 18 X 17
Kitchen
- Level: Main
- Area: 247 Square Feet
- Dimensions: 19 X 13
Living room
- Level: Main
- Area: 221 Square Feet
- Dimensions: 13 X 17
Recreation room
- Level: Lower
- Area: 416 Square Feet
- Dimensions: 16 X 26
Other
- Level: Main
- Area: 221 Square Feet
- Dimensions: 17 X 13
Utility room
- Level: Lower
- Area: 338 Square Feet
- Dimensions: 13 X 26
Heating
- Forced Air, Heat Pump, Zoned, Natural Gas, Electric
Cooling
- Central Air, Heat Pump, Zoned, Electric
Appliances
- Included: Microwave, Cooktop, Dishwasher, Disposal, Dryer, Exhaust Fan, Extra Refrigerator/Freezer, Humidifier, Ice Maker, Oven, Refrigerator, Stainless Steel Appliance(s), Washer, Gas Water Heater
- Laundry: Upper Level
Features
- Bar, Breakfast Area, Built-in Features, Chair Railings, Crown Molding, Family Room Off Kitchen, Floor Plan - Traditional, Formal/Separate Dining Room, Kitchen - Gourmet, Kitchen Island, Kitchen - Table Space, Pantry, Primary Bath(s), Recessed Lighting, Solar Tube(s), Upgraded Countertops, Walk-In Closet(s), Cathedral Ceiling(s)
- Flooring: Carpet, Ceramic Tile, Hardwood, Other, Wood
- Doors: French Doors, Six Panel
- Windows: Double Hung, Replacement, Screens
- Basement: Partially Finished,Space For Rooms
- Number of fireplaces: 1
- Fireplace features: Mantel(s), Wood Burning Stove
Interior area
- Total structure area: 4,548
- Total interior livable area: 4,008 sqft
- Finished area above ground: 3,298
- Finished area below ground: 710
Property
Parking
- Total spaces: 2
- Parking features: Garage Faces Front, Asphalt, Attached
- Attached garage spaces: 2
- Has uncovered spaces: Yes
Accessibility
- Accessibility features: None
Features
- Levels: Three
- Stories: 3
- Patio & porch: Porch
- Exterior features: Lawn Sprinkler, Underground Lawn Sprinkler
- Pool features: Community
- Fencing: Wood,Partial
- Has view: Yes
- View description: Trees/Woods
Lot
- Size: 0.64 Acres
- Features: Backs to Trees, Corner Lot, Landscaped, No Thru Street, Private, Premium, Wooded, Corner Lot/Unit
Details
- Additional structures: Above Grade, Below Grade
- Parcel number: 0883 06050019
- Zoning: 110
- Special conditions: Standard
Construction
Type & style
- Home type: SingleFamily
- Architectural style: Colonial
- Property subtype: Single Family Residence
Materials
- Brick Front, Combination, Vinyl Siding
- Foundation: Other
- Roof: Composition
Condition
- Excellent
- New construction: No
- Year built: 1985
Details
- Builder model: Newport
Utilities & green energy
- Electric: 200+ Amp Service
- Sewer: Public Sewer
- Water: Public
- Utilities for property: Underground Utilities
Community & HOA
Community
- Features: Pool
- Security: Security System, Fire Sprinkler System
- Subdivision: South Run
HOA
- Has HOA: Yes
- Amenities included: Basketball Court, Jogging Path, Pool, Tennis Court(s), Tot Lots/Playground
- Services included: Management, Pool(s), Trash
- HOA fee: $430 quarterly
- HOA name: SOUTH RUN REGENCY
Location
- Region: Fairfax Station
Financial & listing details
- Price per square foot: $362/sqft
- Tax assessed value: $1,268,970
- Annual tax amount: $14,637
- Date on market: 11/12/2026
- Listing agreement: Exclusive Right To Sell
- Listing terms: Cash,Conventional,VA Loan
- Inclusions: Pool Table, Ping Pong Tabletop, 4 Bar Stools, Small Safe, 2 Wine Refrigerators, Wooden Shelving In Utility Room And Refrigerator In Garage.
- Ownership: Fee Simple
Estimated market value
$1,410,500
$1.34M - $1.48M
$4,595/mo
Price history
| Date | Event | Price |
|---|---|---|
| 11/12/2026 | Listed for sale | $1,449,950+199%$362/sqft |
Source:  Bright MLS #VAFX2328990 Report a problem | ||
| 5/8/2000 | Sold | $485,000$121/sqft |
Source: Public Record Report a problem | ||
Public tax history
| Year | Property taxes | Tax assessment |
|---|---|---|
| 2026 | $14,638 +4.2% | $1,268,970 +4.4% |
| 2025 | $14,045 +3.6% | $1,214,970 +3.8% |
| 2024 | $13,558 +7.9% | $1,170,310 +5.1% |
| 2023 | $12,562 +9.7% | $1,113,140 +11.1% |
| 2022 | $11,453 | $1,001,530 +6.5% |
| 2021 | -- | $940,010 +5.2% |
| 2020 | $10,576 | $893,640 |
| 2019 | $10,576 +1.4% | $893,640 +1.4% |
| 2018 | $10,428 +1.9% | $881,100 |
| 2017 | $10,230 +4.8% | $881,100 +4.6% |
| 2016 | $9,759 +3.8% | $842,410 |
| 2015 | $9,401 +0.2% | $842,410 |
| 2014 | $9,380 | $842,410 +2.3% |
| 2013 | -- | $823,680 |
| 2012 | -- | $823,680 |
| 2011 | -- | $823,680 +6.4% |
| 2010 | -- | $773,930 -5.3% |
| 2009 | -- | $817,440 -1.8% |
| 2008 | -- | $832,100 |
| 2007 | -- | $832,100 +48.9% |
| 2003 | -- | $558,965 +13% |
| 2002 | -- | $494,660 +15% |
| 2001 | -- | $430,140 |
Find assessor info on the county website
Monthly payment
Est. payment
Payment breakdown
Explore the cost of this home by adjusting the details. Changes won't be saved.Climate risks
Neighborhood: 22039
Nearby schools
Schools provided by the listing agent
- Elementary: Sangster
- Middle: Lake Braddock Secondary School
- High: Lake Braddock
- District: Fairfax County Public Schools
Source: Bright MLS. This data may not be complete. We recommend contacting the local school district to confirm school assignments for this home.
- $1,160,2004 bd3 ba2.4k sqft9731 Rolling Ridge Dr, Fairfax Station, VA 22039Off Market
- $1,286,6005 bd3 ba3.1k sqft7403 Rocky Ravine Dr, Fairfax Station, VA 22039Off Market
- $1,302,0005 bd3 ba4.4k sqft9735 Rolling Ridge Dr, Fairfax Station, VA 22039Off Market

- $1,252,3005 bd2 ba2.8k sqft9729 Rolling Ridge Dr, Fairfax Station, VA 22039Off Market
Similar homes
- $1,075,0004 bd3 ba3.3k sqft10515 Daysailer Dr, Fairfax Station, VA 22039For Sale
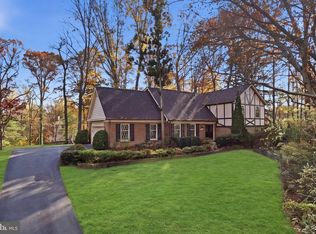
 MLS ID #VAFX2346994, Carrie Shokraei, Samson Properties. Bright MLS
- $1,475,0005 bd6 ba5.6k sqft10588 Canterberry Rd, Fairfax Station, VA 22039For Sale
 MLS ID #VAFX2329008, Iman Gobran, Samson Properties. Bright MLS
- $1,095,0004 bd4 ba3.9k sqft6321 Sydney Rd, Fairfax Station, VA 22039For Sale
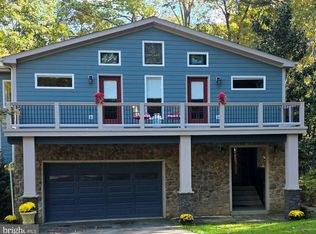 MLS ID #VAFX2338394, Chio Hall-Stokes, Weichert, REALTORS. Bright MLS
- $999,9004 bd4 ba3.2k sqft5221 Nottinghill Ln, Fairfax, VA 22032For Sale
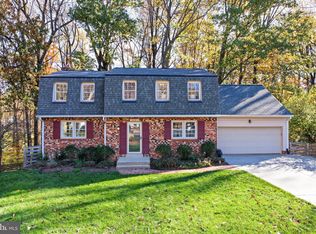 MLS ID #VAFX2347914, Darren Robertson, Samson Properties. Bright MLS
- $815,0006 bd5 ba4k sqft11973 Mojave Ln, Woodbridge, VA 22192For SaleMLS ID #VAPW2133684, Connor Schoske, Samson Properties. Bright MLS
- $1,850,0005 bd5 ba3.8k sqft6133 Franklin Park Rd, Mc Lean, VA 22101For SaleMLS ID #VAFX2343696, Deborah Larson, Pearson Smith Realty, LLC. Bright MLS
- $1,146,0005 bd5 ba5.6k sqft13818 Foggy Hills Ct, Clifton, VA 20124For SaleMLS ID #VAFX2350440, Ed Daminski, One Percent Lists Virginia. Bright MLS
- $825,0005 bd3 ba2.1k sqft5102 Stone Haven Dr, Annandale, VA 22003For SaleMLS ID #VAFX2349396, Lori Boyle, Keller Williams Realty. Bright MLS
- $975,0006 bd4 ba2.6k sqft8608 Raleigh Ave, Annandale, VA 22003For SaleMLS ID #VAFX2349772, Lisa Thurston, Keller Williams Realty. Bright MLS
- $1,050,0005 bd5 ba4.1k sqft8609 Woodland Heights Ct, Alexandria, VA 22309For SaleMLS ID #VAFX2350146, Jeff Jacobs, Compass. Bright MLS
- $895,0004 bd4 ba4.1k sqft8901 Misty Hollow Ln, Nokesville, VA 20181For SaleMLS ID #VAPW2133692, Kim Jacobs, LPT Realty, LLC. Bright MLS
- $1,800,0003 bd4 ba3.6k sqft1724 Beulah Rd, Vienna, VA 22182For SaleMLS ID #VAFX2349400, Darko Dombrovski, Jobin Realty. Bright MLS
- $1,550,0004 bd3 ba3.2k sqft7016 Westbury Rd, Mc Lean, VA 22101For SaleMLS ID #VAFX2349762, Donna Paton, Paton Real Estate LLC. Bright MLS
- $800,0004 bd4 ba3.2k sqft8800 Northern Spruce Ln, Alexandria, VA 22309For SaleMLS ID #VAFX2349642, Heidi Burkhardt, Corcoran McEnearney. Bright MLS
- $1,499,0004 bd3 ba2.5k sqft10207 Oxfordshire Rd, Great Falls, VA 22066For SaleMLS ID #VAFX2339284, Ardeshir Behdad, BKI Group, LLC.. Bright MLS
- $894,0004 bd4 ba4.8k sqft12469 Cavalier Dr, Woodbridge, VA 22192For SaleMLS ID #VAPW2130398, Mr. Jay J Jack, RE/MAX Allegiance. Bright MLS
- $1,499,0004 bd4 ba3.5k sqft6175 Hardy Dr, Mc Lean, VA 22101For SaleMLS ID #VAFX2349308, JD Callander, Weichert, REALTORS. Bright MLS
- $1,375,0003 bd3 ba3.4k sqft4646 Greene Pl NW, Washington, DC 20007For SaleMLS ID #DCDC2285446, Ritu Desai, Samson Properties. Bright MLS
- $745,0004 bd3 ba3.2k sqft12000 Rutherglen Pl, Bristow, VA 20136For SaleMLS ID #VAPW2132564, Bill Denny, Paul Wesley Real Estate. Bright MLS
- $1,250,0006 bd4 ba3.3k sqft3502 Launcelot Way, Annandale, VA 22003For SaleMLS ID #VAFX2347336, Nicole Hillyard, RE/MAX Gateway, LLC. Bright MLS
