Skip main navigation
Sold for $1,506,000
  • $1,506,000

    9734 Rolling Ridge Dr, Fairfax Station, VA 22039

    5beds
    4,216sqft
    Single Family Residence
    Built in 1985
    0.58 Acres Lot
    $1,573,500 Zestimate®
    $357/sqft
    $5,258 Estimated rent

    Home value

    $1,573,500

    $1.49M - $1.65M

    $5,258/mo

    Zestimate® history
    Loading
    Loading...

    Owner options

    List your home for rent

    $5,258/mo

    Rent Zestimate®

    Find your next renter with Zillow Rental Manager. Plus, with online applications, you can quickly screen prospective tenants – for free.

    Learn more

    $5,258/mo

    Rent Zestimate®

    Refinance and save

    $9,624/mo

    Est. payment

    Refinancing to a lower rate could help reduce your monthly payments and save thousands over the life of the loan.

    See today's rates

    $9,624/mo

    Est. payment

    Explore your selling options

    Work with a Zillow partner agent

    Leverage their expertise and Zillow's premium Showcase listings to get your home seen by more buyers.

    Get started

    List with your own agent

    Get your home in front of millions of buyers by listing it on Zillow.

    Learn how to do it

    Sell it yourself

    Take full control of how buyers see your home on Zillow by listing For Sale by Owner (FSBO).

    List your home

    What's special

    Stone gas fireplaceConverted gas fireplaceCustom stone walkwayWet barCraft roomSide - load garageEndless trails
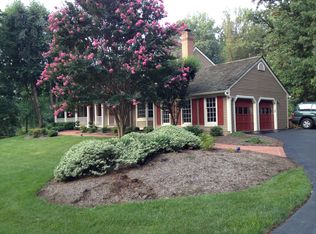
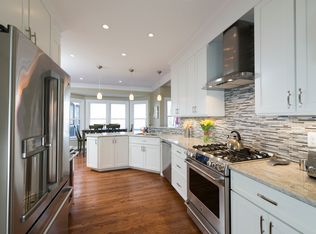
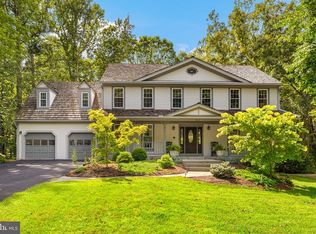
    Welcome to 9734 Rolling Ridge Road, an impeccably maintained and truly one-of-a-kind home nestled on a serene .58-acre lot backing to trees in the desirable community of South Run, Fairfax Station, VA. This exquisite property boasts five bedrooms and three full baths on the upper level, offering an unparalleled layout for family and guests. The beautifully updated kitchen is a chef's dream, featuring quartz countertops, a custom backsplash, a Thermador stove, unique cabinet lighting, and a convenient pot filler. Cherry hardwood flooring adds a touch of elegance throughout the main living areas. Shutters adorn all windows, enhancing the home's aesthetic and privacy. The spacious family room is perfect for gatherings, showcasing a custom stacked stone gas fireplace and French doors that open to expansive outdoor living spaces. These outdoor spaces include a screened porch and an open deck with a stone gas fireplace, all designed with low-maintenance decking materials to ensure lasting beauty and ease of care. Retreat to the living room with a converted gas fireplace and enjoy meals in the elegant dining room, perfect spaces for entertaining. The primary bedroom is spacious and peaceful, providing a serene retreat. The master bathroom is a luxurious escape with a standalone soaking tub, a frameless shower, and a heated towel rack. The two additional full baths also have heated towel racks for added comfort. A unique feature of this home is the added third bathroom in the 5th bedroom over the garage, creating a private suite perfect for guests or extended family. The fully finished basement offers a wet bar, walkout access to a stunning stone patio, a den, and a workshop/craft room. The lush, professionally landscaped yard is equipped with an irrigation system, ensuring a green, vibrant lawn year-round. Additional features include a side-load garage with newer doors, a mudroom/laundry room on the main level with custom cabinetry and a sink, newer HVAC, hot water heater, windows, doors, carpet in the basement, a resurfaced driveway, and a custom stone walkway. All situated in the lovely community of South Run. Enjoy the community swimming pool, tennis courts, and endless trails. This home is truly move-in ready. Come, relax, and enjoy the perfect blend of luxury and comfort at 9734 Rolling Ridge Road!

    Zillow last checked:

    Listing updated:

    Listed by:

    Kathy Worek 703-401-4376,

    RE/MAX Gateway, LLC,

    Listing Team: Live In The Dream, Co-Listing Team: Live In The Dream,Co-Listing Agent: Megan Kathleen Worek 703-895-2286,

    RE/MAX Gateway, LLC

    Bought with:

    Lynda O'Dea, 0225189194

    Long & Foster Real Estate, Inc.

    Source: Bright MLS,MLS#: VAFX2183938MLS Logo

    Facts & features

    Interior

    Bedrooms & bathrooms
    • Bedrooms: 5
    • Bathrooms: 5
    • Full bathrooms: 3
    • 1/2 bathrooms: 2
    • Main level bathrooms: 1
    Basement
    • Area: 1322
    Heating
    • Forced Air, Natural Gas
    Cooling
    • Ceiling Fan(s), Central Air, Electric
    Appliances
    • Included: Microwave, Dryer, Washer, Dishwasher, Disposal, Refrigerator, Ice Maker, Water Heater, Oven/Range - Gas, Range Hood, Stainless Steel Appliance(s), Gas Water Heater
    • Laundry: Main Level, Laundry Room
    Features
    • Family Room Off Kitchen, Kitchen Island, Kitchen - Table Space, Dining Area, Primary Bath(s), Built-in Features, Upgraded Countertops, Crown Molding
    • Flooring: Hardwood, Wood
    • Doors: Six Panel
    • Windows: Skylight(s), Storm Window(s), Window Treatments
    • Basement: Rear Entrance,Finished,Walk-Out Access
    • Number of fireplaces: 3
    • Fireplace features: Screen, Gas/Propane
    Interior area
    • Total structure area: 4,216
    • Total interior livable area: 4,216 sqft
    • Finished area above ground: 2,894
    • Finished area below ground: 1,322

    Property

    Parking
    • Total spaces: 2
    • Parking features: Garage Door Opener, Garage Faces Side, Asphalt, Attached, Driveway
    • Attached garage spaces: 2
    • Has uncovered spaces: Yes
    Accessibility
    • Accessibility features: None
    Features
    • Levels: Three
    • Stories: 3
    • Patio & porch: Deck, Screened, Patio
    • Exterior features: Extensive Hardscape, Lighting, Lawn Sprinkler
    • Pool features: Community
    • Fencing: Back Yard,Split Rail
    • Has view: Yes
    • View description: Street, Trees/Woods
    Lot
    • Size: 0.58 Acres
    • Features: Backs - Open Common Area, Cul-De-Sac, Landscaped, Wooded
    Details
    • Additional structures: Above Grade, Below Grade
    • Parcel number: 0883 06050046
    • Zoning: 110
    • Special conditions: Standard

    Construction

    Type & style
    • Home type: SingleFamily
    • Architectural style: Colonial
    • Property subtype: Single Family Residence
    Materials
    • Combination, Brick, Vinyl Siding
    • Foundation: Concrete Perimeter
    • Roof: Shake
    Condition
    • Excellent
    • New construction: No
    • Year built: 1985
    Details
    • Builder model: Newport 6

    Utilities & green energy

    • Sewer: Public Sewer
    • Water: Public
    • Utilities for property: Cable Available, Fiber Optic

    Community & neighborhood

    Location
    • Region: Fairfax Station
    • Subdivision: South Run

    HOA & financial

    HOA
    • Has HOA: Yes
    • HOA fee: $390 quarterly
    • Amenities included: Basketball Court, Bike Trail, Common Grounds, Pool, Tennis Court(s), Tot Lots/Playground
    • Services included: Pool(s), Snow Removal, Trash
    • Association name: SOUTH RUN REGENCY

    Other

    Other facts
    • Listing agreement: Exclusive Right To Sell
    • Listing terms: Cash,Conventional,FHA,VA Loan
    • Ownership: Fee Simple
    • Road surface type: Black Top

    Price history

    DateEventPrice
    7/16/2024Sold$1,506,000+5.7%$357/sqft
    Source: Bright MLS #VAFX2183938 Report a problem
    6/9/2024Pending sale$1,425,000$338/sqft
    Source: Bright MLS #VAFX2183938 Report a problem
    6/6/2024Listed for sale$1,425,000+70.1%$338/sqft
    Source: Bright MLS #VAFX2183938 Report a problem
    4/28/2010Sold$837,500-2.6%$199/sqft
    Source: Agent Provided Report a problem
    2/26/2010Listed for sale$859,950$204/sqft
    Source: RE/MAX Allegiance Report a problem

    Public tax history

    YearProperty taxesTax assessment
    2025$15,570 +4%$1,346,850 +4.2%
    2024$14,968 +7.9%$1,292,010 +5.1%
    2023$13,869 +18.8%$1,228,950 +20.4%
    2022$11,673 $1,020,790 +6.3%
    2021-- $960,180 +6.7%
    2020$10,648 $899,670
    2019$10,648 +1.4%$899,670 +1.4%
    2018$10,503 +2.8%$887,450 +0.8%
    2017$10,220 +4.5%$880,300 +4.3%
    2016$9,776 +3.8%$843,850
    2015$9,417 +0.2%$843,850
    2014$9,396 $843,850 +1.9%
    2013-- $827,770
    2012-- $827,770
    2011-- $827,770 +13.3%
    2010-- $730,630 -5.3%
    2009-- $771,440 -7.3%
    2008-- $832,210
    2007-- $832,210 +48.3%
    2003-- $561,045 +13%
    2002-- $496,500 +15%
    2001-- $431,740

    Find assessor info on the county website

    Neighborhood: 22039

    Nearby schools

    GreatSchools rating
    Schools provided by the listing agent
    • Elementary: Sangster
    • Middle: Lake Braddock Secondary School
    • High: Lake Braddock
    • District: Fairfax County Public Schools

    Source: Bright MLS. This data may not be complete. We recommend contacting the local school district to confirm school assignments for this home.

    Get a cash offer in 3 minutes
    Find out how much your home could sell for in as little as 3 minutes with a no-obligation cash offer.
    Estimated market value
    $1,573,500
    Get a cash offer in 3 minutes
    Find out how much your home could sell for in as little as 3 minutes with a no-obligation cash offer.
    Estimated market value
    $1,573,500