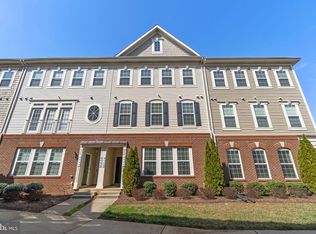
**ELIGIBLE FOR WELCOME/JOURNEY HOME PROGRAM WITH LENDERS WHICH WILL GIVE BUYER $10K DOWN PAYMENT (ASK LENDER FOR DETAILS)*****FANTASTIC END UNIT GARAGE TOWNHOME CONDO***OPEN FLOOR PLANS, SPACIOUS BEDROOMS AND 3 1/2 BATHS***HARDWOODS ON MAIN LEVEL, 2 ENORMOUS STORAGE AREAS***UPDATED INCLUDE WASHER (2024), FURNACE BOARD (2025) DISHWASHER (2024)***GRANITE, STAINLESS, WALK-IN LAUNDRY OFF KITCHEN***TONS OF NATURAL LIGHT**BALCONY***GRAGE FLOOR COATED**READY FOR QUICK SETTLEMENT***PENDANT LIGHTS, SUPER PRIMARY SUITE WITH MULTIPLE WALK-IN CLOSETS, SEPARATE SHOWER/SOAKING TUB. GREAT LCOATION NEAR POTOMAC MILLS, STONEBRIDGE, CLOSE TO VRE, AND MUCH MORE.
For sale
$479,900
4774 Dane Ridge Cir, Woodbridge, VA 22193
3beds
2,194sqft
Townhouse
Built in 2015
-- sqft lot
$478,800 Zestimate®
$219/sqft
$270/mo HOA
What's special
Hardwoods on main levelOpen floor plansTons of natural lightSpacious bedroomsWalk-in laundry off kitchenPendant lights
- 223 days
- 212
- 15
Zillow last checked:
Listing updated:
Listed by:
Wes Stearns 703-675-2836,
M.O. Wilson Properties 7038780000
Source: Bright MLS,MLS#: VAPW2111936
Facts & features
Interior
Bedrooms & bathrooms
- Bedrooms: 3
- Bathrooms: 4
- Full bathrooms: 3
- 1/2 bathrooms: 1
- Main level bathrooms: 1
Rooms
- Room types: Kitchen, Family Room, Breakfast Room
Breakfast room
- Features: Dining Area, Flooring - HardWood
- Level: Upper
Family room
- Features: Flooring - HardWood
- Level: Upper
Kitchen
- Features: Flooring - HardWood
- Level: Upper
Heating
- Forced Air, Natural Gas
Cooling
- Central Air, Ceiling Fan(s), Electric
Appliances
- Included: Microwave, Dishwasher, Disposal, Dryer, Exhaust Fan, Self Cleaning Oven, Refrigerator, Washer, Gas Water Heater
- Laundry: Main Level
Features
- Ceiling Fan(s), Combination Kitchen/Dining, Dining Area, Family Room Off Kitchen, Open Floorplan, Kitchen - Gourmet, Recessed Lighting, Walk-In Closet(s)
- Flooring: Carpet, Wood
- Basement: Full,Garage Access
- Has fireplace: No
Interior area
- Total structure area: 2,394
- Total interior livable area: 2,194 sqft
- Finished area above ground: 2,194
- Finished area below ground: 0
Video & virtual tour
Property
Parking
- Total spaces: 2
- Parking features: Garage Door Opener, Garage Faces Front, Inside Entrance, On-site - Sale, Parking Space Conveys, Attached, Driveway
- Attached garage spaces: 1
- Uncovered spaces: 1
- Details: Garage Sqft: 200
Accessibility
- Accessibility features: None
Features
- Levels: Three
- Stories: 3
- Exterior features: Balcony
- Pool features: None
Details
- Additional structures: Above Grade, Below Grade
- Parcel number: 8191175109.02
- Zoning: R16
- Special conditions: Standard
Construction
Type & style
- Home type: Townhouse
- Architectural style: Colonial
- Property subtype: Townhouse
Materials
- Combination
- Foundation: Slab
- Roof: Asphalt
Condition
- Good,Very Good
- New construction: No
- Year built: 2015
Utilities & green energy
- Electric: 110 Volts
- Sewer: Public Sewer
- Water: Public
- Utilities for property: Electricity Available, Natural Gas Available, Phone Available, Sewer Available, Water Available, Broadband, Cable, DSL
Community & HOA
Community
- Condo and coop fee: $270 monthly
- Subdivision: Dane Ridge Condo
HOA
- Has HOA: No
- Amenities included: Tot Lots/Playground
- Services included: Common Area Maintenance, Management, Snow Removal, Trash
Location
- Region: Woodbridge
Financial & listing details
- Price per square foot: $219/sqft
- Tax assessed value: $446,700
- Annual tax amount: $4,470
- Date on market: 2/21/2026
- Listing agreement: Exclusive Right To Sell
- Ownership: Condominium
Estimated market value
$478,800
$455,000 - $503,000
$2,997/mo
Price history
| Date | Event | Price |
|---|---|---|
| 9/15/2026 | Price change | $2,795-6.7%$1/sqft |
Source: Zillow Rentals Report a problem | ||
| 9/14/2026 | Price change | $2,995-0.2%$1/sqft |
Source: Zillow Rentals Report a problem | ||
| 8/23/2026 | Price change | $3,000-3.2%$1/sqft |
Source: Zillow Rentals Report a problem | ||
| 8/13/2026 | Listed for rent | $3,100+63.6%$1/sqft |
Source: Zillow Rentals Report a problem | ||
| 5/20/2026 | Price change | $479,900-1.1%$219/sqft |
Source:  Bright MLS #VAPW2111936 Report a problem Bright MLS #VAPW2111936 Report a problem | ||
| 2/22/2026 | Listed for sale | $485,000+5.4%$221/sqft |
Source: Bright MLS #VAPW2111936 Report a problem | ||
| 8/10/2023 | Sold | $460,000+5.8%$210/sqft |
Source: Bright MLS #VAPW2054530 Report a problem | ||
| 7/19/2023 | Contingent | $434,950$198/sqft |
Source: Bright MLS #VAPW2054530 Report a problem | ||
| 7/14/2023 | Listed for sale | $434,950+36.8%$198/sqft |
Source: Bright MLS #VAPW2054530 Report a problem | ||
| 10/13/2019 | Listing removed | $1,895$1/sqft |
Source: Secured Management and Sales #VAPW478694 Report a problem | ||
| 9/13/2019 | Listed for rent | $1,895$1/sqft |
Source: Secured Property Management, LLC Report a problem | ||
| 6/6/2017 | Sold | $317,900$145/sqft |
Source: Agent Provided Report a problem | ||
| 5/12/2017 | Pending sale | $317,900$145/sqft |
Source: Angstadt Real Estate Group, LLC #PW9935749 Report a problem | ||
| 5/4/2017 | Listed for sale | $317,900$145/sqft |
Source: Angstadt Real Estate Group, LLC #PW9935749 Report a problem | ||
Public tax history
| Year | Property taxes | Tax assessment |
|---|---|---|
| 2015 | $1,921 | $160,900 |
Find assessor info on the county website
Monthly payment
Est. payment
Payment breakdown
Explore the cost of this home by adjusting the details. Changes won't be saved.Climate risks
Neighborhood: 22193
Nearby schools
Schools provided by the listing agent
- Elementary: Kyle R. Wilson
- Middle: Mills E. Godwin
- High: Gar-field
- District: Prince William County Public Schools
Source: Bright MLS. This data may not be complete. We recommend contacting the local school district to confirm school assignments for this home.
Similar homes
- $460,0003 bd4 ba2.1k sqftDane Ridge Condo, Woodbridge, VA 22193For Sale

 MLS ID #VAPW2126010, John Bunch, EXP Realty, LLC. Bright MLS
 - $424,9003 bd3 ba1.6k sqftDane Ridge Condo, Woodbridge, VA 22193For Sale
 MLS ID #VAPW2129766, Karen Hall, Foxtrot Company. Bright MLS
 - $459,0003 bd3 ba2.1k sqftPotomac Club, Woodbridge, VA 22191For Sale
 MLS ID #VAPW2129410, Juli Hawkins, Redfin Corporation. Bright MLS
 - $455,0003 bd3 ba2.3k sqftPotomac Club Ii, Woodbridge, VA 22191For Sale
 MLS ID #VAPW2128236, Taylor Tolbert, Samson Properties. Bright MLS
 - $465,0003 bd3 ba2.4k sqftPotomac Club, Woodbridge, VA 22191For SaleMLS ID #VAPW2125924, Nicole Prescott, Allison James Estates & Homes. Bright MLS
- $467,0003 bd3 ba1.6k sqftPotomac Town Center Condominium, Woodbridge, VA 22191For SaleMLS ID #VAPW2130138, Wendy Benvenga, Real Broker, LLC. Bright MLS
- $445,0003 bd3 ba2.3k sqftPowells Run Village Condo, Woodbridge, VA 22191For SaleMLS ID #VAPW2126752, Pam Green, EXP Realty, LLC. Bright MLS
- $449,9003 bd3 ba2.1k sqftPotomac Club, Woodbridge, VA 22191For SaleMLS ID #VAPW2120264, Marc Dosik, Real Broker, LLC. Bright MLS
- $515,0003 bd4 ba2.4k sqft1455 Fawn Hollow Ln, Woodbridge, VA 22191For SaleMLS ID #VAPW2130698, Kat Massetti, Serhant. Bright MLS
- $545,3803 bd4 ba1.6k sqft13608 Cobble Loop, Woodbridge, VA 22193New ConstructionMLS ID #VAPW2130608, Danielle Wallace, SM Brokerage, LLC. Bright MLS
- $547,8053 bd4 ba1.6k sqft13610 Cobble Loop, Woodbridge, VA 22193New ConstructionMLS ID #VAPW2130620, Danielle Wallace, SM Brokerage, LLC. Bright MLS
- $470,0003 bd3 ba1.6k sqft15503 Smoke Box Way, Woodbridge, VA 22191For SaleMLS ID #VAPW2129716, Vanessa Rodriguez, RE/MAX Executives. Bright MLS
- $543,4853 bd4 ba1.6k sqft3754 District Dr, Woodbridge, VA 22193New ConstructionBright MLS
- $469,0003 bd3 ba1.6k sqft15539 Smoke Box Way, Woodbridge, VA 22191For SaleMLS ID #VAPW2124514, Leslie Huber, Samson Properties. Bright MLS
- $449,0003 bd3 ba2.4k sqft3634 Briarwood Dr, Dumfries, VA 22026For SaleMLS ID #VAPW2124894, Enrique Calle-Matute, Samson Properties. Bright MLS
- $415,0002 bd4 ba1.5k sqft1725 Dorothy Ln, Woodbridge, VA 22191For SaleMLS ID #VAPW2130182, Mike Lefevere, Weichert, REALTORS. Bright MLS
- $440,0002 bd2 ba1.4k sqft3700 Havertill Ln Unit 201, Woodbridge, VA 22193For SaleMLS ID #VAPW2129954, Chris Kuchnicki, Samson Properties. Bright MLS
- $569,9993 bd3 ba2.5k sqftPotomac Town Center Condominium, Woodbridge, VA 22191For SaleMLS ID #VAPW2125468, Almeqdam Alrawi, Premier Agent Network Virginia LLC. Bright MLS
- $399,9003 bd3 ba1.5k sqft16815 Nuttal Oak Pl, Woodbridge, VA 22191For SaleMLS ID #VAPW2130754, Josue Ruiz, Samson Properties. Bright MLS
- $445,9503 bd3 ba1.5k sqftPowells Run Village Condo, Woodbridge, VA 22191For SaleMLS ID #VAPW2127224, Armae Fant, Redfin Corporation. Bright MLS
