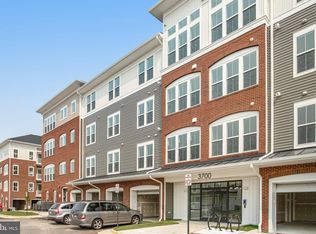
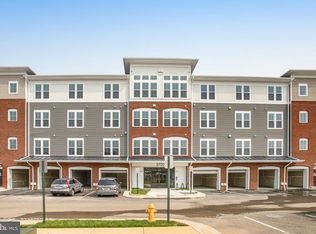
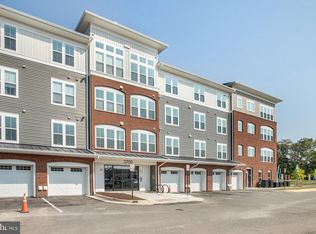
Welcome to easy, low-maintenance living in Four Seasons at Virginia Crossing, a beautifully appointed 2-bedroom, 2-bath condominium in a desirable 55+ community. The open-concept floor plan feels spacious and inviting, with engineered hardwood flooring throughout the main living areas and a seamless flow between the kitchen, dining area, and great room. This model, the "Clevedon," was originally used as the builder's model unit for K. Hovnanian and, as such, has all upgraded finishes. At the heart of the home, the well-designed kitchen features a large center island with pendant lighting, quartz countertops, upgraded stainless steel appliances, and plenty of space for cooking, gathering, and entertaining. A dedicated home office area provides additional flexibility for working from home, hobbies, or everyday organization. Both bedrooms are generously sized, including a comfortable primary suite with an upgraded bath featuring ceramic tile flooring and shower surround, along with a quartz-topped vanity. Plush carpeting adds warmth and comfort to both bedrooms. Adding to the convenience is a private one-car garage, complete with a private EV-charging station, separate driveway parking space, and private storage room. Residents can enjoy resort-style community amenities including an outdoor pool, clubhouse, walking trails, and bocce ball court. The location is another standout, directly across from the developing Quartz District, planned to bring Whole Foods Market, Wawa, restaurants, retail, medical services, and more to the area. With everyday conveniences close by and an amenity-rich community at home, this turnkey residence offers a comfortable and convenient way to enjoy 55+ living in Dale City.
For sale
$450,000
3700 Havertill Ln Unit 201, Woodbridge, VA 22193
2beds
1,437sqft
Condominium
Built in 2023
-- sqft lot
$447,600 Zestimate®
$313/sqft
$476/mo HOA
What's special
Dedicated home office areaPrivate ev-charging stationSeparate driveway parking spaceOpen-concept floor planPrivate one-car garageComfortable primary suitePrivate storage room
- 2 days
- 61
- 0
Zillow last checked:
Listing updated:
Listed by:
Chris Kuchnicki 202-538-3097,
Samson Properties 7033788810
Source: Bright MLS,MLS#: VAPW2129954
Facts & features
Interior
Bedrooms & bathrooms
- Bedrooms: 2
- Bathrooms: 2
- Full bathrooms: 2
- Main level bathrooms: 2
- Main level bedrooms: 2
Heating
- Heat Pump, Electric
Cooling
- Central Air, Electric
Appliances
- Included: Stainless Steel Appliance(s), Electric Water Heater
- Laundry: In Unit
Features
- Bathroom - Tub Shower, Bathroom - Walk-In Shower, Breakfast Area, Ceiling Fan(s), Combination Dining/Living, Combination Kitchen/Living, Dining Area, Open Floorplan, Kitchen - Gourmet, Primary Bath(s), Recessed Lighting
- Flooring: Engineered Wood, Tile/Brick, Carpet
- Has basement: No
- Has fireplace: No
Interior area
- Total structure area: 1,437
- Total interior livable area: 1,437 sqft
- Finished area above ground: 1,437
Property
Parking
- Total spaces: 1
- Parking features: Garage Faces Front, Inside Entrance, Garage Door Opener, Other, Attached
- Attached garage spaces: 1
Accessibility
- Accessibility features: None
Features
- Levels: One
- Stories: 1
- Pool features: Community
Details
- Additional structures: Above Grade
- Parcel number: 8192922836.01
- Zoning: R
- Special conditions: Standard
Construction
Type & style
- Home type: Condo
- Architectural style: Traditional
- Property subtype: Condominium
- Attached to another structure: Yes
Materials
- Brick, Vinyl Siding
- Roof: Architectural Shingle
Condition
- New construction: No
- Year built: 2023
Utilities & green energy
- Sewer: Public Sewer
- Water: Public
Community & HOA
Community
- Condo and coop fee: $276 monthly
- Senior community: Yes
- Subdivision: K. Hovnanian's Four Seasons At Virginia Crossing
HOA
- Has HOA: Yes
- Amenities included: Clubhouse, Common Grounds, Fitness Center, Meeting Room, Library, Jogging Path, Pool, Picnic Area, Other
- Services included: Trash, Sewer, Snow Removal, Water, Reserve Funds, Recreation Facility, Pool(s), Management, Maintenance Grounds, Insurance, Underlying Mortgage
- HOA fee: $200 monthly
- HOA name: FOUR SEASONS AT VIRGINIA CROSSING
- Second HOA name: Four Seasons At Virginia Crossing Condominium Asso
Location
- Region: Woodbridge
Financial & listing details
- Price per square foot: $313/sqft
- Tax assessed value: $404,300
- Annual tax amount: $3,894
- Date on market: 9/7/2026
- Listing agreement: Exclusive Right To Sell
- Ownership: Condominium
Estimated market value
$447,600
$425,000 - $470,000
$2,792/mo
Price history
| Date | Event | Price |
|---|---|---|
| 9/7/2026 | Listed for sale | $450,000-4.3%$313/sqft |
Source:  Bright MLS #VAPW2129954 Report a problem Bright MLS #VAPW2129954 Report a problem | ||
| 7/7/2026 | Listing removed | $470,000$327/sqft |
Source: Bright MLS #VAPW2117394 Report a problem | ||
| 4/17/2026 | Listed for sale | $470,000$327/sqft |
Source: Bright MLS #VAPW2117394 Report a problem | ||
| 2/15/2026 | Listing removed | $470,000$327/sqft |
Source: Bright MLS #VAPW2105328 Report a problem | ||
| 1/28/2026 | Price change | $470,000-2.1%$327/sqft |
Source: Bright MLS #VAPW2105328 Report a problem | ||
| 11/17/2025 | Price change | $480,000-3%$334/sqft |
Source: Bright MLS #VAPW2105328 Report a problem | ||
| 10/19/2025 | Price change | $495,000-2.9%$344/sqft |
Source: Bright MLS #VAPW2105328 Report a problem | ||
| 10/13/2025 | Listed for sale | $509,990+2%$355/sqft |
Source: Bright MLS #VAPW2105328 Report a problem | ||
| 5/9/2024 | Sold | $499,892$348/sqft |
Source: Public Record Report a problem | ||
Public tax history
| Year | Property taxes | Tax assessment |
|---|---|---|
| 2025 | $3,997 +7.1% | $407,700 +8.6% |
| 2024 | $3,732 +82.2% | $375,300 +90.6% |
| 2023 | $2,049 | $196,900 |
Find assessor info on the county website
Monthly payment
Est. payment
Payment breakdown
Explore the cost of this home by adjusting the details. Changes won't be saved.Climate risks
Neighborhood: 22193
Nearby schools
Schools provided by the listing agent
- District: Prince William County Public Schools
Source: Bright MLS. This data may not be complete. We recommend contacting the local school district to confirm school assignments for this home.
Similar homes
- $455,0002 bd3 ba1.8k sqft13950 Englefield Dr Unit 202, Woodbridge, VA 22193For Sale

 MLS ID #VAPW2117636, Jennifer Cook, KW United. Bright MLS
 - $478,7753 bd3 ba1.5k sqft3745 Amethyst Ave, Woodbridge, VA 22193New Construction
 Bright MLS
 - $479,9902 bd3 ba1.5k sqft13689 Cobble Loop, Woodbridge, VA 22193New Construction
 MLS ID #VAPW2126238, Danielle Wallace, SM Brokerage, LLC. Bright MLS
 - $639,9903 bd4 ba1.9k sqft14186 Slate St, Woodbridge, VA 22193New Construction
 Bright MLS
 - $445,9503 bd3 ba1.5k sqftPowells Run Village Condo, Woodbridge, VA 22191For SaleMLS ID #VAPW2127224, Armae Fant, Redfin Corporation. Bright MLS
- $429,9002 bd2 ba1.6k sqft485 Harbor Side St APT 204, Woodbridge, VA 22191For SaleMLS ID #VAPW2129266, Mary Calderwood, Integrity Real Estate Group. Bright MLS
- $450,0003 bd3 ba1.3k sqftPotomac Crest Condo, Woodbridge, VA 22192For SaleMLS ID #VAPW2125290, Elisabeth Pierce, KW Metro Center. Bright MLS
- $450,0002 bd2 ba1.8k sqftPotomac Pointe Condo, Woodbridge, VA 22192For SaleMLS ID #VAPW2120800, Nicole Canole, KW Metro Center. Bright MLS
- $534,0752 bd4 ba2k sqft3742 District Dr, Woodbridge, VA 22193New ConstructionBright MLS
- $439,9003 bd3 ba1.9k sqft12571 Plymouth Ct, Woodbridge, VA 22192For SaleMLS ID #VAPW2124336, Jerry White, Keystone Realty. Bright MLS
- $558,4853 bd4 ba2k sqft3754 District Dr, Woodbridge, VA 22193New ConstructionMLS ID #VAPW2126860, Danielle Wallace, SM Brokerage, LLC. Bright MLS
- $469,0003 bd3 ba1.6k sqft15539 Smoke Box Way, Woodbridge, VA 22191For SaleMLS ID #VAPW2124514, Leslie Huber, Samson Properties. Bright MLS
- $525,0002 bd2 ba2k sqftHarbor View At Belmont Bay, Woodbridge, VA 22191For SaleMLS ID #VAPW2124242, Bethany Stalder, KW Metro Center. Bright MLS
- $659,9903 bd4 ba1.9k sqft3801 Shale Ridge Rd, Woodbridge, VA 22193New ConstructionMLS ID #VAPW2124926, Danielle Wallace, SM Brokerage, LLC. Bright MLS
- $485,0002 bd3 ba1.2k sqft10359 Sager Ave APT 302, Fairfax, VA 22030For SaleMLS ID #VAFC2009018, Stephanie Brock, Samson Properties. Bright MLS
- $440,0002 bd2 ba1.3k sqftResidences Of Lorton Sta, Lorton, VA 22079For SaleMLS ID #VAFX2314990, Sheila Hawkins, Samson Properties. Bright MLS
- $620,3403 bd4 ba2k sqft3760 District Dr, Woodbridge, VA 22193New ConstructionMLS ID #VAPW2126852, Danielle Wallace, SM Brokerage, LLC. Bright MLS
- $495,0002 bd3 ba1.5k sqft2560 Neabsco Common Pl, Woodbridge, VA 22191New ConstructionBright MLS
- $455,0002 bd2 ba1.2k sqftFairfax Ridge Condo, Fairfax, VA 22030For SaleMLS ID #VAFX2329834, Jacob Park, MetroHomes Realty, LLC. Bright MLS
- $475,0003 bd3 ba1.4k sqftPotomac Shores 2 / 2 Condominium, Dumfries, VA 22026For SaleMLS ID #VAPW2129694, Sofia Edwards, Realty ONE Group Capital. Bright MLS
