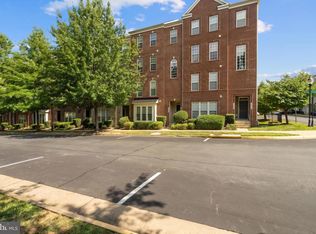
Nestled in the charming DANE RIDGE CONDO community, this exquisite end-of-row townhouse offers a perfect blend of modern luxury and timeless elegance. Built in 2014, this residence boasts a generous 2,194 square feet of thoughtfully designed living space.. The rich wood floors add warmth. Open concept combines Kitchen/ dining/living area is perfect for hosting dinner parties or enjoying quiet evenings at home. Retreat to the luxurious primary suite, complete with a spacious walk-in closet and a beautifully appointed en-suite bathroom featuring both a walk-in shower and a relaxing tub shower. The second bedroom, which is the smallest, is 10x13. The second owner suite (18 x 21) is on the top level. The home also includes two additional full bathrooms and a convenient half bath, ensuring ample space for everyone. Enjoy modern living with thoughtful features such as ceiling fans, window treatments, and a security system with motion detectors for peace of mind. The attached garage with rear entry offers easy access and extra storage. Low-maintenance lifestyle.
For sale
$465,000
4896 Dane Ridge Cir, Woodbridge, VA 22193
3beds
2,194sqft
Townhouse
Built in 2014
-- sqft lot
$-- Zestimate®
$212/sqft
$258/mo HOA
What's special
Ceiling fansEnd-of-row townhouseBeautifully appointed en-suite bathroomWindow treatmentsLuxurious primary suiteRelaxing tub showerSpacious walk-in closet
- 42 days
- 296
- 10
Zillow last checked:
Listing updated:
Listed by:
Marvette Cofield 703-861-3476,
Samson Properties (571) 921-9755
Source: Bright MLS,MLS#: VAPW2126436
Facts & features
Interior
Bedrooms & bathrooms
- Bedrooms: 3
- Bathrooms: 4
- Full bathrooms: 3
- 1/2 bathrooms: 1
- Main level bathrooms: 1
Basement
- Area: 0
Heating
- Forced Air, Central, Natural Gas
Cooling
- Ceiling Fan(s), Central Air, Electric
Appliances
- Included: Microwave, Dishwasher, Disposal, Dryer, Exhaust Fan, Oven/Range - Gas, Refrigerator, Gas Water Heater
Features
- Bathroom - Walk-In Shower, Butlers Pantry, Bathroom - Tub Shower, Bathroom - Stall Shower, Ceiling Fan(s), Combination Dining/Living, Combination Kitchen/Living, Open Floorplan, Primary Bath(s), Walk-In Closet(s)
- Flooring: Carpet, Wood
- Windows: Window Treatments
- Has basement: No
- Has fireplace: No
Interior area
- Total structure area: 2,194
- Total interior livable area: 2,194 sqft
- Finished area above ground: 2,194
- Finished area below ground: 0
Property
Parking
- Total spaces: 1
- Parking features: Garage Faces Rear, Attached, Driveway
- Attached garage spaces: 1
- Has uncovered spaces: Yes
Accessibility
- Accessibility features: None
Features
- Levels: Three
- Stories: 3
- Pool features: None
Details
- Additional structures: Above Grade, Below Grade
- Parcel number: 8191179925.02
- Zoning: R16
- Special conditions: Standard
Construction
Type & style
- Home type: Townhouse
- Architectural style: Colonial
- Property subtype: Townhouse
Materials
- Brick Front, Aluminum Siding
- Foundation: Concrete Perimeter
Condition
- New construction: No
- Year built: 2014
Details
- Builder name: Lennar
Utilities & green energy
- Sewer: Public Septic
- Water: Public
- Utilities for property: Cable Available, Electricity Available, Natural Gas Available, Water Available
Community & HOA
Community
- Security: Motion Detectors, Security System
- Condo and coop fee: $258 monthly
- Subdivision: Dane Ridge Condo
HOA
- Has HOA: No
- Amenities included: None
- Services included: Common Area Maintenance, Snow Removal, Trash
Location
- Region: Woodbridge
Financial & listing details
- Price per square foot: $212/sqft
- Tax assessed value: $440,300
- Annual tax amount: $4,232
- Date on market: 8/2/2026
- Listing agreement: Exclusive Right To Sell
- Listing terms: Cash,Conventional,FHA,VA Loan
- Ownership: Condominium
Estimated market value
Not available
Estimated sales range
Not available
Not available
Price history
| Date | Event | Price |
|---|---|---|
| 8/2/2026 | Listed for sale | $465,000+49.2%$212/sqft |
Source:  Bright MLS #VAPW2126436 Report a problem Bright MLS #VAPW2126436 Report a problem | ||
| 3/5/2021 | Listing removed | -- |
Source: Owner Report a problem | ||
| 6/8/2018 | Listing removed | $2,250$1/sqft |
Source: Owner Report a problem | ||
| 5/8/2018 | Listed for rent | $2,250$1/sqft |
Source: Owner Report a problem | ||
| 8/13/2014 | Sold | $311,590$142/sqft |
Source: Public Record Report a problem | ||
Public tax history
| Year | Property taxes | Tax assessment |
|---|---|---|
| 2025 | $4,364 +4.7% | $445,100 +6.2% |
| 2024 | $4,168 +4.8% | $419,100 +9.7% |
| 2023 | $3,976 -4.6% | $382,100 +3.6% |
| 2022 | $4,166 +1.8% | $368,900 +10% |
| 2021 | $4,093 +5.9% | $335,400 +7% |
| 2020 | $3,863 +104.8% | $313,600 +0.4% |
| 2019 | $1,886 -48.8% | $312,400 +2.4% |
| 2018 | $3,685 +7.7% | $305,200 +7.6% |
| 2017 | $3,423 -3.4% | $283,700 -2.2% |
| 2016 | $3,543 +286.9% | $290,100 -0.3% |
| 2015 | $916 | $290,900 |
Find assessor info on the county website
Monthly payment
Est. payment
Payment breakdown
Explore the cost of this home by adjusting the details. Changes won't be saved.Climate risks
Neighborhood: 22193
Nearby schools
Schools provided by the listing agent
- District: Prince William County Public Schools
Source: Bright MLS. This data may not be complete. We recommend contacting the local school district to confirm school assignments for this home.
- $421,1003 bd2 ba1.6k sqft4898 Dane Ridge Cir #109, Woodbridge, VA 22193Off Market
- $421,1003 bd3 ba1.6k sqft4900 Dane Ridge Cir, Woodbridge, VA 22193Off Market
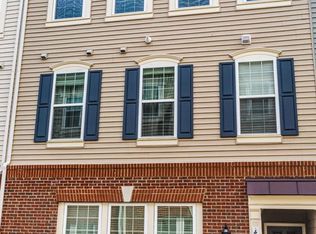
- $454,3003 bd4 ba2.3k sqft4902 Dane Ridge Cir #112, Woodbridge, VA 22193Off Market
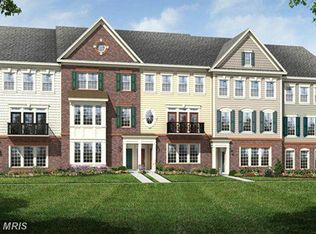
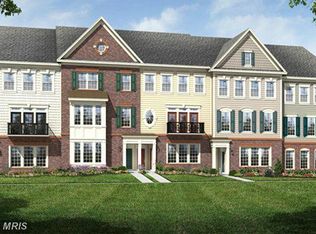
- $454,4003 bd4 ba2.3k sqft4904 Dane Ridge Cir #114, Woodbridge, VA 22193Off Market
Similar homes
- $460,0003 bd4 ba2.1k sqftDane Ridge Condo, Woodbridge, VA 22193For Sale

 MLS ID #VAPW2126010, John Bunch, EXP Realty, LLC. Bright MLS
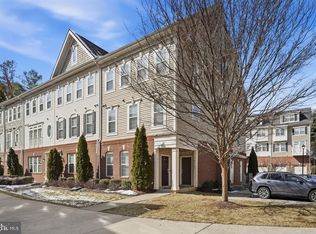
 - $479,9003 bd4 ba2.1k sqftDane Ridge Condo, Woodbridge, VA 22193For Sale
 MLS ID #VAPW2111936, Wes Stearns, M.O. Wilson Properties. Bright MLS
 - $479,9003 bd4 ba1.9k sqft15435 Binder Ct, Woodbridge, VA 22193For Sale
 MLS ID #VAPW2127606, Steven Benitez, Samson Properties. Bright MLS
 - $465,0003 bd3 ba2.1k sqftPotomac Club, Woodbridge, VA 22191For Sale
 MLS ID #VAPW2129086, Christopher Logan, RE/MAX Allegiance. Bright MLS
 - $388,5003 bd2 ba1.1k sqft14291 Felty Pl, Woodbridge, VA 22193For SaleMLS ID #VAPW2126042, Angela Wade, Samson Properties. Bright MLS
- $449,0003 bd3 ba2.4k sqftPotomac Club Ii, Woodbridge, VA 22191For SaleMLS ID #VAPW2128898, Mr. Charles A Dubissette, Divine Fog Realty Capital Area LLC. Bright MLS
- $430,0003 bd3 ba2.5k sqftPotomac Club, Woodbridge, VA 22191For SaleMLS ID #VAPW2126114, Nadia Khan, EXP Realty, LLC. Bright MLS
- $474,9003 bd3 ba1.7k sqft2618 River Basin Ln, Woodbridge, VA 22191For SaleMLS ID #VAPW2124664, Sheronica Thompson, Coldwell Banker Elite. Bright MLS
- $440,0003 bd4 ba1.7k sqftRiver Oaks, Woodbridge, VA 22191For SaleMLS ID #VAPW2118800, Delilah Neugass, RE/MAX Realty Group. Bright MLS
- $449,0003 bd3 ba2.4k sqft3634 Briarwood Dr, Dumfries, VA 22026For SaleMLS ID #VAPW2124894, Enrique Calle-Matute, Samson Properties. Bright MLS
- $388,8883 bd3 ba1.4k sqftPotomac Club Condo, Woodbridge, VA 22191For SaleMLS ID #VAPW2129866, Cindy Cajas, Samson Properties. Bright MLS
- $405,0003 bd3 ba1.5k sqft15164 Lancashire Dr, Woodbridge, VA 22191For SaleMLS ID #VAPW2128000, Elias Cox, NextHome Pulse Real Estate. Bright MLS
- $429,0003 bd3 ba1.9k sqft16774 Brandy Moor Loop, Woodbridge, VA 22191For SaleMLS ID #VAPW2126428, Adil Benyoussef, The Piedmont Realty Group of Northern Virginia. Bright MLS
- $557,0003 bd4 ba2.3k sqft15974 Canada Goose Loop, Woodbridge, VA 22191For SaleMLS ID #VAPW2124328, David Luckenbaugh, Samson Properties. Bright MLS
- $410,0002 bd3 ba1.6k sqftPotomac Club, Woodbridge, VA 22191For SaleMLS ID #VAPW2128934, Poppy Guo, Coldwell Banker Realty. Bright MLS
- $400,0002 bd3 ba1.2k sqft15352 Gunsmith Ter, Woodbridge, VA 22191For SaleMLS ID #VAPW2129158, Fernando LLaneza, Spring Hill Real Estate, LLC.. Bright MLS
- $410,0003 bd3 ba1.5k sqftRiver Oaks, Woodbridge, VA 22191For SaleMLS ID #VAPW2125654, Roberto Garcia, Serhant. Bright MLS
- $398,0003 bd3 ba1.5k sqftPowells Run Village Condo, Woodbridge, VA 22191For SaleMLS ID #VAPW2123928, Verria Hairston, Open Door Brokerage, LLC. Bright MLS
- $400,0002 bd4 ba1.6k sqft3067 Chinkapin Oak Ln, Woodbridge, VA 22191For SaleMLS ID #VAPW2126812, Ronald Pieper, Veteran Realty LLC. Bright MLS
- $589,9503 bd4 ba1.8k sqft16733 Shackleford Way, Woodbridge, VA 22191For SaleMLS ID #VAPW2129626, Claudia Nelson, EXP Realty, LLC. Bright MLS
