Skip main navigation
Sold for $400,000
  • $400,000

    15084 Cardin Pl, Woodbridge, VA 22193

    3beds
    1,260sqft
    Townhouse
    Built in 1987
    1,363 Square Feet Lot
    $409,400 Zestimate®
    $317/sqft
    $2,359 Estimated rent

    Home value

    $409,400

    $389,000 - $430,000

    $2,359/mo

    Zestimate® history
    Loading
    Loading...

    Owner options

    List your home for rent

    $2,359/mo

    Rent Zestimate®

    Find your next renter with Zillow Rental Manager. Plus, with online applications, you can quickly screen prospective tenants – for free.

    Learn more

    $2,359/mo

    Rent Zestimate®

    Refinance and save

    $2,490/mo

    Est. payment

    Refinancing to a lower rate could help reduce your monthly payments and save thousands over the life of the loan.

    See today's rates

    $2,490/mo

    Est. payment

    Explore your selling options

    Work with a Zillow partner agent

    Leverage their expertise and Zillow's premium Showcase listings to get your home seen by more buyers.

    Get started

    List with your own agent

    Get your home in front of millions of buyers by listing it on Zillow.

    Learn how to do it

    Sell it yourself

    Take full control of how buyers see your home on Zillow by listing For Sale by Owner (FSBO).

    List your home

    What's special

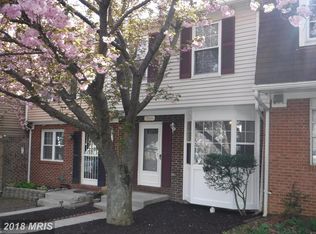
    Welcome Home to aa truly amazing and cozy 2 level townhome ready for it's new owners. Featuring 3 bedrooms and 2.5 bathrooms, the main level has Luxury Vinyl Plank flooring in the family room and ceramic tile throughout the remainder of the floor, and a kitchen with white cabinets, stainless steel appliances, tile backsplash and a place for table seating all while enjoying the view from the front window of the professional landscaped yard. The main level also includes a spacious family room, laundry area and a powder room. Just off the family room is a large deck with a fenced in yard perfect for entertaining making it a perfect private outdoor retreat. Enjoy the newly carpeted stairs and upper level. The primary bedroom has an ensuite with a renovated bathroom with shower. Two other bedrooms complete this floor with another renovated bathroom with a tub/shower combination. With low HOA fees and so much more, this home is a must-see!

    Zillow last checked:

    Listing updated:

    Listed by:

    Valencia Lawrence 703-772-8463,

    Keller Williams Realty,

    Listing Team: Cl Residential

    Bought with:

    Ashley Saahir, 0225246905

    Coldwell Banker Realty

    Source: Bright MLS,MLS#: VAPW2074352MLS Logo

    Facts & features

    Interior

    Bedrooms & bathrooms
    • Bedrooms: 3
    • Bathrooms: 3
    • Full bathrooms: 2
    • 1/2 bathrooms: 1
    • Main level bathrooms: 1
    Basement
    • Area: 0
    Heating
    • Central, Forced Air, Natural Gas
    Cooling
    • Central Air, Ceiling Fan(s), Electric
    Appliances
    • Included: Dishwasher, Disposal, Dryer, Exhaust Fan, Oven/Range - Gas, Range Hood, Refrigerator, Stainless Steel Appliance(s), Washer, Water Heater, Gas Water Heater
    • Laundry: Dryer In Unit, Washer In Unit
    Features
    • Flooring: Carpet, Wood
    • Has basement: No
    • Has fireplace: No
    Interior area
    • Total structure area: 1,260
    • Total interior livable area: 1,260 sqft
    • Finished area above ground: 1,260
    • Finished area below ground: 0

    Property

    Parking
    • Parking features: Assigned, Parking Lot
    • Details: Assigned Parking, Assigned Space #: 84, 84
    Accessibility
    • Accessibility features: Other
    Features
    • Levels: Two
    • Stories: 2
    • Patio & porch: Patio
    • Pool features: None
    • Fencing: Full,Wood
    Lot
    • Size: 1,363 sqft
    • Features: Backs to Trees, Private
    Details
    • Additional structures: Above Grade, Below Grade
    • Parcel number: 8191938556
    • Zoning: RPC
    • Special conditions: Standard

    Construction

    Type & style
    • Home type: Townhouse
    • Architectural style: Colonial
    • Property subtype: Townhouse
    Materials
    • Brick Front
    • Foundation: Slab
    • Roof: Asphalt
    Condition
    • New construction: No
    • Year built: 1987
    • Major remodel year: 2019

    Utilities & green energy

    • Sewer: Public Sewer
    • Water: Public

    Community & neighborhood

    Location
    • Region: Woodbridge
    • Subdivision: Dale City

    HOA & financial

    HOA
    • Has HOA: Yes
    • HOA fee: $50 monthly
    • Amenities included: Common Grounds
    • Services included: Common Area Maintenance, Reserve Funds, Snow Removal, Trash

    Other

    Other facts
    • Listing agreement: Exclusive Right To Sell
    • Listing terms: Cash,Conventional,FHA,VA Loan,VHDA,Other
    • Ownership: Fee Simple

    Price history

    DateEventPrice
    7/17/2024Sold$400,000$317/sqft
    Source: Bright MLS #VAPW2074352 Report a problem
    7/1/2024Contingent$400,000$317/sqft
    Source: Bright MLS #VAPW2074352 Report a problem
    6/28/2024Listed for sale$400,000+66.7%$317/sqft
    Source: Bright MLS #VAPW2074352 Report a problem
    2/27/2020Listing removed$239,900$190/sqft
    Source: RE/MAX Executives #VAPW484032 Report a problem
    2/26/2020Listed for sale$239,900$190/sqft
    Source: RE/MAX Executives #VAPW484032 Report a problem
    2/21/2020Sold$239,900$190/sqft
    Source: Public Record Report a problem
    1/21/2020Pending sale$239,900$190/sqft
    Source: RE/MAX Executives #VAPW484032 Report a problem
    1/2/2020Price change$239,900-4%$190/sqft
    Source: RE/MAX Executives LLC #VAPW484032 Report a problem
    12/11/2019Listed for sale$249,900+127.2%$198/sqft
    Source: RE/MAX Executives LLC #VAPW484032 Report a problem
    2/9/2012Sold$110,000-8.3%$87/sqft
    Source: Public Record Report a problem
    2/4/2012Listed for sale$120,000$95/sqft
    Source: KELLER WILLIAMS KINGSTOWNE #PW7744498 Report a problem
    1/29/2012Pending sale$120,000$95/sqft
    Source: KELLER WILLIAMS KINGSTOWNE #PW7744498 Report a problem
    12/23/2011Listed for sale$120,000-21.2%$95/sqft
    Source: KELLER WILLIAMS KINGSTOWNE #PW7744498 Report a problem
    12/6/2011Sold$152,340+5.1%$121/sqft
    Source: Public Record Report a problem
    10/26/2011Price change$145,000+3.6%$115/sqft
    Source: Long & Foster Real Estate #PW7627066 Report a problem
    6/18/2011Listed for sale$140,000$111/sqft
    Source: Long & Foster Real Estate #PW7627066 Report a problem

    Public tax history

    YearProperty taxesTax assessment
    2025$3,262 +8.2%$332,700 +9.8%
    2024$3,014 +3.6%$303,100 +8.4%
    2023$2,909 -0.6%$279,600 +9.4%
    2022$2,927 +0.4%$255,600 +8.4%
    2021$2,916 +6.2%$235,800 +7.3%
    2020$2,745 +114.8%$219,700 +3.8%
    2019$1,278 -49%$211,700 +2.1%
    2018$2,504 +11.5%$207,400 +11.4%
    2017$2,246 -3.4%$186,100 -0.4%
    2016$2,325 +12.6%$186,800 +5.5%
    2015$2,064 $177,100 +9.7%
    2014$2,064 $161,500 +17.7%
    2013-- $137,200 +0.6%
    2012-- $136,400 +47.5%
    2010-- $92,500 -11%
    2009-- $103,900 -45.2%
    2008-- $189,500 -24.2%
    2007-- $250,000 -3.4%
    2006-- $258,800 +31.8%
    2005-- $196,300 +34.1%
    2004-- $146,400 +24.2%
    2003-- $117,900 +14.4%
    2002-- $103,100 +18.4%
    2001-- $87,100

    Find assessor info on the county website

    Neighborhood: Dale City

    Nearby schools

    GreatSchools rating
    Schools provided by the listing agent
    • Elementary: Neabsco
    • Middle: Potomac
    • High: Gar-field
    • District: Prince William County Public Schools

    Source: Bright MLS. This data may not be complete. We recommend contacting the local school district to confirm school assignments for this home.

    Get a cash offer in 3 minutes
    Find out how much your home could sell for in as little as 3 minutes with a no-obligation cash offer.
    Estimated market value
    $409,400
    Get a cash offer in 3 minutes
    Find out how much your home could sell for in as little as 3 minutes with a no-obligation cash offer.
    Estimated market value
    $409,400