Spacious 550 SF studio/efficiency with a large balcony and a panoramic skyline & sunset view from the11th floor**Freshly painted with new luxury vinyl plank flooring, separate bed area with large closet with replacement doors in the bed area and also in the foyer**Thermopane SGD and large bedroom window bring in lots of daylight**New kitchen sink, faucet and shower head**Owner may consider seller financing** Owner will pay remaining Special Assessment for facade repair project**Please schedule with Showing Time****Hunting Creek Club is a condo community conveniently located just five blocks from the Huntington Metro station with easy access to Rt 1, 495, Old Town Alexandria and National Airport. Near the foot of the Woodrow Wilson Bridge and just across the river from National Harbor and MGM, this location is also within a reasonable commute to the Pentagon, Ft. Myer, Bolling AFB and Ft. Belvoir. Just over five miles to National Landing, Reagan National Airport and Crystal City. It is also just a quick bike ride over to the Potomac River waterfront and the GW Parkway bike trail. HCC offers a 24-hour front desk, pool, tennis, parking and a laundry room on each floor, all behind a gated entry**Call listing agent about financing information
For sale
$199,900
2059 Huntington Ave APT 1100, Alexandria, VA 22303
0beds
550sqft
:
Get pre-qualified$1,782/mo
Condominium
Built in 1972
-- sqft lot
$198,300 Zestimate®
$363/sqft
$450/mo HOA
What's special
Large balconyGated entryFreshly painted
- 82 days |
- 59 |
- 5 |
Zillow last checked:
Listing updated:
Listed by:
Charlene Schaper 703-217-3666,
Corcoran McEnearney 7035499292
Source: Bright MLS,MLS#: VAFX2313506
Facts & features
Interior
Bedrooms & bathrooms
- Bedrooms: 0
- Bathrooms: 1
- Full bathrooms: 1
- Main level bathrooms: 1
Rooms
- Room types: Living Room, Primary Bedroom, Kitchen
Primary bedroom
- Features: Flooring - Luxury Vinyl Plank
- Level: Main
- Area: 90 Square Feet
- Dimensions: 9 X 10
Kitchen
- Features: Flooring - Vinyl
- Level: Main
- Area: 56 Square Feet
- Dimensions: 7 X 8
Living room
- Features: Flooring - Luxury Vinyl Plank, Balcony Access
- Level: Main
- Area: 216 Square Feet
- Dimensions: 12 X 18
Heating
- Forced Air, Wall Unit, Electric
Cooling
- Central Air, Wall Unit(s), Electric
Appliances
- Included: Disposal, Microwave, Oven/Range - Electric, Refrigerator, Gas Water Heater
- Laundry: Common Area
Features
- Kitchen - Efficiency, Combination Dining/Living, Flat
- Flooring: Luxury Vinyl, Ceramic Tile, Vinyl
- Doors: Insulated, Sliding Glass
- Windows: Insulated Windows, Screens, Sliding, Double Pane Windows, Energy Efficient, Replacement
- Has basement: No
- Has fireplace: No
Interior area
- Total structure area: 550
- Total interior livable area: 550 sqft
- Finished area above ground: 550
Property
Parking
- Total spaces: 2
- Parking features: Enclosed, General Common Elements, Lighted, Surface, Unassigned, Parking Lot
Accessibility
- Accessibility features: Accessible Entrance
Features
- Levels: One
- Stories: 1
- Exterior features: Tennis Court(s), Balcony
- Pool features: Community
- Has view: Yes
- View description: Panoramic, Trees/Woods
Details
- Additional structures: Above Grade
- Parcel number: 0833 25 1100
- Zoning: R-30
- Special conditions: Standard
Construction
Type & style
- Home type: Condo
- Architectural style: Other
- Property subtype: Condominium
- Attached to another structure: Yes
Materials
- Brick
Condition
- Very Good
- New construction: No
- Year built: 1972
Utilities & green energy
- Sewer: Public Sewer
- Water: Public
- Utilities for property: Cable Available, Cable
Community & HOA
Community
- Security: Desk in Lobby, Exterior Cameras, Fire Alarm, Main Entrance Lock, Monitored
- Condo and coop fee: $450 monthly
- Subdivision: Hunting Creek Club Condominiums
HOA
- Has HOA: No
- Amenities included: Elevator(s), Party Room, Pool, Tennis Court(s)
- Services included: Common Area Maintenance, Maintenance Structure, Management, Insurance, Pool(s), Reserve Funds, Sewer, Snow Removal, Trash, Water
- HOA name: Hunting Creek Club
Location
- Region: Alexandria
Financial & listing details
- Price per square foot: $363/sqft
- Tax assessed value: $179,770
- Annual tax amount: $2,709
- Date on market: 5/20/2026
- Listing agreement: Exclusive Right To Sell
- Listing terms: Cash,VA Loan,Seller Financing,Conventional
- Ownership: Condominium
Estimated market value
$198,300
$188,000 - $208,000
$1,545/mo
Price history
| Date | Event | Price |
|---|---|---|
| 8/9/2026 | Listing removed | $1,730$3/sqft |
Source: Bright MLS #VAFX2328012 Report a problem | ||
| 7/11/2026 | Listed for rent | $1,730+23.6%$3/sqft |
Source: Bright MLS #VAFX2328012 Report a problem | ||
| 5/20/2026 | Listed for sale | $199,900+308%$363/sqft |
Source:  Bright MLS #VAFX2313506 Report a problem Bright MLS #VAFX2313506 Report a problem | ||
| 11/7/2022 | Listing removed | -- |
Source: Zillow Rental Network Premium Report a problem | ||
| 8/28/2022 | Listed for rent | $1,400+21.7%$3/sqft |
Source: Zillow Rental Network Premium #VAFX2091762 Report a problem | ||
| 8/27/2017 | Listing removed | $1,150$2/sqft |
Source: McEnearney Associates, Inc. #FX10028678 Report a problem | ||
| 8/11/2017 | Listed for rent | $1,150$2/sqft |
Source: McEnearney Associates, Inc. #FX10028678 Report a problem | ||
| 8/9/2016 | Listing removed | $1,150+4.5%$2/sqft |
Source: McEnearney Associates Inc. #FX9728458 Report a problem | ||
| 8/23/2015 | Listing removed | $1,100$2/sqft |
Source: McEnearney Associates Inc. #FX8710218 Report a problem | ||
| 8/2/2015 | Listed for rent | $1,100$2/sqft |
Source: McEnearney Associates Inc. #FX8710218 Report a problem | ||
| 9/4/2014 | Listing removed | $1,100$2/sqft |
Source: McEnearney Associates, Inc. #FX8419081 Report a problem | ||
| 8/1/2014 | Price change | $1,100+2.3%$2/sqft |
Source: Alexandria - Old Town #FX8419081 Report a problem | ||
| 7/10/2013 | Listed for rent | $1,075+2.4%$2/sqft |
Source: McEnearney Associates, Inc. #FX8128856 Report a problem | ||
| 7/20/2012 | Listing removed | $1,050$2/sqft |
Source: McEnearney Associates Inc., Realtors #FX7861138 Report a problem | ||
| 6/10/2012 | Listed for rent | $1,050$2/sqft |
Source: McEnearney Associates Inc., Realtors #FX7861138 Report a problem | ||
| 2/7/1996 | Sold | $49,000$89/sqft |
Source: Public Record Report a problem | ||
Public tax history
| Year | Property taxes | Tax assessment |
|---|---|---|
| 2025 | $2,099 +0.8% | $181,590 +1% |
| 2024 | $2,083 +4.7% | $179,790 +2% |
| 2023 | $1,989 +3.6% | $176,260 +5% |
| 2022 | $1,920 | $167,870 +6% |
| 2021 | -- | $158,370 +4% |
| 2020 | $1,802 +9.3% | $152,280 +9.3% |
| 2019 | $1,648 +12% | $139,270 +12% |
| 2018 | $1,472 +6% | $124,350 +4% |
| 2017 | $1,388 +0.2% | $119,570 |
| 2016 | $1,385 +13.2% | $119,570 +9% |
| 2015 | $1,224 +6.8% | $109,680 +6.5% |
| 2014 | $1,146 | $102,940 +6.7% |
| 2013 | -- | $96,510 |
| 2012 | -- | $96,510 -39.8% |
| 2008 | -- | $160,340 +2.3% |
| 2007 | -- | $156,770 +147.9% |
| 2003 | -- | $63,250 +32% |
| 2002 | -- | $47,915 |
Find assessor info on the county website
Monthly payment
Est. payment
Payment breakdown
Explore the cost of this home by adjusting the details. Changes won't be saved.Climate risks
Neighborhood: 22303
Nearby schools
GreatSchools rating
- 3/10Cameron Elementary SchoolGrades: PK-6Distance: 1.5 mi
- 7/10Twain Middle SchoolGrades: 7-8Distance: 2.6 mi
- 4/10Edison High SchoolGrades: 9-12Distance: 3.6 mi
Schools provided by the listing agent
- Elementary: Cameron
- Middle: Twain
- High: Edison
- District: Fairfax County Public Schools
Source: Bright MLS. This data may not be complete. We recommend contacting the local school district to confirm school assignments for this home.
- $1,9001 bd1 ba850 sqft2059 Huntington Ave APT 111, Alexandria, VA 22303For Rent

- $243,6002 bd2 ba1.1k sqft2059 Huntington Ave APT 114, Alexandria, VA 22303Sold

- $232,5001 bd1 ba850 sqft2059 Huntington Ave APT 205, Alexandria, VA 22303Sold
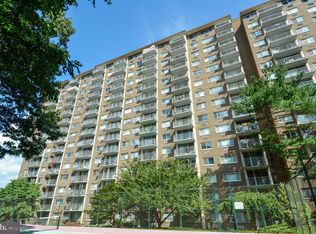
- $193,999-- bd1 ba550 sqft2059 Huntington Ave APT 300, Alexandria, VA 22303For Sale
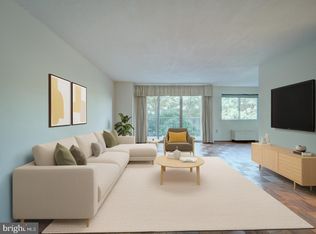
- $220,0001 bd1 ba850 sqft2059 Huntington Ave APT 304, Alexandria, VA 22303For Sale
- $239,9002 bd2 ba1.1k sqft2059 Huntington Ave APT 306, Alexandria, VA 22303Sold
- $150,000-- bd1 ba550 sqft2059 Huntington Ave APT 500, Alexandria, VA 22303Sold
- $175,0001 bd1 ba850 sqft2059 Huntington Ave APT 503, Alexandria, VA 22303Sold
- $210,0001 bd1 ba850 sqft2059 Huntington Ave APT 609, Alexandria, VA 22303Sold
A local agent can set up tours, give advice and negotiate with sellers.
Similar homes
- $199,9001 bd1 ba673 sqftHunting Creek Cl, Alexandria, VA 22303For Sale

 MLS ID #VAFX2316152, Christopher Kroll, Wilkinson PM INC. Bright MLS
 - $194,900-- bd1 ba550 sqftHunting Creek Cl, Alexandria, VA 22303For Sale
 MLS ID #VAFX2324794, Charlene Schaper, Corcoran McEnearney. Bright MLS
 - $193,999-- bd1 ba550 sqft2059 Huntington Ave APT 300, Alexandria, VA 22303For SaleMLS ID #VAFX2273394, Josh Bell, Keller Williams Realty Dulles. Bright MLS
- $205,0001 bd1 ba789 sqftColumbia Knolls, Arlington, VA 22204For Sale
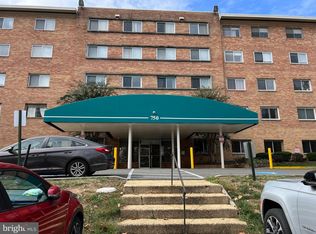 MLS ID #VAAR2077738, Pat Brosnan, Keller Williams Realty. Bright MLS
 - $189,9001 bd1 ba596 sqftParc East, Alexandria, VA 22302For SaleMLS ID #VAAX2060248, Richard McGuire, Corcoran McEnearney. Bright MLS
- $219,9001 bd1 ba702 sqftCircle Condo, Arlington, VA 22201For SaleMLS ID #VAAR2077828, Nicholas Lagos, Gawen Realty, Inc.. Bright MLS
- $192,0001 bd1 ba750 sqftEos Twenty-one, Alexandria, VA 22304For SaleMLS ID #VAAX2063292, Anastasiia Kulin, Pearson Smith Realty, LLC. Bright MLS
- $215,0001 bd1 ba716 sqftRiver Place Co-op, Arlington, VA 22209For SaleMLS ID #VAAR2077522, Amber Williams, Sweet Homes America Incorporated. Bright MLS
- $220,0001 bd1 ba625 sqft5708 Shadwell Ct Unit 101, Alexandria, VA 22309For SaleMLS ID #VAFX2333166, Steven Koleno, BEYCOME BROKERAGE REALTY LLC. Bright MLS
- $160,000-- bd1 ba471 sqftPark Place, Alexandria, VA 22302For SaleMLS ID #VAAX2064478, Clint Deskins, Century 21 Redwood Realty. Bright MLS
- $220,0001 bd1 ba785 sqftWoodlake Towers Condo, Falls Church, VA 22044For SaleMLS ID #VAFX2333274, Mr. Farid Khan, Coldwell Banker Realty. Bright MLS
- $225,0001 bd1 ba690 sqft3312 S 28th St APT 304, Alexandria, VA 22302For SaleMLS ID #VAAX2063458, Stephanie Zavala, Real Broker, LLC. Bright MLS
- $215,0001 bd1 ba749 sqft6300 Stevenson Ave APT 220, Alexandria, VA 22304For SaleMLS ID #VAAX2063592, Bryson Daniels, EXP Realty, LLC. Bright MLS
- $269,9001 bd1 ba741 sqftPointe At Park C, Alexandria, VA 22302For SaleMLS ID #VAAX2065012, Brad Kintz, Long & Foster Real Estate, Inc.. Bright MLS
- $199,000-- bd1 ba411 sqftOld City 2, Washington, DC 20005For SaleMLS ID #DCDC2262112, Jeff Bonilla, EXP Realty, LLC. Bright MLS
- $191,5001 bd1 ba560 sqftWoodlake Towers Condo, Falls Church, VA 22044For SaleMLS ID #VAFX2306530, Jose Penaranda, J.P. Realty. Bright MLS
- $207,0001 bd1 ba727 sqft6133 Leesburg Pike APT 601, Falls Church, VA 22041For SaleMLS ID #VAFX2322084, Heather Hatalosky, KW Metro Center. Bright MLS
- $184,9001 bd1 ba593 sqftCongress Heights, Washington, DC 20032For SaleMLS ID #DCDC2273234, Mr. Devonne Edwards, Keller Williams Preferred Properties. Bright MLS
- $219,5001 bd1 ba741 sqftLafayette Park Condominium, Falls Church, VA 22041For SaleMLS ID #VAFX2315066, Nicholas Lagos, Gawen Realty, Inc.. Bright MLS
- $170,0001 bd1 ba700 sqft4256 Buckman Rd APT 27, Alexandria, VA 22309For SaleMLS ID #VAFX2298488, Cecilia Revilla, SKY PROPERTIES, LLC. Bright MLS
