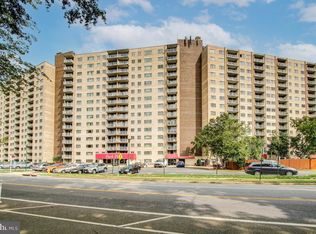
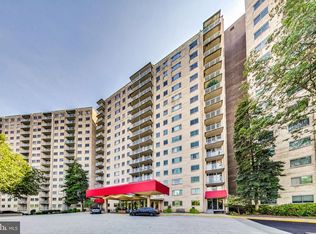
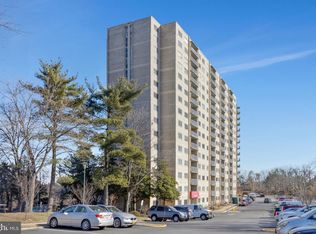
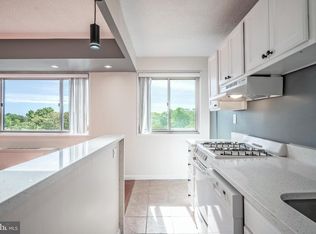
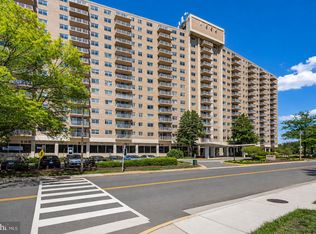
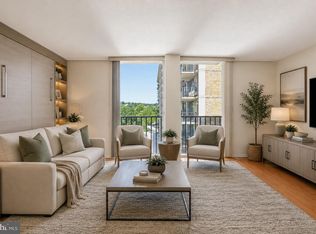
Come check out this beautiful move-in-ready studio at Park Place Condominium. This unit has one of a kind breathtaking views of the city to include a bullseye view of the Washington Monument. Additionally, you have your very own personal parking spot in the parking garage. The space is located directly by the elevator ready to bring you straight to your unit. Let's not forget that all utilities are included at Park Place, and on-site management handles the details, giving you one less thing to worry about. Park Place is a pet friendly community that offers amenities such as a gym and fitness center, large outdoor pool, grills and picnic areas, elevators, 2 laundry centers on each floor, dedicated parking in the parking garage and more. Inside the studio you will find brand new LVP flooring alongside a gourmet kitchen with newer stainless-steel appliances. The home was recently painted, and the murphy bed is easy to use when it’s time to call it a day. The walk-in closet is a great size for clothes and additional storage. Some nearby popular places are Bradlee Shopping Center, Metrobus, Shirlington, Reagan Airport, I-395, Old Town, Del Ray, Pentagon, DC and Crystal City. This is the perfect spot to be in the heart of the city!
For sale
Price increase: $15K (7/31)
$160,000
2500 N Van Dorn St APT 1211, Alexandria, VA 22302
0beds
471sqft
:
Get pre-qualified$1,815/mo
Condominium
Built in 1965
-- sqft lot
$156,300 Zestimate®
$340/sqft
$716/mo HOA
What's special
Large outdoor poolBrand new lvp flooringRecently paintedGrills and picnic areas
- 11 days |
- 200 |
- 6 |
Zillow last checked:
Listing updated:
Listed by:
Clint Deskins 540-327-8859,
Century 21 Redwood Realty 540-259-4090,
Co-Listing Agent: Katie Anne Deskins 540-514-8679,
Century 21 Redwood Realty
Source: Bright MLS,MLS#: VAAX2064478
Facts & features
Interior
Bedrooms & bathrooms
- Bedrooms: 0
- Bathrooms: 1
- Full bathrooms: 1
- Main level bathrooms: 1
Rooms
- Room types: Kitchen
Kitchen
- Level: Main
Heating
- Convector, Natural Gas
Cooling
- Convector, Central Air, Electric
Appliances
- Included: Dishwasher, Disposal, Exhaust Fan, Oven/Range - Gas, Range Hood, Refrigerator, Stainless Steel Appliance(s), Gas Water Heater
- Laundry: Common Area
Features
- Bathroom - Tub Shower, Combination Dining/Living, Efficiency, Flat, Open Floorplan, Kitchen - Galley, Kitchen - Table Space, Studio, Walk-In Closet(s)
- Has basement: No
- Has fireplace: No
Interior area
- Total structure area: 471
- Total interior livable area: 471 sqft
- Finished area above ground: 471
- Finished area below ground: 0
Video & virtual tour
Property
Parking
- Total spaces: 1
- Parking features: Garage Door Opener, Garage Faces Front, Underground, Assigned, Garage
- Garage spaces: 1
- Details: Assigned Parking
Accessibility
- Accessibility features: Accessible Elevator Installed
Features
- Levels: One
- Stories: 1
- Exterior features: Barbecue
- Pool features: Community
Details
- Additional structures: Above Grade, Below Grade
- Parcel number: 50428680
- Zoning: RC
- Special conditions: Standard
Construction
Type & style
- Home type: Condo
- Architectural style: Contemporary
- Property subtype: Condominium
- Attached to another structure: Yes
Materials
- Mixed, Combination, Concrete, Other
- Foundation: Slab, Concrete Perimeter, Other
Condition
- New construction: No
- Year built: 1965
Utilities & green energy
- Sewer: Public Sewer
- Water: Public
Community & HOA
Community
- Security: 24 Hour Security, Desk in Lobby, Security System, Resident Manager, Main Entrance Lock
- Condo and coop fee: $716 monthly
- Subdivision: Park Place
HOA
- Has HOA: No
- Amenities included: Concierge, Common Grounds, Community Center, Elevator(s), Fitness Center, Laundry, Meeting Room, Picnic Area, Reserved/Assigned Parking, Pool
- Services included: Air Conditioning, Common Area Maintenance, Electricity, Maintenance Structure, Gas, Heat, Health Club, Management, Pool(s), Trash, Water, Snow Removal
- HOA name: Park Place
Location
- Region: Alexandria
Financial & listing details
- Price per square foot: $340/sqft
- Tax assessed value: $159,328
- Annual tax amount: $1,808
- Date on market: 7/30/2026
- Listing agreement: Exclusive Right To Sell
- Ownership: Condominium
Estimated market value
$156,300
$148,000 - $164,000
$1,667/mo
Price history
| Date | Event | Price |
|---|---|---|
| 7/31/2026 | Price change | $160,000+10.3%$340/sqft |
Source:  Bright MLS #VAAX2064478 Report a problem Bright MLS #VAAX2064478 Report a problem | ||
| 7/30/2026 | Listed for sale | $145,000$308/sqft |
Source: Bright MLS #VAAX2064478 Report a problem | ||
| 8/17/2025 | Listing removed | $1,650$4/sqft |
Source: Bright MLS #VAAX2047686 Report a problem | ||
| 7/26/2025 | Price change | $1,650-5.7%$4/sqft |
Source: Bright MLS #VAAX2047686 Report a problem | ||
| 7/20/2025 | Listed for rent | $1,750$4/sqft |
Source: Bright MLS #VAAX2047686 Report a problem | ||
| 3/26/2025 | Sold | $145,000-6.4%$308/sqft |
Source: Bright MLS #VAAX2038966 Report a problem | ||
| 2/23/2025 | Pending sale | $154,900$329/sqft |
Source: Bright MLS #VAAX2038966 Report a problem | ||
| 2/14/2025 | Price change | $154,900-3.1%$329/sqft |
Source: Bright MLS #VAAX2038966 Report a problem | ||
| 1/15/2025 | Price change | $159,900-3%$339/sqft |
Source: Bright MLS #VAAX2038966 Report a problem | ||
| 1/2/2025 | Price change | $164,900-2.9%$350/sqft |
Source: Bright MLS #VAAX2038966 Report a problem | ||
| 12/7/2024 | Price change | $169,900-5.6%$361/sqft |
Source: Bright MLS #VAAX2038966 Report a problem | ||
| 11/14/2024 | Price change | $179,900-2.7%$382/sqft |
Source: Bright MLS #VAAX2038966 Report a problem | ||
| 10/18/2024 | Listed for sale | $184,900+60.8%$393/sqft |
Source: Bright MLS #VAAX2038966 Report a problem | ||
| 4/10/2018 | Sold | $115,000+4.5%$244/sqft |
Source: Public Record Report a problem | ||
| 10/7/2016 | Sold | $110,000+111.5%$234/sqft |
Source: Public Record Report a problem | ||
| 11/22/2000 | Sold | $52,000$110/sqft |
Source: Public Record Report a problem | ||
Public tax history
| Year | Property taxes | Tax assessment |
|---|---|---|
| 2026 | $1,808 +2.8% | $159,328 +2.8% |
| 2025 | $1,759 +5.6% | $154,978 +5.6% |
| 2024 | $1,666 +2.3% | $146,772 |
| 2023 | $1,629 +6% | $146,772 +6% |
| 2022 | $1,537 -2.1% | $138,424 +2.3% |
| 2021 | $1,570 | $135,292 +11% |
| 2020 | -- | $121,868 +4.9% |
| 2019 | -- | $116,207 +1.8% |
| 2018 | $1,059 -8% | $114,125 -1.1% |
| 2017 | $1,151 | $115,363 +4.5% |
| 2016 | $1,151 -9.2% | $110,345 -9.2% |
| 2015 | $1,267 +5% | $121,494 +5% |
| 2014 | $1,207 +16.3% | $115,693 +9.1% |
| 2013 | $1,038 | $106,085 |
| 2012 | $1,038 -2.8% | $106,085 -2.8% |
| 2011 | $1,068 -6.5% | $109,169 -6.5% |
| 2010 | $1,142 -8.7% | $116,793 -15.7% |
| 2009 | $1,252 -4.3% | $138,621 -10.4% |
| 2008 | $1,307 -9.2% | $154,721 -10.8% |
| 2007 | $1,440 -0.2% | $173,465 -2% |
| 2006 | $1,443 +21.8% | $177,000 +59.9% |
| 2005 | $1,184 +54.8% | $110,700 +54.8% |
| 2004 | $765 +6.7% | $71,500 +6.7% |
| 2003 | $717 +29.8% | $67,000 +29.8% |
| 2002 | $552 +14.2% | $51,600 +14.2% |
| 2001 | $484 | $45,200 |
Find assessor info on the county website
Monthly payment
Est. payment
Payment breakdown
Explore the cost of this home by adjusting the details. Changes won't be saved.Climate risks
Neighborhood: Seminary Hill
Nearby schools
GreatSchools rating
- 5/10Douglas MacArthur Elementary SchoolGrades: PK-5Distance: 1.5 mi
- NAT. C. Williams High School Minnie Howard CampusGrades: 9Distance: 0.4 mi
- 2/10Alexandria City High SchoolGrades: 9-12Distance: 1 mi
Schools provided by the listing agent
- High: T.c. Williams
- District: Alexandria City Public Schools
Source: Bright MLS. This data may not be complete. We recommend contacting the local school district to confirm school assignments for this home.
- $245,0002 bd1 ba928 sqft2500 N Van Dorn St APT 304, Alexandria, VA 22302Sold
- $199,9001 bd1 ba899 sqft2500 N Van Dorn St APT 305, Alexandria, VA 22302Sold
- $140,000-- bd1 ba467 sqft2500 N Van Dorn St APT 316, Alexandria, VA 22302Sold
- $139,900-- bd1 ba471 sqft2500 N Van Dorn St APT 318, Alexandria, VA 22302Sold

- $190,0001 bd1 ba567 sqft2500 N Van Dorn St APT 319, Alexandria, VA 22302Sold
- $214,9001 bd1 ba567 sqft2500 N Van Dorn St APT 320, Alexandria, VA 22302For Sale
- $348,0003 bd2 ba1.3k sqft2500 N Van Dorn St APT 401, Alexandria, VA 22302Sold
- $305,0003 bd2 ba1.3k sqft2500 N Van Dorn St APT 402, Alexandria, VA 22302Sold
- $200,0001 bd1 ba784 sqft2500 N Van Dorn St APT 406, Alexandria, VA 22302Sold
A local agent can set up tours, give advice and negotiate with sellers.
Similar homes
- $139,500-- bd1 ba467 sqftPark Place, Alexandria, VA 22302For Sale
 MLS ID #VAAX2054914, Arman Nikmorad, Realty ONE Group Capital. Bright MLS
 - $209,9001 bd1 ba567 sqftPark Place, Alexandria, VA 22302For Sale
 MLS ID #VAAX2063086, Jennifir Birtwhistle, KW Metro Center. Bright MLS
 - $189,900-- bd1 ba489 sqft1225 Martha Custis Dr APT 403, Alexandria, VA 22302For Sale
 MLS ID #VAAX2061184, Katina Lawler, Key Home Realty Group. Bright MLS
 - $168,900-- bd1 ba546 sqftThe Carlton, Arlington, VA 22204For Sale
 MLS ID #VAAR2076806, Veronique Onteniente, TTR Sotheby's International Realty. Bright MLS
 - $189,9001 bd1 ba596 sqftParc East, Alexandria, VA 22302For SaleMLS ID #VAAX2060248, Richard McGuire, Corcoran McEnearney. Bright MLS
- $159,000-- bd1 ba546 sqft4600 S Four Mile Run Dr APT 629, Arlington, VA 22204For SaleMLS ID #VAAR2068176, Shahla Islam, KW Metro Center. Bright MLS
- $225,0001 bd1 ba690 sqft3312 S 28th St APT 304, Alexandria, VA 22302For SaleMLS ID #VAAX2063458, Stephanie Zavala, Real Broker, LLC. Bright MLS
- $149,0001 bd1 ba473 sqftRiver Place Co-op, Arlington, VA 22209For SaleMLS ID #VAAR2077544, Unie Nystrom, Coldwell Banker Realty. Bright MLS
- $142,500-- bd1 ba383 sqftRiver Place, Arlington, VA 22209For SaleMLS ID #VAAR2077412, Chris Lee, Samson Properties. Bright MLS
- $179,000-- bd1 ba446 sqft2800 Wisconsin Ave NW APT 405, Washington, DC 20007For SaleMLS ID #DCDC2275048, Kris Walker, KW United. Bright MLS
- $164,999-- bd1 ba575 sqftPotomac Place Tower, Washington, DC 20024For SaleMLS ID #DCDC2258818, Terinee Bonds, Keller Williams Capital Properties. Bright MLS
- $160,0001 bd1 ba630 sqft5225 Pooks Hill Rd APT 1705N, Bethesda, MD 20814For SaleMLS ID #MDMC2249730, Jimmy White, Long & Foster Real Estate, Inc.. Bright MLS
- $235,0001 bd1 ba643 sqftParc East, Alexandria, VA 22302For SaleMLS ID #VAAX2061040, Lisa Gilmore, Keller Williams Flagship. Bright MLS
- $189,000-- bd1 ba490 sqftStratton House, Arlington, VA 22204For SaleMLS ID #VAAR2074018, Felicia Cook, Corcoran McEnearney. Bright MLS
- $130,000-- bd1 ba383 sqftRiver Place Co-op, Arlington, VA 22209For SaleMLS ID #VAAR2077630, Aahil Virani, Compass. Bright MLS
- $194,900-- bd1 ba550 sqftHunting Creek Cl, Alexandria, VA 22303For SaleMLS ID #VAFX2324794, Charlene Schaper, Corcoran McEnearney. Bright MLS
- $193,999-- bd1 ba550 sqft2059 Huntington Ave APT 300, Alexandria, VA 22303For SaleMLS ID #VAFX2273394, Josh Bell, Keller Williams Realty Dulles. Bright MLS
- $128,500-- bd1 ba383 sqftRiver Place East, Arlington, VA 22209For SaleMLS ID #VAAR2077226, Erick Burke, 212 Degrees Realty, LLC. Bright MLS
- $179,900-- bd1 ba466 sqftObservatory Circle, Washington, DC 20007For SaleMLS ID #DCDC2267104, James Podoley, EXP Realty, LLC. Bright MLS
- $207,0001 bd1 ba687 sqftGeorge Mason, Arlington, VA 22204For SaleMLS ID #VAAR2075830, Eric Brooks, Jason Mitchell Group. Bright MLS
