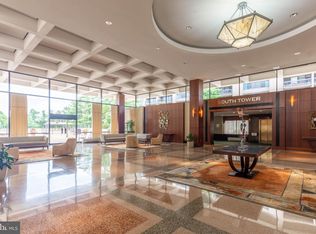
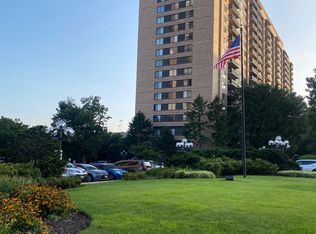
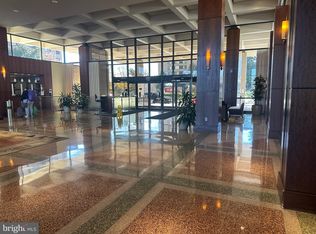
Welcome to your dream home at Skyline Plaza, where luxury meets modern convenience. This stunning penthouse level (26th floor) condominium has been meticulously gutted and renovated from floor to ceiling, showcasing an impressive transformation with soaring 12-foot ceilings, up from the original 8 feet. No other condo compares to this one in Skyline Plaza. Boasting 3 spacious bedrooms and 2 luxurious bathrooms, this home exudes elegance and sophistication. The open-concept living space is illuminated by over 120 recessed lights, including four with exquisite Swarovski crystals, adding a touch of glamour to your evenings. Primary bathroom with large 2 person shower and hall bathroom has a luxurious jacuzzi tub. Each bathroom is heated. Step into the gourmet kitchen, a chef's paradise featuring high-end stainless steel appliances, a gas range with an indoor stove grill, and a custom pantry closet. Upper glass door cabinets enable one to showcase art and/or The custom laundry cabinet offers practicality without compromising on style with full size LG High Efficiency Laundry Machines in unit. Enjoy breathtaking 180-degree views overlooking the Potomac River from the comfort of your living room. The master bedroom features a custom closet designed for optimal storage and organization. Additional storage needs are met with a spacious custom hall closet. Every inch of this condo has been upgraded to the highest standards, including a state-of-the-art smart home system that allows you to control lights and shades with ease. Dolby Atmos Surround Sound with 9 ceiling mounted speakers and 2 powered subwoofers. 5 digital thermostats for individual room temperature control. Skyline Plaza offers a range of amenities for a luxurious lifestyle. Enjoy 24-hour concierge & security, 8 high speed passenger elevators, 2 freight elevators and 2 garage elevators, an onsite fitness center, and an outdoor pool with lap lanes. Located in Historic Bailey's crossroads and minutes from Old Town Alexandria, that provides amazing opportunities for dining, shopping and recreation. Effortless access to Shirlington, Pentagon City and the vibrant West Alexandria Gateway development, anchored by Harris Teeter and offering a variety of retail and dining options, enhances your urban living experience. Your commute is simplified with easy access to major highways 395 and 495, and Ronald Reagan National Airport. Situated in the heart of Northern Virginia, this property blends ultimate convenience with a serene setting. The Skyline community encompasses community, work, dining, shopping, and enjoyment. Enjoy on-site amenities such as a convenience store, dry cleaning, hair salon, USPS, doctors’ office, beauty parlor, party room, tot lot, bike storage, and shuttle service to Pentagon/Metro bus right at the doorsteps of Skyline Plaza. Condo fee includes all utilities except phone/cable. Condo has one assigned parking space and currently rents a second space that can convey to purchaser. Do not miss this rare opportunity to enjoy a luxurious lifestyle at Skyline Plaza.
Sold for $580,000
$580,000
3701 S George Mason Dr Unit 2605N, Falls Church, VA 22041
3beds
1,712sqft
Condominium
Built in 1973
-- sqft lot
$519,700 Zestimate®
$339/sqft
$3,462 Estimated rent
Home value
$519,700
$494,000 - $546,000
$3,462/mo
Zestimate® history
Owner options
List your home for rent
$3,462/mo
Rent Zestimate®
Find your next renter with Zillow Rental Manager. Plus, with online applications, you can quickly screen prospective tenants – for free.
$3,462/mo
Rent Zestimate®
Refinance and save
$3,595/mo
Est. payment
Refinancing to a lower rate could help reduce your monthly payments and save thousands over the life of the loan.
$3,595/mo
Est. payment
Explore your selling options
Work with a Zillow partner agent
Leverage their expertise and Zillow's premium Showcase listings to get your home seen by more buyers.
Get startedList with your own agent
Get your home in front of millions of buyers by listing it on Zillow.
Learn how to do itSell it yourself
Take full control of how buyers see your home on Zillow by listing For Sale by Owner (FSBO).
List your homeWhat's special
Old townBike storagePentagon cityOutdoor poolBeauty parlorDry cleaningParty room
Zillow last checked:
Listing updated:
Listed by:
Valencia Lawrence 703-772-8463,
Keller Williams Realty,
Listing Team: Cl Residential
Bought with:
matthew Dubbaneh
Samson Properties
Source: Bright MLS,MLS#: VAFX2184718
Facts & features
Interior
Bedrooms & bathrooms
- Bedrooms: 3
- Bathrooms: 2
- Full bathrooms: 2
- Main level bathrooms: 2
- Main level bedrooms: 3
Rooms
- Room types: Dining Room, Primary Bedroom, Bedroom 2, Bedroom 3, Kitchen, Great Room
Basement
- Area: 0
Heating
- Forced Air, Electric
Cooling
- Ceiling Fan(s), Central Air, Electric
Appliances
- Included: Dishwasher, Disposal, Exhaust Fan, Ice Maker, Refrigerator, Washer/Dryer Stacked, Microwave, Dryer, Oven/Range - Gas, Washer, Stainless Steel Appliance(s), Range Hood, Electric Water Heater
- Laundry: Dryer In Unit, Washer In Unit, In Unit
Features
- Dining Area, Primary Bath(s), Elevator, Upgraded Countertops, Combination Kitchen/Dining, Combination Dining/Living, Combination Kitchen/Living, Family Room Off Kitchen, Kitchen - Gourmet, Kitchen Island, Pantry, Recessed Lighting, Walk-In Closet(s)
- Flooring: Hardwood, Wood
- Windows: Window Treatments
- Has basement: No
- Has fireplace: No
Interior area
- Total structure area: 1,712
- Total interior livable area: 1,712 sqft
- Finished area above ground: 1,712
- Finished area below ground: 0
Property
Parking
- Total spaces: 1
- Parking features: Underground, Assigned, Attached
- Attached garage spaces: 1
- Details: Assigned Parking, Assigned Space #: N-82
Accessibility
- Accessibility features: Accessible Elevator Installed, No Stairs
Features
- Levels: One
- Stories: 1
- Pool features: Community
- Has view: Yes
- View description: Water
- Has water view: Yes
- Water view: Water
- Waterfront features: River
- Body of water: Potomac River
Details
- Additional structures: Above Grade, Below Grade
- Parcel number: 0623 09N 2605
- Zoning: 402
- Special conditions: Standard
Construction
Type & style
- Home type: Condo
- Architectural style: Traditional
- Property subtype: Condominium
- Attached to another structure: Yes
Materials
- Brick
Condition
- New construction: No
- Year built: 1973
- Major remodel year: 2021
Utilities & green energy
- Sewer: Public Septic, Public Sewer
- Water: Public
Green energy
- Water conservation: Low-Flow Fixtures
Community & HOA
Community
- Features: Pool
- Security: 24 Hour Security, Desk in Lobby, Monitored, Smoke Detector(s)
- Condo and coop fee: $996 monthly
- Subdivision: Skyline Plaza
HOA
- Has HOA: No
- Amenities included: Beauty Salon, Billiard Room, Common Grounds, Concierge, Convenience Store, Elevator(s), Fitness Center, Party Room, Picnic Area, Pool, Sauna, Security
- Services included: Air Conditioning, Electricity, Maintenance Structure, Gas, Heat, Management, Pool(s), Road Maintenance, Sewer, Snow Removal, Trash, Water, Sauna
- HOA name: Skyline Plaza
Location
- Region: Falls Church
Financial & listing details
- Price per square foot: $339/sqft
- Tax assessed value: $331,480
- Annual tax amount: $3,740
- Date on market: 6/7/2024
- Listing agreement: Exclusive Right To Sell
- Exclusions: Hot Bath Signs In Both Bathrooms And Wrought Iron Hooks In Both Bathrooms
- Ownership: Condominium
Price history
| Date | Event | Price |
|---|---|---|
| 6/24/2024 | Sold | $580,000-3.3%$339/sqft |
Source:  Bright MLS #VAFX2184718 Report a problem Bright MLS #VAFX2184718 Report a problem | ||
| 6/21/2024 | Pending sale | $600,000$350/sqft |
Source: Bright MLS #VAFX2184718 Report a problem | ||
| 6/10/2024 | Contingent | $600,000$350/sqft |
Source: Bright MLS #VAFX2184718 Report a problem | ||
| 6/7/2024 | Listed for sale | $600,000+82.9%$350/sqft |
Source: Bright MLS #VAFX2184718 Report a problem | ||
| 12/19/2017 | Sold | $328,000-3.5%$192/sqft |
Source: Public Record Report a problem | ||
| 11/17/2017 | Listed for sale | $340,000$199/sqft |
Source: Century 21 Redwood Realty #FX9895098 Report a problem | ||
| 11/15/2017 | Pending sale | $340,000$199/sqft |
Source: Century 21 Redwood Realty #FX9895098 Report a problem | ||
| 10/7/2017 | Price change | $340,000-2.9%$199/sqft |
Source: Century 21 Redwood Realty #FX9895098 Report a problem | ||
| 9/5/2017 | Pending sale | $350,000$204/sqft |
Source: Century 21 Redwood Realty #FX9895098 Report a problem | ||
| 8/23/2017 | Price change | $350,000-2%$204/sqft |
Source: Century 21 Redwood Realty #FX9895098 Report a problem | ||
| 8/8/2017 | Price change | $357,000-2.2%$209/sqft |
Source: Century 21 Redwood Realty #FX9895098 Report a problem | ||
| 6/30/2017 | Price change | $365,000-1.3%$213/sqft |
Source: Century 21 Redwood Realty #FX9895098 Report a problem | ||
| 6/14/2017 | Price change | $369,900-1.3%$216/sqft |
Source: Century 21 Redwood Realty #FX9895098 Report a problem | ||
| 6/2/2017 | Price change | $374,700-1.3%$219/sqft |
Source: Century 21 Redwood Realty #FX9895098 Report a problem | ||
| 5/19/2017 | Price change | $379,717+1.3%$222/sqft |
Source: Century 21 Redwood Realty #FX9895098 Report a problem | ||
| 4/17/2017 | Price change | $375,000-2.6%$219/sqft |
Source: Century 21 Redwood Realty #FX9895098 Report a problem | ||
| 3/23/2017 | Listed for sale | $385,000+48.6%$225/sqft |
Source: Century 21 Redwood Realty #FX9895098 Report a problem | ||
| 8/13/2003 | Sold | $259,000$151/sqft |
Source: Public Record Report a problem | ||
Public tax history
| Year | Property taxes | Tax assessment |
|---|---|---|
| 2025 | $4,733 +13.1% | $409,420 +13.3% |
| 2024 | $4,186 +11.9% | $361,310 +9% |
| 2023 | $3,741 -6.2% | $331,480 -5% |
| 2022 | $3,990 | $348,930 -2% |
| 2021 | -- | $356,050 +6% |
| 2020 | $3,975 +11% | $335,900 +11% |
| 2019 | $3,581 -11.9% | $302,610 -11.9% |
| 2018 | $4,066 -1.1% | $343,560 -3% |
| 2017 | $4,111 +0.2% | $354,050 |
| 2016 | $4,102 +18.4% | $354,050 +14.1% |
| 2015 | $3,463 +9.2% | $310,290 +9% |
| 2014 | $3,171 | $284,790 +16.9% |
| 2013 | -- | $243,690 +8.2% |
| 2012 | -- | $225,270 |
Find assessor info on the county website
Neighborhood: 22041
Nearby homes
- $1,9001 bd1 ba620 sqft3701 S George Mason Dr UNIT 101N, Falls Church, VA 22041For Rent
- $280,0001 bd1 ba958 sqft3701 S George Mason Dr UNIT 103N, Falls Church, VA 22041Sold
- $365,0002 bd2 ba1.3k sqft3701 S George Mason Dr UNIT 206N, Falls Church, VA 22041For Sale

- $350,0002 bd2 ba1.3k sqft3701 S George Mason Dr UNIT 214N, Falls Church, VA 22041Sold
- $260,0001 bd1 ba958 sqft3701 S George Mason Dr UNIT 303N, Falls Church, VA 22041Sold
- $265,0001 bd2 ba992 sqft3701 S George Mason Dr UNIT 304N, Falls Church, VA 22041Sold
- $435,0003 bd2 ba1.8k sqft3701 S George Mason Dr UNIT 315N, Falls Church, VA 22041Sold
- $290,0001 bd2 ba992 sqft3701 S George Mason Dr UNIT 404N, Falls Church, VA 22041Sold
- $225,0002 bd1 ba1k sqft3701 S George Mason Dr UNIT 411N, Falls Church, VA 22041Sold
Nearby schools
GreatSchools rating
- 2/10Glen Forest Elementary SchoolGrades: PK-5Distance: 1.1 mi
- 2/10Glasgow Middle SchoolGrades: 6-8Distance: 1.5 mi
- 2/10Justice High SchoolGrades: 9-12Distance: 2.1 mi
Schools provided by the listing agent
- Elementary: Glen Forest
- Middle: Glasgow
- High: Justice
- District: Fairfax County Public Schools
Source: Bright MLS. This data may not be complete. We recommend contacting the local school district to confirm school assignments for this home.
Get a cash offer in 3 minutes
Find out how much your home could sell for in as little as 3 minutes with a no-obligation cash offer.
Estimated market value
$519,700
Get a cash offer in 3 minutes
Find out how much your home could sell for in as little as 3 minutes with a no-obligation cash offer.
Estimated market value
$519,700
- Virginia
- Fairfax County
- Falls Church
- 22041
- 3701 S George Mason Dr Unit 2605N
Nearby cities
Nearby neighborhoods
Nearby zip codes
Other Falls Church Topics
