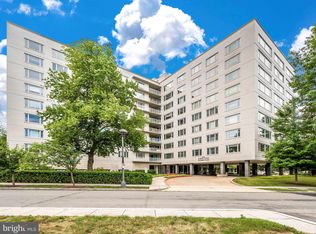
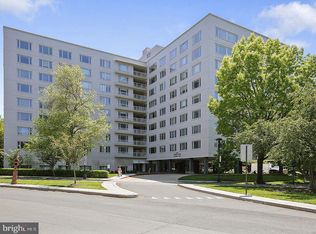
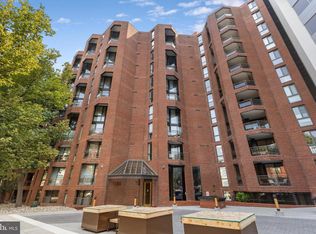
Experience sophisticated city living in the heart of Foggy Bottom at 2475 Virginia Ave NW #721. This spacious, light-filled 3-bedroom, 2-bath corner residence offers 1,650 square feet of beautifully updated living space that perfectly balances comfort, style, and convenience. From the moment you enter, you’ll be welcomed by gleaming hardwood parquet floors, freshly painted interiors, and an open, sun-drenched layout ideal for both everyday living and entertaining. The expansive living and dining areas flow seamlessly together, while the primary suite provides a tranquil retreat with an updated en-suite bath. Additional bedrooms offer flexibility for guests, a home office, or creative space, all with generous closets and natural light. Ideally situated just steps from the Kennedy Center, METRO, Georgetown shopping and dining, the National Mall, and scenic Rock Creek Park, this home places the best of Washington at your doorstep. Residents enjoy 24-hour front desk service, on-site management and maintenance, and a stunning rooftop terrace with sweeping city views—the perfect place to relax and unwind. Garage parking is available for rent in the building. Don’t wait—schedule your private tour today and see why #721 is the one you’ve been waiting for.
For sale
$535,000
2475 Virginia Ave NW #721, Washington, DC 20037
3beds
1,650sqft
Condominium
Built in 1956
-- sqft lot
$522,200 Zestimate®
$324/sqft
$2,669/mo HOA
What's special
Stunning rooftop terraceUpdated en-suite bathGleaming hardwood parquet floorsFlexibility for guestsBeautifully updated living spaceOpen sun-drenched layoutCorner residence
- 361 days
- 303
- 13
Zillow last checked:
Listing updated:
Listed by:
Christopher Johnson 202-306-0020,
Compass
Source: Bright MLS,MLS#: DCDC2229670
Facts & features
Interior
Bedrooms & bathrooms
- Bedrooms: 3
- Bathrooms: 2
- Full bathrooms: 2
- Main level bathrooms: 2
- Main level bedrooms: 3
Basement
- Area: 0
Heating
- Central
Cooling
- Central Air, Electric
Appliances
- Included: Gas Water Heater
- Laundry: Lower Level
Features
- Flooring: Hardwood
- Has basement: No
- Has fireplace: No
Interior area
- Total structure area: 1,650
- Total interior livable area: 1,650 sqft
- Finished area above ground: 1,650
- Finished area below ground: 0
Video & virtual tour
Property
Parking
- Parking features: None
Accessibility
- Accessibility features: Accessible Elevator Installed
Features
- Levels: One
- Stories: 1
- Pool features: None
- Has view: Yes
- View description: City
Lot
- Features: Urban Land Not Rated
Details
- Additional structures: Above Grade, Below Grade
- Parcel number: 0031//0837
- Zoning: RESIDENTIAL
- Special conditions: Standard
Construction
Type & style
- Home type: Cooperative
- Architectural style: Mid-Century Modern
- Property subtype: Condominium
- Attached to another structure: Yes
Materials
- Brick
Condition
- Excellent
- New construction: No
- Year built: 1956
Details
- Builder name: Potomac Parkway Plaza Development Co.
Utilities & green energy
- Sewer: Public Sewer
- Water: Public
Community & HOA
Community
- Security: Security Guard, Exterior Cameras
- Condo and coop fee: $2,669 monthly
- Subdivision: Foggy Bottom
HOA
- Has HOA: No
- Amenities included: Concierge, Elevator(s), Fitness Center, Storage, Party Room
- Services included: Air Conditioning, Common Area Maintenance, Electricity, Gas, Heat, Maintenance Grounds, Management, Reserve Funds, Sewer, Snow Removal, Taxes, Trash, Water
- HOA name: Potomac Plaza Apartments
Location
- Region: Washington
Financial & listing details
- Price per square foot: $324/sqft
- Date on market: 10/29/2025
- Listing agreement: Exclusive Right To Sell
- Listing terms: Cash,Conventional
- Ownership: Cooperative
Estimated market value
$522,200
$496,000 - $548,000
$5,073/mo
Price history
| Date | Event | Price |
|---|---|---|
| 5/14/2026 | Price change | $535,000-4.5%$324/sqft |
Source:  Bright MLS #DCDC2229670 Report a problem Bright MLS #DCDC2229670 Report a problem | ||
| 11/21/2025 | Listed for sale | $560,000$339/sqft |
Source: Bright MLS #DCDC2229670 Report a problem | ||
| 11/14/2025 | Pending sale | $560,000$339/sqft |
Source: Bright MLS #DCDC2229670 Report a problem | ||
| 10/29/2025 | Listed for sale | $560,000-25.3%$339/sqft |
Source: Bright MLS #DCDC2229670 Report a problem | ||
| 10/2/2023 | Listing removed | $750,000$455/sqft |
Source: Bright MLS #DCDC2093982 Report a problem | ||
| 7/19/2023 | Listing removed | -- |
Source: Bright MLS #DCDC2102114 Report a problem | ||
| 6/27/2023 | Listed for rent | $4,950$3/sqft |
Source: Bright MLS #DCDC2102114 Report a problem | ||
| 4/28/2023 | Listed for sale | $750,000$455/sqft |
Source: Bright MLS #DCDC2093982 Report a problem | ||
Public tax history
Tax history is unavailable.
Monthly payment
Est. payment
Payment breakdown
Explore the cost of this home by adjusting the details. Changes won't be saved.Climate risks
Neighborhood: Foggy Bottom
Nearby schools
Schools provided by the listing agent
- District: District Of Columbia Public Schools
Source: Bright MLS. This data may not be complete. We recommend contacting the local school district to confirm school assignments for this home.
Similar homes
- $550,0003 bd2 ba1.6k sqftCleveland Park, Washington, DC 20016For Sale
 MLS ID #DCDC2285482, Kimberly Cestari, Long & Foster Real Estate, Inc.. Bright MLS
 - $499,0002 bd2 ba1k sqftThe Apolline Condominium, Washington, DC 20036For Sale
 MLS ID #DCDC2285142, Leslie Backoff, TTR Sotheby's International Realty. Bright MLS
 - $535,0002 bd2 ba1.1k sqftGarfield, Washington, DC 20008For Sale
 MLS ID #DCDC2279884, Aret Koseian, KW Metro Center. Bright MLS
 - $599,5001 bd2 ba1.1k sqftCentral, Washington, DC 20037For Sale
 MLS ID #DCDC2277876, Jim Talbert, Century 21 Redwood Realty. Bright MLS
 - $545,0002 bd2 ba854 sqftBalfour Condominium, Washington, DC 20009For SaleMLS ID #DCDC2281164, Melanie Friedson, RLAH @properties. Bright MLS
- $420,0001 bd2 ba830 sqftChancellor, Washington, DC 20037For SaleMLS ID #DCDC2280988, Mary Noone, Compass. Bright MLS
- $575,0001 bd1 ba965 sqftWatergate East, Washington, DC 20037For SaleMLS ID #DCDC2274504, Gigi Winston, Winston Real Estate, Inc.. Bright MLS
- $389,9002 bd2 ba1.2k sqft2475 Virginia Ave NW #429, Washington, DC 20037For SaleMLS ID #DCDC2230808, Adrienne Szabo, TTR Sotheby's International Realty. Bright MLS
- $550,0002 bd2 ba1k sqftMidtown Condominium, Washington, DC 20005For SaleMLS ID #DCDC2240282, Hamid Samiy, Long & Foster Real Estate, Inc.. Bright MLS
- $460,0001 bd1 ba941 sqftWatergate South, Washington, DC 20037For SaleMLS ID #DCDC2246964, Gigi Winston, Winston Real Estate, Inc.. Bright MLS
- $589,0002 bd2 ba1.6k sqftThe Westchester Cooperative, Washington, DC 20016For SaleMLS ID #DCDC2287854, Lisa Bradburn, Long & Foster Real Estate, Inc.. Bright MLS
- $650,0003 bd2 ba1.2k sqftOld City 2, Washington, DC 20001For SaleMLS ID #DCDC2281044, Jen Angotti, Compass. Bright MLS
- $449,9002 bd2 ba1.2k sqft2501 Calvert St NW APT 103, Washington, DC 20008For SaleMLS ID #DCDC2278250, Reza Akhavan, Compass. Bright MLS
- $499,0002 bd2 ba848 sqftThe Benjamin, Washington, DC 20009For SaleMLS ID #DCDC2262718, Courtney Abrams, TTR Sotheby's International Realty. Bright MLS
- $525,0001 bd1 ba1.1k sqftProspect House, Arlington, VA 22209For SaleMLS ID #VAAR2077520, Patricia Darneille, CENTURY 21 New Millennium. Bright MLS
- $645,0003 bd3 ba1.9k sqftCathedral West Condminium, Washington, DC 20016For SaleMLS ID #DCDC2260222, Kimberly Cestari, Long & Foster Real Estate, Inc.. Bright MLS
- $585,0002 bd3 ba1.5k sqftThe Representative, Arlington, VA 22202For SaleMLS ID #VAAR2078484, Ms. Marybeth G Fraser, KW Metro Center. Bright MLS
- $675,0001 bd1 ba852 sqftWatergate South, Washington, DC 20037For SaleMLS ID #DCDC2235564, Gigi Winston, Winston Real Estate, Inc.. Bright MLS
- $570,0002 bd2 ba1.2k sqftWestview At Ballston Metro, Arlington, VA 22201For SaleMLS ID #VAAR2077876, Dana Hofferber, Weichert, REALTORS. Bright MLS
- $550,0002 bd1 ba1k sqft1915 16th St NW APT 202, Washington, DC 20009For SaleMLS ID #DCDC2282694, Lauren Johnson, EXP Realty, LLC. Bright MLS
