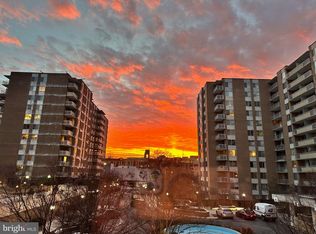
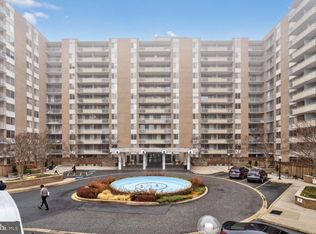
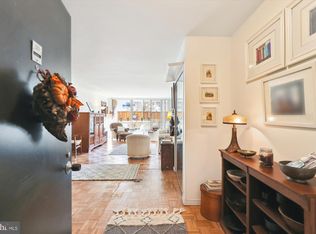
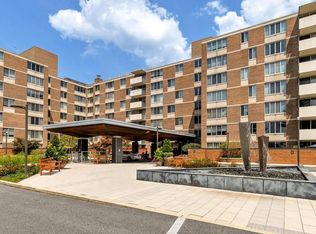
Fully renovated from the studs up in 2026, this spacious approximately 1,000 square foot one bedroom residence at Van Ness North offers two underground parking spaces included in the price and an exceptional sense of scale, with generously sized rooms and proportions rarely found in a one bedroom home and more reminiscent of what you would expect in a large house. Thoughtfully designed with an emphasis on quality, light, and effortless living, this sophisticated home features a gracious living room, generous dining area, beautiful new flooring, a completely renovated bathroom, and a stunning new kitchen with elegant quartz countertops and premium finishes. The kitchen opens seamlessly to the dining area, creating an inviting space for both everyday living and entertaining. Floor to ceiling balcony doors fill the residence with natural light and open to a private balcony, extending the living space outdoors and offering city and greenery views. The total monthly cost of ownership is $1,286, including $824 for building management, maintenance, and other building services, $213 for utilities excluding internet, $150 for two underground parking spaces ($75 each), and $99 for real estate taxes (annually $1,188). Van Ness North offers an exceptional full service lifestyle with a 24 hour front desk and doorman, on site management and maintenance, two outdoor swimming pools, fitness center, library, sauna, and party room. The building is owner occupied with rental restrictions, creating a more established residential community with less transient turnover and a strong sense of ownership. Ideally located in Forest Hills, the building offers direct underground walkway access to Giant, CVS, and the Van Ness UDC Red Line Metro station, while the restaurants, shops, and everyday conveniences of Connecticut Avenue are just moments away. Rock Creek Park and Soapstone Valley Park are also close at hand. With its expansive room sizes, comprehensive 2026 renovation, private balcony, two underground parking spaces, low real estate taxes, and extensive amenities, this is a rare opportunity to enjoy the space and proportions of a large house with the convenience, services, and security of a premier Washington building.
For sale
$350,000
3001 Veazey Ter NW APT 709, Washington, DC 20008
1beds
1,000sqft
Condominium
Built in 1967
-- sqft lot
$340,400 Zestimate®
$350/sqft
$824/mo HOA
What's special
Two outdoor swimming poolsBeautiful new flooringCompletely renovated bathroomGenerous dining area
- 39 days
- 163
- 15
Zillow last checked:
Listing updated:
Listed by:
Mr. Haris Dacic 202-491-0727,
Keller Williams Capital Properties
Source: Bright MLS,MLS#: DCDC2282790
Facts & features
Interior
Bedrooms & bathrooms
- Bedrooms: 1
- Bathrooms: 1
- Full bathrooms: 1
- Main level bathrooms: 1
- Main level bedrooms: 1
Heating
- Central, Convector, Natural Gas
Cooling
- Central Air, Electric
Appliances
- Included: ENERGY STAR Qualified Dishwasher, ENERGY STAR Qualified Freezer, ENERGY STAR Qualified Refrigerator, Oven/Range - Gas, Microwave, Gas Water Heater
- Laundry: Common Area
Features
- Basement: Full
- Has fireplace: No
Interior area
- Total structure area: 1,000
- Total interior livable area: 1,000 sqft
- Finished area above ground: 1,000
Property
Parking
- Total spaces: 2
- Parking features: Basement, Garage
- Attached garage spaces: 2
Accessibility
- Accessibility features: Accessible Elevator Installed
Features
- Levels: One
- Stories: 1
- Pool features: Community
Lot
- Features: Urban Land-Brandywine
Details
- Additional structures: Above Grade
- Parcel number: 2049//0804
- Zoning: RA-4
- Special conditions: Standard
Construction
Type & style
- Home type: Cooperative
- Architectural style: Mid-Century Modern
- Property subtype: Condominium
- Attached to another structure: Yes
Materials
- Brick, Concrete
Condition
- New construction: No
- Year built: 1967
Utilities & green energy
- Sewer: Public Sewer, Public Septic
- Water: Public
Community & HOA
Community
- Condo and coop fee: $824 monthly
- Subdivision: Van Ness North
HOA
- Has HOA: No
- Amenities included: Elevator(s), Fitness Center, Storage, Guest Suites, Library, Laundry, Meeting Room, Pool, Sauna, Security
- Services included: Common Area Maintenance, Maintenance Structure, Management, Pool(s), Road Maintenance, Sauna, Snow Removal
Location
- Region: Washington
Financial & listing details
- Price per square foot: $350/sqft
- Tax assessed value: $238,757
- Annual tax amount: $1,188
- Date on market: 9/10/2026
- Listing agreement: Exclusive Agency
- Ownership: Cooperative
Estimated market value
$340,400
$323,000 - $357,000
$2,291/mo
Price history
| Date | Event | Price |
|---|---|---|
| 9/10/2026 | Listed for sale | $350,000-6.7%$350/sqft |
Source:  Bright MLS #DCDC2282790 Report a problem Bright MLS #DCDC2282790 Report a problem | ||
| 7/30/2026 | Listing removed | $375,000$375/sqft |
Source: Bright MLS #DCDC2267836 Report a problem | ||
| 7/17/2026 | Price change | $375,000+7.4%$375/sqft |
Source: Bright MLS #DCDC2267836 Report a problem | ||
| 6/12/2026 | Listed for sale | $349,000+118.1%$349/sqft |
Source: Bright MLS #DCDC2267836 Report a problem | ||
| 7/31/2025 | Sold | $160,000$160/sqft |
Source: Bright MLS #DCDC2204220 Report a problem | ||
| 6/19/2025 | Pending sale | $160,000+6.7%$160/sqft |
Source: Bright MLS #DCDC2204220 Report a problem | ||
| 6/4/2025 | Price change | $150,000-40%$150/sqft |
Source: Bright MLS #DCDC2204220 Report a problem | ||
| 1/27/2025 | Price change | $250,000-13.5%$250/sqft |
Source: Bright MLS #DCDC2170686 Report a problem | ||
| 12/3/2024 | Listed for sale | $289,000-2.4%$289/sqft |
Source: Bright MLS #DCDC2170686 Report a problem | ||
| 8/8/2024 | Listing removed | -- |
Source: Bright MLS #DCDC2138760 Report a problem | ||
| 6/14/2024 | Price change | $296,000-5.1%$296/sqft |
Source: Bright MLS #DCDC2138760 Report a problem | ||
| 5/29/2024 | Listed for sale | $312,000$312/sqft |
Source: Bright MLS #DCDC2138760 Report a problem | ||
Public tax history
Tax history is unavailable.
Monthly payment
Est. payment
Payment breakdown
Explore the cost of this home by adjusting the details. Changes won't be saved.Climate risks
Neighborhood: Forest Hills
Nearby schools
Schools provided by the listing agent
- District: District Of Columbia Public Schools
Source: Bright MLS. This data may not be complete. We recommend contacting the local school district to confirm school assignments for this home.
- $560,0002 bd2 ba1.4k sqft3001 Veazey Ter NW APT 1510, Washington, DC 20008Sold
- $482,0002 bd2 ba-- sqft3001 Veazey Ter NW APT 733, Washington, DC 20008Sold
- $430,0002 bd2 ba1.3k sqft3001 Veazey Ter NW APT 1008, Washington, DC 20008Pending
- $325,0001 bd1 ba1k sqft3001 Veazey Ter NW APT 523, Washington, DC 20008Sold
Similar homes
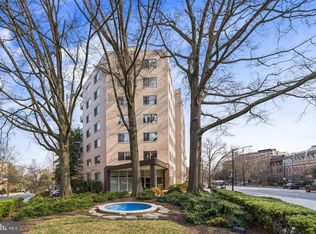
- $335,0001 bd1 ba760 sqftWoodley Park, Washington, DC 20008For Sale
 MLS ID #DCDC2284582, Tiffany Dodson, Samson Properties. Bright MLS
 - $269,0001 bd1 ba786 sqftVan Ness East, Washington, DC 20008For Sale
 MLS ID #DCDC2276204, Carrie Carter, TTR Sotheby's International Realty. Bright MLS
 - $390,0001 bd1 ba597 sqftThe Connecticut Condo, Washington, DC 20008For Sale
 MLS ID #DCDC2278314, Deborah Hrouda, Coldwell Banker Realty - Washington. Bright MLS
 - $269,0001 bd1 ba1k sqftVan Ness North Cooperative, Washington, DC 20008For Sale
 MLS ID #DCDC2272760, Errick Harrell, Redfin Corp. Bright MLS
 - $360,0001 bd1 ba604 sqft2111 Wisconsin Ave NW APT 104, Washington, DC 20007For SaleMLS ID #DCDC2281980, Ottorino Maddalena, Long & Foster Real Estate, Inc.. Bright MLS
- $385,0001 bd1 ba623 sqftOld City 2, Washington, DC 20001For SaleMLS ID #DCDC2285274, Jordan Chronopoulos, RLAH @properties. Bright MLS
- $380,0002 bd2 ba1.2k sqftGreenbriar, Washington, DC 20016For SaleMLS ID #DCDC2272154, Mitch Curtis, KW United. Bright MLS
- $374,9001 bd1 ba850 sqft1510 12th St N APT 303, Arlington, VA 22209For SaleMLS ID #VAAR2079726, Olga Gribanova, Grove One Properties, LLC.. Bright MLS
- $215,0001 bd1 ba823 sqftWakefield, Washington, DC 20008For SaleMLS ID #DCDC2242174, Steve Withrow, Compass. Bright MLS
- $283,0002 bd1 ba1k sqftWhitehall Codm, Bethesda, MD 20814For SaleMLS ID #MDMC2260230, Claudia Kern, Compass. Bright MLS
- $339,0002 bd1 ba1.2k sqftKenwood Place Codm, Bethesda, MD 20816For SaleMLS ID #MDMC2244212, Danny Boitel, Compass. Bright MLS
- $349,0002 bd2 ba1.3k sqftKenwood House, Chevy Chase, MD 20815For SaleMLS ID #MDMC2254574, Maura Shannon, TTR Sotheby's International Realty. Bright MLS
- $399,0002 bd2 ba1.1k sqft4620 N Park Ave #Penthouse E-6, Chevy Chase, MD 20815For SaleMLS ID #MDMC2248930, William Newsome, Keller Williams Preferred Properties. Bright MLS
- $299,0002 bd1 ba883 sqftWilloughby Of Ch Ch Codm, Chevy Chase, MD 20815For SaleMLS ID #MDMC2258360, Viktar Kutsevich, Samson Properties. Bright MLS
- $373,0001 bd1 ba684 sqft1545 18th St NW Unit 111, Washington, DC 20036For SaleMLS ID #DCDC2271950, Nancy Alert, RE/MAX Allegiance. Bright MLS
- $399,0002 bd2 ba1.2k sqft430 M St SW #N807, Washington, DC 20024For SaleMLS ID #DCDC2288224, Barak Sky, Serhant. Bright MLS
- $220,0001 bd1 ba676 sqft4200 Cathedral Ave NW APT 403, Washington, DC 20016For SaleMLS ID #DCDC2288158, Chelsea Traylor, Redfin Corp. Bright MLS
- $399,0001 bd1 ba540 sqftR. L. A. Sw, Washington, DC 20024For SaleMLS ID #DCDC2288034, Jenn Smira, Compass. Bright MLS
- $350,0002 bd2 ba1.3k sqftRiver Place, Arlington, VA 22209For SaleMLS ID #VAAR2078884, Keri Shull, EXP Realty, LLC. Bright MLS
- $364,9001 bd1 ba536 sqftPullman Place, Washington, DC 20002For SaleMLS ID #DCDC2264386, Lauren Hayes, Serhant. Bright MLS
