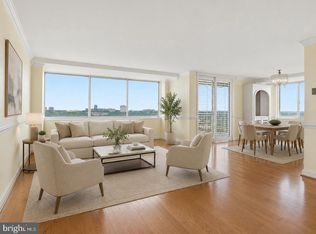
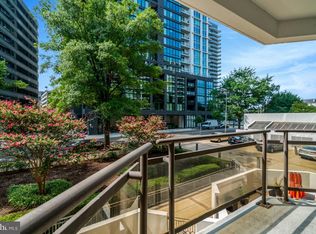
Prime Rosslyn Living with Resort-Style Amenities & Unbeatable Convenience! Welcome home to 1111 Arlington Blvd #1003, located in the highly desirable River Place West community! This sunlit 10th-floor unit delivers ultra-convenient, low-maintenance living right in the heart of Arlington. Designed for effortless urban living, the space features an open layout with abundant natural light, generous storage and a large 654 sq. ft. outdoor terrace. Best of all, all utilities (electricity, gas, water, heating, and A/C) are included in the condo fee, giving you total peace of mind. Enjoy the convenience of 2 assigned garage parking spaces in the building. Step outside your front door to enjoy resort-style community amenities, including a gated perimeter with controlled access, a 24/7 front-desk concierge, a state-of-the-art fitness center with a sauna and hot tub, and a sparkling Olympic-sized outdoor pool. The community also features an on-site convenience market, dry cleaners, and hair salon for everyday ease. Commuter's dream location! Just a 5-minute walk to the Rosslyn Metro Station (Blue, Orange, and Silver lines), offering seamless access to downtown Washington, D.C., Amazon HQ2 (National Landing), and Reagan National Airport (DCA). Stroll across the iconic Key Bridge into historic Georgetown for world-class shopping, dining, and nightlife, or take advantage of nearby green spaces including the Mount Vernon Trail, Iwo Jima Memorial, and Theodore Roosevelt Island. Surrounded by Rosslyn and Clarendon’s top local restaurants, cafes, and everyday retail, this move-in-ready unit is perfect for a primary home, pied-à-terre, or investment property. Schedule your tour today!
For sale
$350,000
1111 Arlington Blvd APT 1003, Arlington, VA 22209
2beds
1,325sqft
Condominium
Built in 1955
-- sqft lot
$-- Zestimate®
$264/sqft
$1,495/mo HOA
What's special
Sparkling olympic-sized outdoor poolMove-in-ready unitGenerous storage
- 3 days
- 440
- 46
Zillow last checked:
Listing updated:
Listed by:
Keri Shull 703-609-5183,
EXP Realty, LLC 5713985989,
Co-Listing Agent: Ofilio D Perez-Balladares 703-380-5922,
EXP Realty, LLC
Source: Bright MLS,MLS#: VAAR2078884
Facts & features
Interior
Bedrooms & bathrooms
- Bedrooms: 2
- Bathrooms: 2
- Full bathrooms: 2
- Main level bathrooms: 2
- Main level bedrooms: 2
Basement
- Area: 0
Heating
- Forced Air, Natural Gas
Cooling
- Ceiling Fan(s), Central Air, Programmable Thermostat, Natural Gas
Appliances
- Included: Dishwasher, Disposal, Dryer, Exhaust Fan, Microwave, Oven/Range - Gas, Refrigerator, Washer, Gas Water Heater
- Laundry: In Unit
Features
- Chair Railings, Combination Dining/Living, Crown Molding, Entry Level Bedroom, Open Floorplan, Kitchen - Gourmet, Primary Bath(s), Upgraded Countertops, High Ceilings
- Flooring: Hardwood, Tile/Brick, Carpet, Wood
- Windows: Window Treatments
- Has basement: No
- Has fireplace: No
- Common walls with other units/homes: 2+ Common Walls
Interior area
- Total structure area: 1,325
- Total interior livable area: 1,325 sqft
- Finished area above ground: 1,325
- Finished area below ground: 0
Property
Parking
- Total spaces: 2
- Parking features: Covered, Garage
- Garage spaces: 2
Accessibility
- Accessibility features: Accessible Elevator Installed
Features
- Levels: One
- Stories: 1
- Patio & porch: Terrace, Wrap Around
- Exterior features: Sidewalks, Balcony
- Has private pool: Yes
- Pool features: Community, Private
- Has spa: Yes
- Spa features: Hot Tub
- Fencing: Full
- Has view: Yes
- View description: Trees/Woods, Water
- Has water view: Yes
- Water view: Water
Lot
- Features: Corner Lot, Landscaped, Premium
Details
- Additional structures: Above Grade, Below Grade
- Parcel number: 17040399
- Zoning: RA4.8
- Special conditions: Standard
Construction
Type & style
- Home type: Cooperative
- Architectural style: Contemporary
- Property subtype: Condominium
- Attached to another structure: Yes
Materials
- Brick
Condition
- Excellent
- New construction: No
- Year built: 1955
- Major remodel year: 2006
Details
- Builder model: PENTHOUSE W/TERRACE
Utilities & green energy
- Sewer: Public Sewer
- Water: Public
Community & HOA
Community
- Security: 24 Hour Security, Desk in Lobby, Exterior Cameras, Fire Alarm, Main Entrance Lock, Security Gate, Smoke Detector(s)
- Condo and coop fee: $1,495 monthly
- Subdivision: River Place
HOA
- Has HOA: No
- Amenities included: Common Grounds, Concierge, Convenience Store, Elevator(s), Fitness Center, Gated, Jogging Path, Other, Party Room, Pool, Sauna, Security, Spa/Hot Tub
- Services included: Air Conditioning, Cable TV, Electricity, Maintenance Structure, Gas, Heat, Insurance, Management, Parking Fee, Pool(s), Recreation Facility, Reserve Funds, Snow Removal, Trash, Water
Location
- Region: Arlington
Financial & listing details
- Price per square foot: $264/sqft
- Tax assessed value: $348,700
- Annual tax amount: $3,672
- Date on market: 9/8/2026
- Listing agreement: Exclusive Right To Sell
- Ownership: Cooperative
Estimated market value
Not available
Estimated sales range
Not available
$4,209/mo
Price history
| Date | Event | Price |
|---|---|---|
| 9/8/2026 | Listed for sale | $350,000-9.1%$264/sqft |
Source:  Bright MLS #VAAR2078884 Report a problem Bright MLS #VAAR2078884 Report a problem | ||
| 7/20/2022 | Listing removed | $385,000$291/sqft |
Source: Bright MLS #VAAR2006576 Report a problem | ||
| 6/15/2022 | Pending sale | $385,000$291/sqft |
Source: Bright MLS #VAAR2006576 Report a problem | ||
| 6/15/2022 | Listed for sale | $385,000$291/sqft |
Source: Bright MLS #VAAR2006576 Report a problem | ||
| 6/6/2022 | Pending sale | $385,000$291/sqft |
Source: Bright MLS #VAAR2006576 Report a problem | ||
| 3/31/2022 | Price change | $385,000-3.8%$291/sqft |
Source: Bright MLS #VAAR2006576 Report a problem | ||
| 1/20/2022 | Price change | $400,000-3.6%$302/sqft |
Source: Bright MLS #VAAR2006576 Report a problem | ||
| 12/3/2021 | Price change | $415,000-3.5%$313/sqft |
Source: Bright MLS #VAAR2006576 Report a problem | ||
| 10/23/2021 | Listed for sale | $430,000-2.3%$325/sqft |
Source: Bright MLS #VAAR2006576 Report a problem | ||
| 2/27/2018 | Listing removed | $3,200$2/sqft |
Source: Compass #1004418441 Report a problem | ||
| 2/1/2018 | Price change | $3,200-3%$2/sqft |
Source: Compass #1004418441 Report a problem | ||
| 1/21/2018 | Listing removed | $439,900$332/sqft |
Source: Compass #1000891229 Report a problem | ||
| 1/7/2018 | Listed for rent | $3,300$2/sqft |
Source: Compass #1004418441 Report a problem | ||
| 11/10/2017 | Price change | $439,900-2.2%$332/sqft |
Source: Compass #1000891229 Report a problem | ||
| 10/31/2017 | Listed for sale | $449,900$340/sqft |
Source: Compass #AR10056804 Report a problem | ||
| 10/20/2017 | Pending sale | $449,900$340/sqft |
Source: Compass #AR10056804 Report a problem | ||
| 10/12/2017 | Price change | $449,900-4.3%$340/sqft |
Source: Compass #AR10056804 Report a problem | ||
| 9/14/2017 | Listed for sale | $469,900+6.8%$355/sqft |
Source: Compass #AR10056804 Report a problem | ||
| 5/23/2015 | Listing removed | $439,900$332/sqft |
Source: Weichert Realtors #AR8448551 Report a problem | ||
| 12/2/2014 | Price change | $439,900-4.3%$332/sqft |
Source: Weichert Realtors #AR8448551 Report a problem | ||
| 9/5/2014 | Listed for sale | $459,900$347/sqft |
Source: Weichert, REALTORS #AR8448551 Report a problem | ||
Public tax history
Tax history is unavailable.
Monthly payment
Est. payment
Payment breakdown
Explore the cost of this home by adjusting the details. Changes won't be saved.Climate risks
Neighborhood: Radnor-Ft Myer Heights
Nearby schools
Schools provided by the listing agent
- High: Yorktown
- District: Arlington County Public Schools
Source: Bright MLS. This data may not be complete. We recommend contacting the local school district to confirm school assignments for this home.
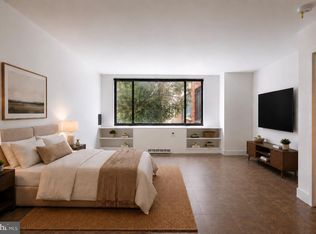
- $110,500-- bd1 ba444 sqft1111 Arlington Blvd APT 112, Arlington, VA 22209Sold
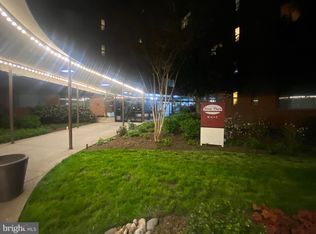
- $180,0001 bd1 ba514 sqft1111 Arlington Blvd APT 204, Arlington, VA 22209Sold
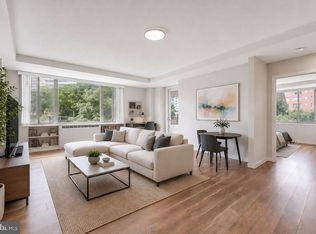
- $208,0001 bd1 ba716 sqft1111 Arlington Blvd APT 319, Arlington, VA 22209For Sale
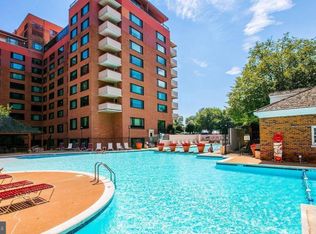
- $167,5001 bd1 ba559 sqft1111 Arlington Blvd APT 329, Arlington, VA 22209For Sale
Similar homes
- $350,0002 bd2 ba1.3k sqftRiver Place West, Arlington, VA 22209For Sale

 MLS ID #VAAR2077770, Amber Williams, Sweet Homes America Incorporated. Bright MLS
 - $305,0002 bd2 ba1.2k sqftThe Fountains, Alexandria, VA 22312For Sale
 MLS ID #VAAX2066164, Michelle Gordon, Compass. Bright MLS
 - $400,0001 bd1 ba765 sqftAtrium Condo, Arlington, VA 22209For Sale
 MLS ID #VAAR2077910, George Torres, Keller Williams Realty. Bright MLS
 - $360,0002 bd2 ba1.2k sqftCleveland Park, Washington, DC 20016For Sale
 MLS ID #DCDC2264384, Mike Altobelli, RE/MAX Realty Services. Bright MLS
 - $349,0002 bd2 ba1.3k sqftKenwood House, Chevy Chase, MD 20815For SaleMLS ID #MDMC2254574, Maura Shannon, TTR Sotheby's International Realty. Bright MLS
- $265,0001 bd1 ba716 sqft1011 Arlington Blvd APT 942, Arlington, VA 22209For SaleMLS ID #VAAR2077378, Amber Williams, Sweet Homes America Incorporated. Bright MLS
- $309,9992 bd1 ba963 sqft10101 Grosvenor Pl APT 701, Rockville, MD 20852For SaleMLS ID #MDMC2254086, Sheena Saydam, Keller Williams Capital Properties. Bright MLS
- $275,0001 bd1 ba761 sqftWakefield, Washington, DC 20008For SaleMLS ID #DCDC2277058, Rebecca Love, Redfin Corp. Bright MLS
- $499,9001 bd1 ba770 sqft1020 N Highland St Unit 509, Arlington, VA 22201For SaleMLS ID #VAAR2078524, Jordan M Aquino, McWilliams/Ballard Inc.. Bright MLS
- $208,0001 bd1 ba716 sqftRiver Place Co-op, Arlington, VA 22209For SaleMLS ID #VAAR2078948, Emmy Lee, Evergreen Properties. Bright MLS
- $349,9003 bd3 ba1.4k sqftThe Fountains, Alexandria, VA 22312For SaleMLS ID #VAAX2063730, Laura Sacher, Compass. Bright MLS
- $399,9992 bd1 ba866 sqft4000 Tunlaw, Washington, DC 20007For SaleMLS ID #DCDC2268438, Daniel Esteban, Realty of America LLC. Bright MLS
- $205,0001 bd1 ba716 sqft1111 Arlington Blvd APT 419, Arlington, VA 22209For SaleMLS ID #VAAR2077524, Amber Williams, Sweet Homes America Incorporated. Bright MLS
- $389,9002 bd2 ba1.2k sqft2475 Virginia Ave NW #429, Washington, DC 20037For SaleMLS ID #DCDC2230808, Adrienne Szabo, TTR Sotheby's International Realty. Bright MLS
- $345,0001 bd1 ba826 sqftWatergate South, Washington, DC 20037For SaleMLS ID #DCDC2263038, Gigi Winston, Winston Real Estate, Inc.. Bright MLS
- $399,9001 bd1 ba669 sqftThe Eclipse On Center Park, Arlington, VA 22202For SaleMLS ID #VAAR2078618, Colin Gunderson, KW Metro Center. Bright MLS
- $215,0001 bd1 ba716 sqftRiver Place, Arlington, VA 22209For SaleMLS ID #VAAR2073240, Patty Couto, Compass. Bright MLS
- $315,0003 bd2 ba1.3k sqftSudbury House Co, Silver Spring, MD 20910For SaleMLS ID #MDMC2250716, Loretta Reed, Long & Foster Real Estate, Inc.. Bright MLS
- $350,0001 bd1 ba878 sqft4515 Willard Ave APT 2007S, Chevy Chase, MD 20815For SaleMLS ID #MDMC2250348, Margaret Babbington, Compass. Bright MLS
- $259,0001 bd1 ba932 sqft4101 Cathedral Ave NW APT 1107, Washington, DC 20016For SaleMLS ID #DCDC2282468, Evan Johnson, Compass. Bright MLS
