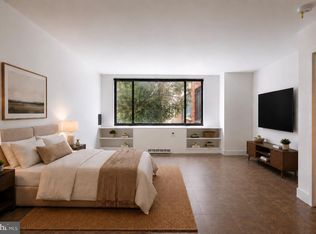
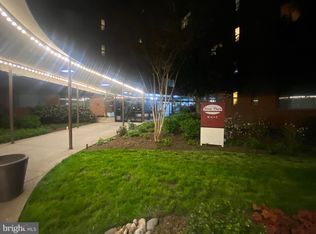
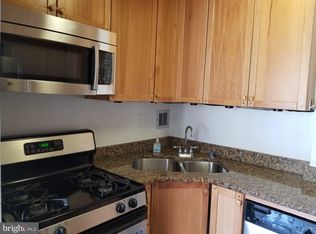
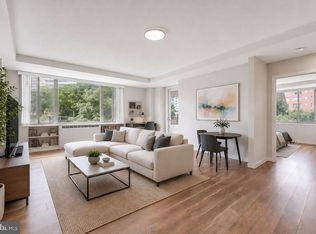
Monument Views. Unmatched Location. Effortless Living. Priced for a great investment return. Has rented for as much as $1900.00 per month Enjoy front-row views of the iconic U.S. Marine Corps War Memorial (Iwo Jima) from this thoughtfully updated 383-square-foot studio in the sought-after River Place community. Perfectly positioned in the heart of Rosslyn, this residence offers an exceptional opportunity for a full-time home, Washington pied-à-terre, or investment property. The intelligently designed floor plan makes excellent use of every square foot and features an updated kitchen and bath, generous closet space, and large windows that fill the home with natural light while framing one of the area's most recognizable views. A Location That Speaks for Itself Just approximately 0.3 miles (a 6–8 minute walk) from the Rosslyn Metro, you'll enjoy immediate access to Washington, DC, Georgetown, Amazon HQ2, Reagan National Airport, the Pentagon, George Washington University, and countless restaurants, cafés, shopping, and recreation. With a Walk Score that ranks among the region's best, daily errands and commuting can often be accomplished without a car. River Place Amenities River Place is a gated community offering an exceptional combination of convenience and amenities rarely found this close to downtown Washington. Residents enjoy: Gated entrance with controlled access 24-hour concierge and gatehouse Expansive landscaped green spaces and mature trees Outdoor swimming pool Fitness center On-site convenience store Outdoor picnic and barbecue areas Playground Package receiving Walking paths and beautifully maintained common grounds Professionally managed community Parking is available for purchase directly through River Place for owners who choose to keep a vehicle. Flexible Living Whether you're searching for a primary residence, a low-maintenance second home, housing for a student or traveling professional, or an investment with strong rental appeal, this property offers outstanding flexibility in one of Northern Virginia's most desirable neighborhoods. A Unique Opportunity To help bring your vision to life, the seller is including 10 complimentary hours with a professional interior designer who staged the residence. The buyer will also receive the furnishing plan, lighting selections, and a detailed materials list used to create the home's current presentation, making it easy to recreate the look if desired.
For sale
Price cut: $20K (9/4)
$123,000
1111 Arlington Blvd APT 602, Arlington, VA 22209
0beds
383sqft
Condominium
Built in 1952
-- sqft lot
$-- Zestimate®
$321/sqft
$506/mo HOA
What's special
Gated communityOutdoor swimming poolGenerous closet spaceUpdated kitchen
- 46 days
- 145
- 11
Zillow last checked:
Listing updated:
Listed by:
Patricia Fairman 703-525-5500,
Landmark Realty Group, LLC 703-525-5500
Source: Bright MLS,MLS#: VAAR2077142
Facts & features
Interior
Bedrooms & bathrooms
- Bedrooms: 0
- Bathrooms: 1
- Full bathrooms: 1
- Main level bathrooms: 1
Basement
- Area: 0
Heating
- Convector, Natural Gas
Cooling
- Convector, Natural Gas
Appliances
- Included: Cooktop, Refrigerator, Gas Water Heater
- Laundry: Common Area
Features
- Efficiency
- Has basement: No
- Has fireplace: No
Interior area
- Total structure area: 383
- Total interior livable area: 383 sqft
- Finished area above ground: 383
- Finished area below ground: 0
Property
Parking
- Parking features: On-site - Rent, Other
Accessibility
- Accessibility features: None
Features
- Levels: One
- Stories: 1
- Pool features: Community
Details
- Additional structures: Above Grade, Below Grade
- Parcel number: 17040206
- Zoning: RA4.8
- Special conditions: Standard
Construction
Type & style
- Home type: Cooperative
- Architectural style: Federal
- Property subtype: Condominium
- Attached to another structure: Yes
Materials
- Brick
Condition
- New construction: No
- Year built: 1952
Utilities & green energy
- Electric: 110 Volts
- Sewer: Public Sewer
- Water: Public
- Utilities for property: Water Available, Sewer Available, Natural Gas Available, Electricity Available
Community & HOA
Community
- Condo and coop fee: $506 monthly
- Subdivision: River Place West
HOA
- Has HOA: No
- Amenities included: Common Grounds, Concierge, Elevator(s), Fitness Center, Gated, Pool
- Services included: Air Conditioning, All Ground Fee, Common Area Maintenance, Electricity, Maintenance Structure, Gas, Health Club, Heat, Insurance, Maintenance Grounds, Management, Pest Control, Pool(s), Reserve Funds, Security, Sewer, Snow Removal, Trash, Water
Location
- Region: Arlington
Financial & listing details
- Price per square foot: $321/sqft
- Tax assessed value: $125,300
- Annual tax amount: $1,337
- Date on market: 7/24/2026
- Listing agreement: Exclusive Right To Sell
- Listing terms: Conventional
- Inclusions: Microwave Toaster Oven
- Ownership: Cooperative
Estimated market value
Not available
Estimated sales range
Not available
Not available
Price history
| Date | Event | Price |
|---|---|---|
| 9/4/2026 | Price change | $123,000-14%$321/sqft |
Source:  Bright MLS #VAAR2077142 Report a problem Bright MLS #VAAR2077142 Report a problem | ||
| 7/23/2026 | Listed for sale | $143,000+6%$373/sqft |
Source: Bright MLS #VAAR2077026 Report a problem | ||
| 3/18/2017 | Listing removed | $134,950$352/sqft |
Source: Landmark Realty Group, LLC #AR9886479 Report a problem | ||
| 3/13/2017 | Listed for sale | $134,950$352/sqft |
Source: Landmark Realty Group LLC #AR9886479 Report a problem | ||
Public tax history
Tax history is unavailable.
Monthly payment
Est. payment
Payment breakdown
Explore the cost of this home by adjusting the details. Changes won't be saved.Climate risks
Neighborhood: Radnor-Ft Myer Heights
Nearby schools
Schools provided by the listing agent
- Elementary: Francis Scott Key
- Middle: Williamsburg
- High: Washington-liberty
- District: Arlington County Public Schools
Source: Bright MLS. This data may not be complete. We recommend contacting the local school district to confirm school assignments for this home.
- $110,500-- bd1 ba444 sqft1111 Arlington Blvd APT 112, Arlington, VA 22209Sold
- $180,0001 bd1 ba514 sqft1111 Arlington Blvd APT 204, Arlington, VA 22209Sold
- $1,9001 bd1 ba716 sqft1111 Arlington Blvd APT 307, Arlington, VA 22209For Rent
- $208,0001 bd1 ba716 sqft1111 Arlington Blvd APT 319, Arlington, VA 22209For Sale
Similar homes
- $119,900-- bd1 ba383 sqftRiver Place Co-op, Arlington, VA 22209For Sale
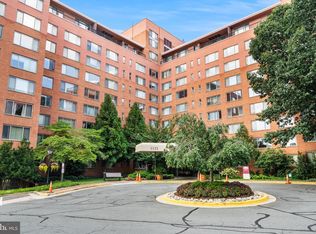
 MLS ID #VAAR2068136, Blake Davenport, TTR Sotheby's International Realty. Bright MLS
 - $123,000-- bd1 ba367 sqftRiver Place Co-op, Arlington, VA 22209For Sale
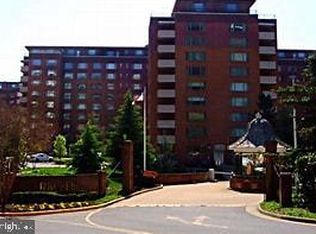 MLS ID #VAAR2078540, Patricia Fairman, Landmark Realty Group, LLC. Bright MLS
 - $124,500-- bd1 ba383 sqftRiver Place East, Arlington, VA 22209For Sale
 MLS ID #VAAR2077226, Erick Burke, 212 Degrees Realty, LLC. Bright MLS
 - $119,999-- bd1 ba383 sqftRiver Place Co-op, Arlington, VA 22209For Sale
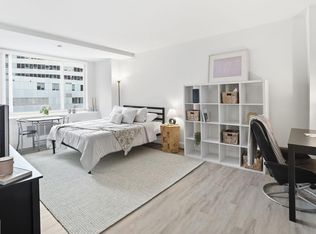 MLS ID #VAAR2076432, Becky Viands, The Agency DC. Bright MLS
 - $142,500-- bd1 ba383 sqftRiver Place, Arlington, VA 22209For SaleMLS ID #VAAR2077412, Chris Lee, Samson Properties. Bright MLS
- $116,000-- bd1 ba383 sqftRiver Place Co-op, Arlington, VA 22209For SaleMLS ID #VAAR2077630, Aahil Virani, Compass. Bright MLS
- $135,000-- bd1 ba369 sqftRiver Place Co-op, Arlington, VA 22209For SaleMLS ID #VAAR2078502, Patricia Fairman, Landmark Realty Group, LLC. Bright MLS
- $135,000-- bd1 ba383 sqftRiver Place Co-op, Arlington, VA 22209For SaleMLS ID #VAAR2077964, Joe Reef, TTR Sotheby's International Realty. Bright MLS
- $125,000-- bd1 ba504 sqftRiver Place Co-op, Arlington, VA 22209For SaleMLS ID #VAAR2073342, Amber Williams, Sweet Homes America Incorporated. Bright MLS
- $129,500-- bd1 ba369 sqftRiver Place Co-op, Arlington, VA 22209For SaleMLS ID #VAAR2073718, Richard Villegas, Vibo Realty & Management LLC. Bright MLS
- $136,500-- bd1 ba383 sqftRiver Place North, Arlington, VA 22209For SaleMLS ID #VAAR2076454, Hugo Silva, Key Realty & Investments, LLC. Bright MLS
- $139,9001 bd1 ba473 sqftRiver Place Co-op, Arlington, VA 22209For SaleMLS ID #VAAR2077544, Unie Nystrom, Coldwell Banker Realty. Bright MLS
- $134,500-- bd1 ba406 sqft1121 Arlington Blvd APT 508, Arlington, VA 22209For SaleMLS ID #VAAR2073706, Hugo Silva, Key Realty & Investments, LLC. Bright MLS
- $110,000-- bd1 ba383 sqftRiver Place Co-op, Arlington, VA 22209For SaleMLS ID #VAAR2073154, Patricia Fairman, Landmark Realty Group, LLC. Bright MLS
- $145,000-- bd1 ba437 sqft1021 Arlington Blvd APT 713, Arlington, VA 22209For SaleMLS ID #VAAR2078086, Sadek Momayezi, Samson Properties. Bright MLS
- $137,500-- bd1 ba442 sqftRiver Place North, Arlington, VA 22209For SaleMLS ID #VAAR2068348, Sadek Momayezi, Samson Properties. Bright MLS
- $145,000-- bd1 ba383 sqftRiver Place North, Arlington, VA 22209For SaleMLS ID #VAAR2074048, Mass Farzan, Samson Properties. Bright MLS
- $149,0001 bd1 ba473 sqftRiver Place North, Arlington, VA 22209For SaleMLS ID #VAAR2076108, Mass Farzan, Samson Properties. Bright MLS
- $99,900-- bd1 ba383 sqft1111 N Arlington Blvd #623, Arlington, VA 22209For SaleMLS ID #VAAR2070230, Jim Downs, MYVAHOME.COM LLC. Bright MLS
- $145,0001 bd1 ba559 sqftRiver Place, Arlington, VA 22209For SaleMLS ID #VAAR2073070, Hasan Ibrahim, HMI Property. Bright MLS
