Welcome to Unit 742 at River Place East, a bright and well-maintained unit in the heart of Rosslyn offering comfort, convenience, and unbeatable access to everything the DMV has to offer. The open layout with abundant natural light and large windows create an airy and inviting atmosphere. The functional kitchen offers ample cabinetry and stainless steel appliances, while the versatile living space provides flexibility for relaxing, working from home, or creating the perfect city retreat. Enjoy a cup of coffee in the morning on your private balcony overlooking the pool and views of the Jefferson and Washington monuments. This unit comes with one garage parking space, MP-104. Perfect for first-time buyers, commuters, or investors, this home offers a low-maintenance lifestyle in one of Arlington’s most convenient locations. Residents of River Place enjoy access to community amenities including a pool, fitness center, concierge, convenience store, and beautifully maintained common areas. Ideally located just moments from the Rosslyn Metro, Georgetown, major commuter routes, restaurants, shopping, and scenic trails, this home places you right in the center of everything Northern Virginia and Washington, DC have to offer.
For sale
Price cut: $5K (7/14)
$215,000
1021 Arlington Blvd APT 742, Arlington, VA 22209
1beds
716sqft
:
Get pre-qualified$2,133/mo
Condominium
Built in 1955
-- sqft lot
$-- Zestimate®
$300/sqft
$902/mo HOA
What's special
Beautifully maintained common areasOpen layoutVersatile living spaceBright and well-maintained unitFunctional kitchenAbundant natural lightLarge windows
- 70 days |
- 178 |
- 11 |
Zillow last checked:
Listing updated:
Listed by:
Patty Couto 703-909-7113,
Compass (703) 266-7277
Source: Bright MLS,MLS#: VAAR2073240
Facts & features
Interior
Bedrooms & bathrooms
- Bedrooms: 1
- Bathrooms: 1
- Full bathrooms: 1
- Main level bathrooms: 1
- Main level bedrooms: 1
Basement
- Area: 0
Heating
- Central, Electric
Cooling
- Central Air, Electric
Appliances
- Included: Microwave, Dishwasher, Disposal, Oven/Range - Gas, Refrigerator, Stainless Steel Appliance(s), Cooktop, Water Heater
- Laundry: In Basement, Common Area, Shared
Features
- Bathroom - Stall Shower, Bathroom - Walk-In Shower, Combination Dining/Living, Open Floorplan, Kitchen - Efficiency, Primary Bath(s)
- Windows: Window Treatments
- Has basement: No
- Has fireplace: No
Interior area
- Total structure area: 716
- Total interior livable area: 716 sqft
- Finished area above ground: 716
- Finished area below ground: 0
Property
Parking
- Total spaces: 1
- Parking features: Inside Entrance, Parking Fee, Assigned, Parking Space Conveys, Garage
- Garage spaces: 1
- Details: Assigned Parking, Assigned Space #: MP104
Accessibility
- Accessibility features: Accessible Elevator Installed
Features
- Levels: Seven
- Stories: 7
- Exterior features: Play Area, Sidewalks
- Pool features: Community
Details
- Additional structures: Above Grade, Below Grade
- Parcel number: 17042250
- Zoning: RA4.8
- Special conditions: Standard
Construction
Type & style
- Home type: Cooperative
- Architectural style: Traditional
- Property subtype: Condominium
- Attached to another structure: Yes
Materials
- Brick
Condition
- Very Good
- New construction: No
- Year built: 1955
Utilities & green energy
- Sewer: Public Sewer
- Water: Public
- Utilities for property: Fiber Optic, Cable
Community & HOA
Community
- Features: Pool
- Security: 24 Hour Security, Desk in Lobby, Security Guard, Monitored, Security Gate, Fire Sprinkler System
- Condo and coop fee: $902 monthly
- Subdivision: River Place East
HOA
- Has HOA: No
- Amenities included: Concierge, Fitness Center, Gated, Security, Pool, Billiard Room, Cable TV, Common Grounds, Community Center, Convenience Store, Dog Park, Elevator(s), Laundry, Picnic Area, Reserved/Assigned Parking, Tot Lots/Playground
- Services included: Common Area Maintenance, Air Conditioning, Electricity, Gas, Heat, Snow Removal, Trash, Water, Fiber Optics Available, Internet, Reserve Funds, Road Maintenance, Security, Sewer
- HOA name: River Place East
Location
- Region: Arlington
Financial & listing details
- Price per square foot: $300/sqft
- Tax assessed value: $209,900
- Annual tax amount: $2,168
- Date on market: 5/20/2026
- Listing agreement: Exclusive Right To Sell
- Listing terms: Cash,Conventional,Bank Portfolio
- Ownership: Cooperative
Estimated market value
Not available
Estimated sales range
Not available
$2,424/mo
Price history
| Date | Event | Price |
|---|---|---|
| 7/14/2026 | Price change | $215,000-2.3%$300/sqft |
Source:  Bright MLS #VAAR2073240 Report a problem Bright MLS #VAAR2073240 Report a problem | ||
| 5/20/2026 | Listed for sale | $220,000+22.6%$307/sqft |
Source: Bright MLS #VAAR2073240 Report a problem | ||
| 10/26/2017 | Listing removed | $179,500$251/sqft |
Source: Redfin Corporation #AR9860042 Report a problem | ||
| 10/21/2017 | Price change | $179,500-2.9%$251/sqft |
Source: Redfin Corporation #AR9860042 Report a problem | ||
| 9/12/2017 | Price change | $184,900-2.7%$258/sqft |
Source: Redfin Corporation #AR9860042 Report a problem | ||
| 7/21/2017 | Listed for sale | $189,950-36.9%$265/sqft |
Source: Redfin Corporation #AR9860042 Report a problem | ||
| 5/19/2005 | Sold | $301,000$420/sqft |
Source: Agent Provided Report a problem | ||
Public tax history
Tax history is unavailable.
Monthly payment
Est. payment
Payment breakdown
Explore the cost of this home by adjusting the details. Changes won't be saved.Climate risks
Neighborhood: Radnor-Ft Myer Heights
Nearby schools
GreatSchools rating
- 7/10Innovation Elementary SchoolGrades: PK-5Distance: 1 mi
- 9/10Dorothy Hamm MiddleGrades: 6-8Distance: 2.4 mi
- 8/10Yorktown High SchoolGrades: 9-12Distance: 3.9 mi
Schools provided by the listing agent
- Elementary: Francis Scott Key
- Middle: Williamsburg
- High: Yorktown
- District: Arlington County Public Schools
Source: Bright MLS. This data may not be complete. We recommend contacting the local school district to confirm school assignments for this home.
- $--1 bd1 ba473 sqft1021 Arlington Blvd APT 225, Arlington, VA 22209Off Market
- $110,000-- bd1 ba383 sqft1021 Arlington Blvd APT 310, Arlington, VA 22209Sold
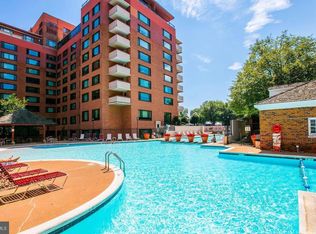
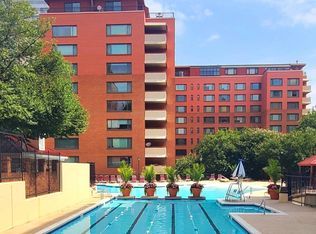
- $219,0001 bd1 ba716 sqft1021 Arlington Blvd APT 330, Arlington, VA 22209For Sale
- $145,000-- bd1 ba383 sqft1021 Arlington Blvd APT 335, Arlington, VA 22209For Sale

- $155,0001 bd1 ba559 sqft1021 Arlington Blvd APT 341, Arlington, VA 22209Sold
- $115,000-- bd1 ba383 sqft1021 Arlington Blvd APT 446, Arlington, VA 22209For Sale
- $120,000-- bd1 ba383 sqft1021 Arlington Blvd APT 610, Arlington, VA 22209Sold
- $212,0001 bd1 ba716 sqft1021 Arlington Blvd APT 643, Arlington, VA 22209For Sale
- $129,900-- bd1 ba383 sqft1021 Arlington Blvd APT 647, Arlington, VA 22209Sold
A local agent can set up tours, give advice and negotiate with sellers.
Similar homes
- $224,0002 bd1 ba884 sqft1111 Arlington Blvd APT 431, Arlington, VA 22209For Sale
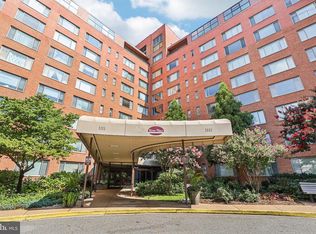
 MLS ID #VAAR2072306, Ricardo Iglesias, RLAH @properties. Bright MLS
 - $214,9001 bd1 ba716 sqftRiver Place East, Arlington, VA 22209For Sale
 MLS ID #VAAR2074592, Ross Wilhelm, Compass. Bright MLS
 - $212,9001 bd1 ba716 sqftRiver Place Co-op, Arlington, VA 22209For Sale
 MLS ID #VAAR2075324, Richard Villegas, Vibo Realty & Management LLC. Bright MLS
 - $212,500-- bd1 ba480 sqftCircle Condo, Arlington, VA 22201For Sale
 MLS ID #VAAR2076096, Kevin Richards, Pearson Smith Realty, LLC. Bright MLS
 - $215,0001 bd2 ba703 sqftR. L. A. Sw, Washington, DC 20024For SaleMLS ID #DCDC2274600, Justin Paulhamus, 4J Real Estate, LLC. Bright MLS
- $159,9001 bd1 ba437 sqftRiver Place West, Arlington, VA 22209For SaleMLS ID #VAAR2074768, Liz Rihani, NHT Real Estate LLC. Bright MLS
- $220,0001 bd1 ba815 sqftParc East, Alexandria, VA 22302For SaleMLS ID #VAAX2064324, Angie McDaniel, KW United. Bright MLS
- $210,0001 bd1 ba673 sqftGlover Park, Washington, DC 20007For SaleMLS ID #DCDC2273106, Nicholas Hazelton, Washington Fine Properties, LLC. Bright MLS
- $249,9001 bd1 ba660 sqft1300 Army Navy Dr APT 320, Arlington, VA 22202For SaleMLS ID #VAAR2076946, Kamran Saleem, Redfin Corporation. Bright MLS
- $215,0001 bd1 ba444 sqftOld City 2, Washington, DC 20036For SaleMLS ID #DCDC2261758, Neil Bacchus, EXP Realty, LLC. Bright MLS
- $219,0001 bd1 ba820 sqft1220 Blair Mill Rd APT 503, Silver Spring, MD 20910For SaleMLS ID #MDMC2247818, Claudia MacDonald, Redfin Corp. Bright MLS
- $239,0001 bd1 ba785 sqftThe Cavendish, Arlington, VA 22202For SaleMLS ID #VAAR2075084, Chris Chambers, Samson Properties. Bright MLS
- $215,0001 bd1 ba741 sqftWakefield, Washington, DC 20008For SaleMLS ID #DCDC2256186, Koki Adasi, Compass. Bright MLS
- $249,9001 bd1 ba720 sqftCircle Condo, Arlington, VA 22201For SaleMLS ID #VAAR2072318, Karen Close, Century 21 Redwood Realty. Bright MLS
- $215,0001 bd1 ba823 sqftWakefield, Washington, DC 20008For SaleMLS ID #DCDC2242174, Steve Withrow, Compass. Bright MLS
- $154,950-- bd1 ba383 sqftRiver Place Co-op, Arlington, VA 22209For SaleMLS ID #VAAR2075796, Richard Villegas, Vibo Realty & Management LLC. Bright MLS
- $220,000-- bd1 ba577 sqftWakefield, Washington, DC 20008For SaleMLS ID #DCDC2267586, Nick Africano, Compass. Bright MLS
- $230,000-- bd1 ba459 sqftGarfield, Washington, DC 20008For SaleMLS ID #DCDC2274110, Gregory Hangemanole, Long & Foster Real Estate, Inc.. Bright MLS
- $255,0001 bd1 ba656 sqftBryn Mawr Condominium, Washington, DC 20007For SaleMLS ID #DCDC2274794, Artur Guney, EXP Realty, LLC. Bright MLS
- $225,000-- bd1 ba562 sqftGlover Park, Washington, DC 20007For SaleMLS ID #DCDC2270572, Brendan Mullenholz, RLAH @properties. Bright MLS
