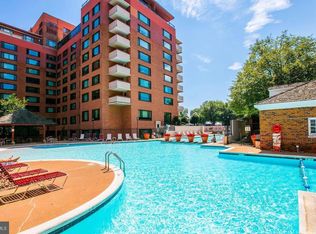
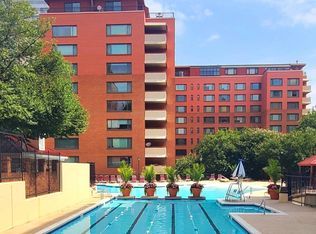
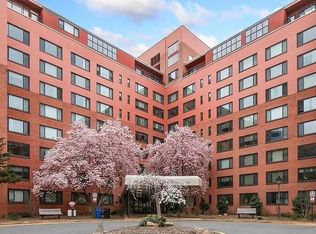
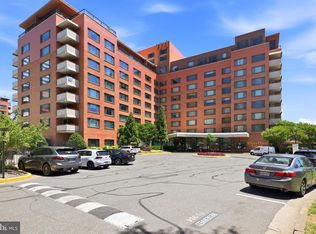
Furnished updated studio apartment (efficiency) with main room, full kitchen and bathroom in a high rise building in Rosslyn Arlington. All utilities included (heat, gas, electricity, AC, water, sewer) in a low COOP fee (less bills to pay) and plenty of closet space. Convenient and luxurious location, walking distance to the Rosslyn Metro station (Blue, Orange, Silver lines), 10 mints to DC, downtown, pentagon and Fort Meyer. Short walking distance to restaurants, shopping centers, scenic trails, Georgetown and universities. Amazing amenities include concierge service, front desk, gated security with security patrol, controlled building entrance, elevators, recently updated state of the art gym in entertainment center with steam room, sauna, free yoga classes, party and billiard room, large resort style pool with lap lane and hot tub, picnic areas with bar-b-que grills and play ground, River Place Park, on site hair salon, international coffee shop and convenient mini market. Easy access to National Landing, Amazon HQ, I-66, I-395, I-495, I-95, Rt50 and Airports. This apartment is perfect for owner occupant or rental. This is a super investment opportunity, tenant occupied, it is currently rented furnished for $1,900 per month with a tenant already in place till May 2027. Great return, great cash-on-cash ROI.
For sale
$145,000
1021 Arlington Blvd APT 335, Arlington, VA 22209
0beds
383sqft
:
Get pre-qualified$1,285/mo
Condominium
Built in 1955
-- sqft lot
$-- Zestimate®
$379/sqft
$426/mo HOA
What's special
Main roomFurnished updated studio apartmentFull kitchenPlenty of closet space
- 59 days |
- 91 |
- 4 |
Likely to sell faster than
Zillow last checked:
Listing updated:
Listed by:
Mass Farzan 703-965-6900,
Samson Properties 7033788810
Source: Bright MLS,MLS#: VAAR2073858
Facts & features
Interior
Bedrooms & bathrooms
- Bedrooms: 0
- Bathrooms: 1
- Full bathrooms: 1
- Main level bathrooms: 1
Basement
- Area: 0
Heating
- Central, Natural Gas
Cooling
- Central Air, Convector, Electric
Appliances
- Included: Microwave, Oven/Range - Gas, Refrigerator, Stainless Steel Appliance(s), Dishwasher, Gas Water Heater
Features
- Bathroom - Tub Shower, Combination Dining/Living, Flat, Primary Bath(s), Soaking Tub, Built-in Features
- Has basement: No
- Has fireplace: No
Interior area
- Total structure area: 383
- Total interior livable area: 383 sqft
- Finished area above ground: 383
- Finished area below ground: 0
Property
Parking
- Parking features: Concrete, On-site - Rent, Permit Required, On Street, Other, Parking Lot
- Has uncovered spaces: Yes
Accessibility
- Accessibility features: Accessible Elevator Installed
Features
- Levels: One
- Stories: 1
- Exterior features: Barbecue, Lighting, Play Area, Play Equipment, Sidewalks, Street Lights
- Pool features: Community
- Spa features: Community
- Fencing: Full
Lot
- Features: Urban
Details
- Additional structures: Above Grade, Below Grade
- Parcel number: 17042062
- Zoning: RA4.8
- Special conditions: Undisclosed
Construction
Type & style
- Home type: Cooperative
- Property subtype: Condominium
- Attached to another structure: Yes
Materials
- Brick
Condition
- Very Good
- New construction: No
- Year built: 1955
Utilities & green energy
- Sewer: Public Sewer
- Water: Public
- Utilities for property: Cable Available, Electricity Available, Natural Gas Available, Phone Available, Sewer Available, Water Available, Broadband, Cable, Fiber Optic
Community & HOA
Community
- Features: Pool
- Security: 24 Hour Security, Desk in Lobby, Exterior Cameras, Fire Alarm, Main Entrance Lock, Monitored, Security Gate, Security System, Smoke Detector(s), Fire Escape
- Condo and coop fee: $426 monthly
- Subdivision: River Place East
HOA
- Has HOA: No
- Amenities included: Billiard Room, Common Grounds, Community Center, Concierge, Convenience Store, Elevator(s), Fitness Center, Gated, Party Room, Picnic Area, Recreation Facilities, Sauna, Security, Pool
- Services included: Air Conditioning, Common Area Maintenance, Electricity, Fiber Optics Available, Gas, Health Club, Heat, Maintenance Grounds, Management, Pool(s), Recreation Facility, Road Maintenance, Sauna, Security, Sewer, Snow Removal, Trash, Water
- HOA name: River Place East
Location
- Region: Arlington
Financial & listing details
- Price per square foot: $379/sqft
- Annual tax amount: $1,319
- Date on market: 5/28/2026
- Listing agreement: Exclusive Agency
- Listing terms: Cash,Conventional,Contract
- Inclusions: Heat, Gas, Electricity, Ac, Water, Sewer And Internet Service.
- Ownership: Cooperative
Estimated market value
Not available
Estimated sales range
Not available
Not available
Price history
| Date | Event | Price |
|---|---|---|
| 6/1/2026 | Listing removed | $1,900$5/sqft |
Source: Bright MLS #VAAR2068938 Report a problem | ||
| 5/28/2026 | Listed for sale | $145,000+16%$379/sqft |
Source:  Bright MLS #VAAR2073858 Report a problem Bright MLS #VAAR2073858 Report a problem | ||
| 2/18/2026 | Listed for rent | $1,900$5/sqft |
Source: Bright MLS #VAAR2068938 Report a problem | ||
| 5/23/2025 | Listing removed | $1,900$5/sqft |
Source: Bright MLS #VAAR2055676 Report a problem | ||
| 4/8/2025 | Listed for rent | $1,900$5/sqft |
Source: Bright MLS #VAAR2055676 Report a problem | ||
| 4/25/2024 | Listing removed | -- |
Source: Bright MLS #VAAR2040980 Report a problem | ||
| 3/6/2024 | Listed for rent | $1,900-4.8%$5/sqft |
Source: Bright MLS #VAAR2040980 Report a problem | ||
| 8/15/2023 | Listing removed | -- |
Source: Bright MLS #VAAR2034420 Report a problem | ||
| 8/3/2023 | Listed for rent | $1,995$5/sqft |
Source: Bright MLS #VAAR2034420 Report a problem | ||
| 6/15/2023 | Sold | $125,000-6%$326/sqft |
Source: Bright MLS #VAAR2029056 Report a problem | ||
| 5/13/2023 | Pending sale | $133,000$347/sqft |
Source: Bright MLS #VAAR2029056 Report a problem | ||
| 4/20/2023 | Listed for sale | $133,000$347/sqft |
Source: Bright MLS #VAAR2029056 Report a problem | ||
Public tax history
Tax history is unavailable.
Monthly payment
Est. payment
Payment breakdown
Explore the cost of this home by adjusting the details. Changes won't be saved.Climate risks
Neighborhood: Radnor-Ft Myer Heights
Nearby schools
GreatSchools rating
- 7/10Innovation Elementary SchoolGrades: PK-5Distance: 1 mi
- 9/10Dorothy Hamm MiddleGrades: 6-8Distance: 2.4 mi
- 8/10Yorktown High SchoolGrades: 9-12Distance: 3.9 mi
Schools provided by the listing agent
- Elementary: Francis Scott Key
- Middle: Williamsburg
- High: Yorktown
- District: Arlington County Public Schools
Source: Bright MLS. This data may not be complete. We recommend contacting the local school district to confirm school assignments for this home.
- $--1 bd1 ba473 sqft1021 Arlington Blvd APT 225, Arlington, VA 22209Off Market
- $110,000-- bd1 ba383 sqft1021 Arlington Blvd APT 310, Arlington, VA 22209Sold
- $219,0001 bd1 ba716 sqft1021 Arlington Blvd APT 330, Arlington, VA 22209For Sale
- $155,0001 bd1 ba559 sqft1021 Arlington Blvd APT 341, Arlington, VA 22209Sold
- $115,000-- bd1 ba383 sqft1021 Arlington Blvd APT 446, Arlington, VA 22209For Sale
- $120,000-- bd1 ba383 sqft1021 Arlington Blvd APT 610, Arlington, VA 22209Sold
- $212,0001 bd1 ba716 sqft1021 Arlington Blvd APT 643, Arlington, VA 22209For Sale
- $129,900-- bd1 ba383 sqft1021 Arlington Blvd APT 647, Arlington, VA 22209Sold
A local agent can set up tours, give advice and negotiate with sellers.
Similar homes
- $143,000-- bd1 ba383 sqftRiver Place West, Arlington, VA 22209For Sale

 MLS ID #VAAR2077142, Patricia Fairman, Landmark Realty Group, LLC. Bright MLS
 - $165,000-- bd1 ba463 sqftRiver Place Co-op, Arlington, VA 22209For Sale
 MLS ID #VAAR2074422, Pat Giannelli, EXP Realty, LLC. Bright MLS
 - $142,000-- bd1 ba383 sqftRiver Place North, Arlington, VA 22209For Sale
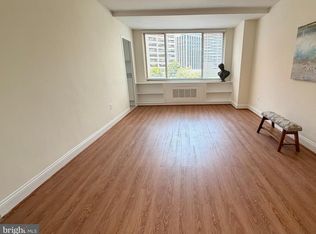 MLS ID #VAAR2076454, Hugo Silva, Key Realty & Investments, LLC. Bright MLS
 - $145,000-- bd1 ba383 sqftRiver Place North, Arlington, VA 22209For Sale
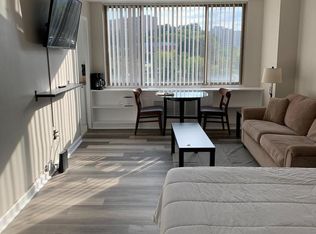 MLS ID #VAAR2074048, Mass Farzan, Samson Properties. Bright MLS
 - $134,950-- bd1 ba401 sqftRiver Place Co-op, Arlington, VA 22209For SaleMLS ID #VAAR2076814, Richard Villegas, Vibo Realty & Management LLC. Bright MLS
- $149,0001 bd1 ba473 sqftRiver Place North, Arlington, VA 22209For SaleMLS ID #VAAR2076108, Mass Farzan, Samson Properties. Bright MLS
- $139,900-- bd1 ba406 sqft1121 Arlington Blvd APT 508, Arlington, VA 22209For SaleMLS ID #VAAR2073706, Hugo Silva, Key Realty & Investments, LLC. Bright MLS
- $139,500-- bd1 ba369 sqftRiver Place Co-op, Arlington, VA 22209For SaleMLS ID #VAAR2073718, Richard Villegas, Vibo Realty & Management LLC. Bright MLS
- $134,950-- bd1 ba383 sqftRiver Place West, Arlington, VA 22209For SaleMLS ID #VAAR2075798, Richard Villegas, Vibo Realty & Management LLC. Bright MLS
- $154,950-- bd1 ba383 sqftRiver Place Co-op, Arlington, VA 22209For SaleMLS ID #VAAR2075796, Richard Villegas, Vibo Realty & Management LLC. Bright MLS
- $140,0001 bd1 ba514 sqft1111 Arlington Blvd APT 604, Arlington, VA 22209For SaleMLS ID #VAAR2074696, Anthony Mattocks, Real Broker, LLC. Bright MLS
- $159,9001 bd1 ba437 sqftRiver Place West, Arlington, VA 22209For SaleMLS ID #VAAR2074768, Liz Rihani, NHT Real Estate LLC. Bright MLS
- $139,000-- bd1 ba476 sqftRiver Place Co-op, Arlington, VA 22209For SaleMLS ID #VAAR2073508, Feven Woldu, RE/MAX Allegiance. Bright MLS
- $129,999-- bd1 ba383 sqftRiver Place Co-op, Arlington, VA 22209For SaleMLS ID #VAAR2076432, Becky Viands, The Agency DC. Bright MLS
- $142,500-- bd1 ba442 sqftRiver Place North, Arlington, VA 22209For SaleMLS ID #VAAR2068348, Sadek Momayezi, Samson Properties. Bright MLS
- $129,999-- bd1 ba369 sqftRiver Place Co-op, Arlington, VA 22209For SaleMLS ID #VAAR2076138, Cameron Salemi, Long & Foster Real Estate, Inc.. Bright MLS
- $180,0001 bd1 ba572 sqftRiver Place Co-op, Arlington, VA 22209For SaleMLS ID #VAAR2077060, Amber Williams, Sweet Homes America Incorporated. Bright MLS
- $135,000-- bd1 ba504 sqftRiver Place Co-op, Arlington, VA 22209For SaleMLS ID #VAAR2073342, Amber Williams, Sweet Homes America Incorporated. Bright MLS
- $149,0001 bd1 ba514 sqft1121 Arlington Blvd APT 645, Arlington, VA 22209For SaleMLS ID #VAAR2064424, Suda Pethe, Fairfax Realty Select. Bright MLS
- $168,5001 bd1 ba559 sqftRiver Place Co-op, Arlington, VA 22209For SaleMLS ID #VAAR2076512, Josh Bell, Keller Williams Realty Dulles. Bright MLS
