LARGE one-bedroom unit located in the heart of Rosslyn and available at the iconic River Place coop! Bathed in natural light and featuring an open living space with views out towards the pool and courtyard, this residence puts you right across the river from DC at an UNBEATABLE price, with immediate access to Rt 50 and the Rosslyn Metro (Orange, Silver, Blue lines) right at your fingertips. Spend a sunny afternoon strolling across Key Bridge into Georgetown or setting a picnic at the Iwo Jima memorial; multiple cafes, restaurants, shopping, and entertainment options all within walking. Monthly dues include ALL utilities, and this unit conveys with an assigned PARKING space as well as additional private in-building storage. You get all of this and more... with 24-hr security, gated entrance, concierge, full-size fitness center, and resort-sized pool all included. Won't last long!
For sale
$212,000
1021 Arlington Blvd APT 643, Arlington, VA 22209
1beds
716sqft
:
Get pre-qualified$1,871/mo
Condominium
Built in 1955
-- sqft lot
$-- Zestimate®
$296/sqft
$657/mo HOA
What's special
Open living space
- 281 days |
- 193 |
- 12 |
Zillow last checked:
Listing updated:
Listed by:
Carl Bender 703-593-6699,
Compass (703) 266-7277
Source: Bright MLS,MLS#: VAAR2065060
Facts & features
Interior
Bedrooms & bathrooms
- Bedrooms: 1
- Bathrooms: 1
- Full bathrooms: 1
- Main level bathrooms: 1
- Main level bedrooms: 1
Rooms
- Room types: Kitchen, Bedroom 1, Great Room
Bedroom 1
- Features: Flooring - Other
- Level: Main
Great room
- Features: Flooring - Other
- Level: Main
Kitchen
- Features: Flooring - Tile/Brick
- Level: Main
Heating
- Central, Natural Gas
Cooling
- Central Air, Natural Gas
Appliances
- Included: Dishwasher, Disposal, Exhaust Fan, Refrigerator, Cooktop, Gas Water Heater
- Laundry: Common Area
Features
- Combination Kitchen/Living, Built-in Features, Upgraded Countertops, Open Floorplan
- Flooring: Wood
- Windows: Window Treatments
- Has basement: No
- Has fireplace: No
Interior area
- Total structure area: 716
- Total interior livable area: 716 sqft
- Finished area above ground: 716
- Finished area below ground: 0
Property
Parking
- Parking features: Assigned, Parking Lot
- Details: Assigned Parking, Assigned Space #: PS384
Accessibility
- Accessibility features: Accessible Elevator Installed
Features
- Levels: One
- Stories: 1
- Has private pool: Yes
- Pool features: Community, Private
Details
- Additional structures: Above Grade, Below Grade
- Parcel number: 17042203
- Zoning: RA4.8
- Special conditions: Standard
Construction
Type & style
- Home type: Cooperative
- Architectural style: Colonial
- Property subtype: Condominium
- Attached to another structure: Yes
Materials
- Brick
Condition
- New construction: No
- Year built: 1955
Utilities & green energy
- Sewer: Public Sewer
- Water: Public
Community & HOA
Community
- Condo and coop fee: $657 monthly
- Subdivision: River Place East
HOA
- Has HOA: No
- Amenities included: Beauty Salon, Billiard Room, Common Grounds, Community Center, Concierge, Convenience Store, Elevator(s), Fitness Center, Gated, Laundry, Pool, Picnic Area, Recreation Facilities, Tot Lots/Playground, Security
- Services included: Air Conditioning, Custodial Services Maintenance, Electricity, Fiber Optics at Dwelling, Gas, Heat, Maintenance Grounds, Insurance, Pool(s), Reserve Funds, Sewer, Snow Removal, Trash, Water, Laundry, Security, Sauna
- HOA name: River Place Coop
Location
- Region: Arlington
Financial & listing details
- Price per square foot: $296/sqft
- Tax assessed value: $189,800
- Annual tax amount: $1,961
- Date on market: 10/17/2025
- Listing agreement: Exclusive Right To Sell
- Ownership: Cooperative
Estimated market value
Not available
Estimated sales range
Not available
Not available
Price history
| Date | Event | Price |
|---|---|---|
| 2/18/2026 | Listing removed | $2,400$3/sqft |
Source: Bright MLS #VAAR2067824 Report a problem | ||
| 1/16/2026 | Listed for rent | $2,400$3/sqft |
Source: Bright MLS #VAAR2067824 Report a problem | ||
| 10/17/2025 | Listed for sale | $212,000+6%$296/sqft |
Source:  Bright MLS #VAAR2065060 Report a problem Bright MLS #VAAR2065060 Report a problem | ||
| 3/29/2025 | Listing removed | $2,400$3/sqft |
Source: Zillow Rentals Report a problem | ||
| 3/11/2025 | Price change | $2,400-4%$3/sqft |
Source: Zillow Rentals Report a problem | ||
| 3/10/2025 | Price change | $2,500-9.1%$3/sqft |
Source: Zillow Rentals Report a problem | ||
| 3/8/2025 | Listed for rent | $2,750$4/sqft |
Source: Zillow Rentals Report a problem | ||
| 5/31/2024 | Sold | $200,000$279/sqft |
Source: Bright MLS #VAAR2042974 Report a problem | ||
| 5/7/2024 | Contingent | $200,000$279/sqft |
Source: Bright MLS #VAAR2042974 Report a problem | ||
| 5/1/2024 | Listed for sale | $200,000+11.1%$279/sqft |
Source: Bright MLS #VAAR2042974 Report a problem | ||
| 4/30/2018 | Sold | $180,000-9.5%$251/sqft |
Source:  Long & Foster Broker Feed #1000152404_100 Report a problem Long & Foster Broker Feed #1000152404_100 Report a problem | ||
| 2/14/2018 | Listed for sale | $199,000-20.4%$278/sqft |
Source: Long & Foster Real Estate, Inc. #1000152404 Report a problem | ||
| 12/13/2016 | Listing removed | $249,950$349/sqft |
Source: RE/MAX Allegiance #AR9598108 Report a problem | ||
| 9/5/2015 | Listed for sale | $249,950-3.8%$349/sqft |
Source: RE/MAX Allegiance #AR8323780 Report a problem | ||
| 6/8/2015 | Listing removed | $259,950+57.1%$363/sqft |
Source: RE/MAX Allegiance #AR8323780 Report a problem | ||
| 1/1/2015 | Sold | $165,500-36.3%$231/sqft |
Source: Long & Foster Broker Feed #1001495603_100 Report a problem | ||
| 4/19/2014 | Listed for sale | $259,950$363/sqft |
Source: RE/MAX Allegiance #AR8323780 Report a problem | ||
Public tax history
Tax history is unavailable.
Monthly payment
Est. payment
Payment breakdown
Explore the cost of this home by adjusting the details. Changes won't be saved.Climate risks
Neighborhood: Radnor-Ft Myer Heights
Nearby schools
GreatSchools rating
- 7/10Innovation Elementary SchoolGrades: PK-5Distance: 1 mi
- 9/10Dorothy Hamm MiddleGrades: 6-8Distance: 2.4 mi
- 8/10Yorktown High SchoolGrades: 9-12Distance: 3.9 mi
Schools provided by the listing agent
- High: Yorktown
- District: Arlington County Public Schools
Source: Bright MLS. This data may not be complete. We recommend contacting the local school district to confirm school assignments for this home.
- $--1 bd1 ba473 sqft1021 Arlington Blvd APT 225, Arlington, VA 22209Off Market
- $110,000-- bd1 ba383 sqft1021 Arlington Blvd APT 310, Arlington, VA 22209Sold
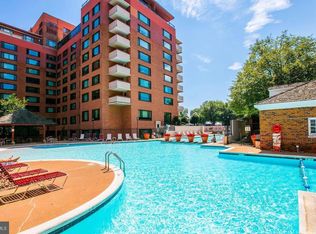
- $219,0001 bd1 ba716 sqft1021 Arlington Blvd APT 330, Arlington, VA 22209For Sale
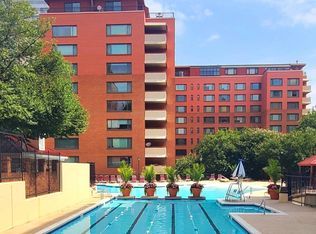
- $145,000-- bd1 ba383 sqft1021 Arlington Blvd APT 335, Arlington, VA 22209For Sale

- $155,0001 bd1 ba559 sqft1021 Arlington Blvd APT 341, Arlington, VA 22209Sold
- $115,000-- bd1 ba383 sqft1021 Arlington Blvd APT 446, Arlington, VA 22209For Sale
- $120,000-- bd1 ba383 sqft1021 Arlington Blvd APT 610, Arlington, VA 22209Sold
- $129,900-- bd1 ba383 sqft1021 Arlington Blvd APT 647, Arlington, VA 22209Sold
A local agent can set up tours, give advice and negotiate with sellers.
Similar homes
- $212,9001 bd1 ba716 sqftRiver Place Co-op, Arlington, VA 22209For Sale

 MLS ID #VAAR2075324, Richard Villegas, Vibo Realty & Management LLC. Bright MLS
 - $180,0001 bd1 ba572 sqftRiver Place Co-op, Arlington, VA 22209For Sale
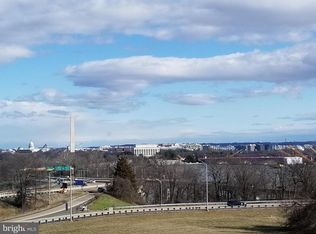 MLS ID #VAAR2077060, Amber Williams, Sweet Homes America Incorporated. Bright MLS
 - $214,9001 bd1 ba716 sqftRiver Place East, Arlington, VA 22209For Sale
 MLS ID #VAAR2074592, Ross Wilhelm, Compass. Bright MLS
 - $220,0001 bd1 ba716 sqftRiver Place North, Arlington, VA 22209For Sale
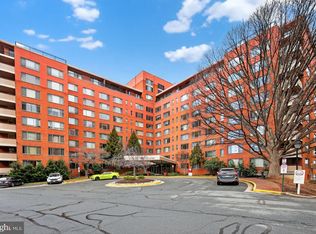 MLS ID #VAAR2066896, Caroline Dolan, Pearson Smith Realty, LLC. Bright MLS
 - $210,0001 bd1 ba673 sqftGlover Park, Washington, DC 20007For SaleMLS ID #DCDC2273106, Nicholas Hazelton, Washington Fine Properties, LLC. Bright MLS
- $249,9001 bd1 ba660 sqft1300 Army Navy Dr APT 320, Arlington, VA 22202For SaleMLS ID #VAAR2076946, Kamran Saleem, Redfin Corporation. Bright MLS
- $224,5001 bd1 ba690 sqft4343 Cherry Hill Rd APT 306, Arlington, VA 22207For SaleMLS ID #VAAR2076056, Mr. James Crowe, Compass. Bright MLS
- $159,9001 bd1 ba437 sqftRiver Place West, Arlington, VA 22209For SaleMLS ID #VAAR2074768, Liz Rihani, NHT Real Estate LLC. Bright MLS
- $219,0001 bd1 ba820 sqft1220 Blair Mill Rd APT 503, Silver Spring, MD 20910For SaleMLS ID #MDMC2247818, Claudia MacDonald, Redfin Corp. Bright MLS
- $207,5001 bd1 ba750 sqftPotomac Plaza Terraces, Washington, DC 20037For SaleMLS ID #DCDC2272754, Mr. George Eckerle, Coldwell Banker Realty - Washington. Bright MLS
- $215,000-- bd1 ba569 sqftCleveland Park, Washington, DC 20016For SaleMLS ID #DCDC2272672, Eboneese Thompson, Thompson Premier Homes Group.. Bright MLS
- $239,0001 bd1 ba809 sqftStoneridge Knoll Condominium, Arlington, VA 22207For SaleMLS ID #VAAR2072682, Tom Buerger, Compass. Bright MLS
- $185,0001 bd1 ba503 sqftThe Garfield Condominiums, Washington, DC 20015For SaleMLS ID #DCDC2273946, Michael Makris, Corcoran McEnearney. Bright MLS
- $225,000-- bd1 ba562 sqftGlover Park, Washington, DC 20007For SaleMLS ID #DCDC2270572, Brendan Mullenholz, RLAH @properties. Bright MLS
- $259,9002 bd2 ba897 sqftThe Circle, Arlington, VA 22201For SaleMLS ID #VAAR2073134, Christine Dean, Hunt Country Sotheby's International Realty. Bright MLS
- $215,000-- bd1 ba560 sqftPotomac Plaza Terrace, Washington, DC 20037For SaleMLS ID #DCDC2264154, June Gardner, Long & Foster Real Estate, Inc.. Bright MLS
- $215,000-- bd1 ba398 sqftOld City 2, Washington, DC 20005For SaleMLS ID #DCDC2251724, Mike Aubrey, Berkshire Hathaway HomeServices PenFed Realty. Bright MLS
- $139,500-- bd1 ba369 sqftRiver Place Co-op, Arlington, VA 22209For SaleMLS ID #VAAR2073718, Richard Villegas, Vibo Realty & Management LLC. Bright MLS
- $115,000-- bd1 ba383 sqftRiver Place Co-op, Arlington, VA 22209For SaleMLS ID #VAAR2076444, Robert Sanders, TTR Sotheby's International Realty. Bright MLS
- $254,0001 bd1 ba746 sqftCarlyn Place Condo, Arlington, VA 22207For SaleMLS ID #VAAR2075220, Chris Earman, Weichert, REALTORS. Bright MLS
