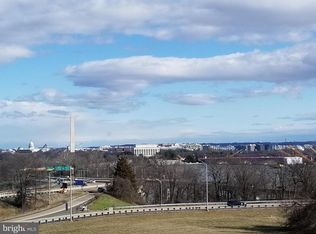
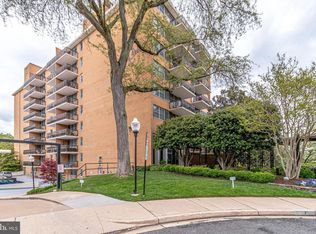
City convenience meets easy everyday living in this inviting one-bedroom condo in Arlington’s vibrant Rosslyn neighborhood. Large windows draw in abundant natural light, giving the home a bright, open feel throughout the main living area. The updated kitchen is both stylish and practical, with stainless steel appliances, a gas stove, generous cabinetry, and finishes that complement the home’s clean, modern look. The renovated full bathroom features a rainfall shower head and a modern, polished touch, while the private balcony offers a welcome extension of the living space for morning coffee, outdoor dining, or unwinding at the end of the day. The spacious bedroom accommodates a full furniture arrangement, and the large family room offers excellent flexibility for a work-from-home setup. One assigned parking space adds everyday convenience, and the monthly condo fee includes all utilities, making expenses simpler and more predictable. Residents enjoy access to an impressive collection of community amenities, including a swimming pool, fitness center, concierge services, on-site conveniences, and 24-hour gated security. The community’s central location also places you close to the Rosslyn Metro, Georgetown, restaurants, shopping, parks, scenic trails, and major commuter routes throughout Northern Virginia and Washington, DC. With generous natural light, updated interiors, private outdoor space, parking, included utilities, and a long list of amenities, this condo delivers an appealing combination of convenience, value, and low-maintenance city living.
For sale
$214,900
1021 Arlington Blvd APT 806, Arlington, VA 22209
1beds
716sqft
:
Get pre-qualified$1,958/mo
Condominium
Built in 1955
-- sqft lot
$-- Zestimate®
$300/sqft
$727/mo HOA
What's special
Private balconySpacious bedroomGas stoveGenerous cabinetryRainfall shower headUpdated kitchenStainless steel appliances
- 49 days |
- 466 |
- 46 |
Likely to sell faster than
Zillow last checked:
Listing updated:
Listed by:
Ross Wilhelm 240-344-7226,
Compass (240) 335-7355,
Listing Team: The Gw Team
Source: Bright MLS,MLS#: VAAR2074592
Facts & features
Interior
Bedrooms & bathrooms
- Bedrooms: 1
- Bathrooms: 1
- Full bathrooms: 1
- Main level bathrooms: 1
- Main level bedrooms: 1
Basement
- Area: 0
Heating
- Central, Natural Gas
Cooling
- Central Air, Ceiling Fan(s), Electric
Appliances
- Included: Dishwasher, Oven/Range - Gas, Refrigerator, Microwave, Stainless Steel Appliance(s), Gas Water Heater
- Laundry: Common Area
Features
- Bathroom - Stall Shower, Ceiling Fan(s), Combination Kitchen/Living, Family Room Off Kitchen
- Windows: Window Treatments
- Has basement: No
- Has fireplace: No
Interior area
- Total structure area: 716
- Total interior livable area: 716 sqft
- Finished area above ground: 716
- Finished area below ground: 0
Property
Parking
- Parking features: Assigned, Parking Lot
- Details: Assigned Parking, Assigned Space #: 468
Accessibility
- Accessibility features: None
Features
- Levels: One
- Stories: 1
- Exterior features: Balcony
- Pool features: Community
Lot
- Features: Corner Lot/Unit
Details
- Additional structures: Above Grade, Below Grade
- Parcel number: 17042262
- Zoning: RA4.8
- Special conditions: Standard
Construction
Type & style
- Home type: Cooperative
- Architectural style: Contemporary
- Property subtype: Condominium
- Attached to another structure: Yes
Materials
- Brick
Condition
- New construction: No
- Year built: 1955
- Major remodel year: 2018
Utilities & green energy
- Sewer: Public Sewer
- Water: Public
- Utilities for property: Cable Available, Electricity Available, Natural Gas Available, Phone Available
Community & HOA
Community
- Security: 24 Hour Security, Exterior Cameras, Security Gate
- Condo and coop fee: $727 monthly
- Subdivision: River Place
HOA
- Has HOA: No
- Amenities included: Bank / Banking On-site, Common Grounds, Convenience Store, Storage, Fitness Center, Gated, Laundry, Party Room, Pool, Reserved/Assigned Parking, Security, Elevator(s), Sauna, Tot Lots/Playground, Beauty Salon, Concierge, Library
- Services included: Common Area Maintenance, Custodial Services Maintenance, Electricity, Pool(s), Trash, Water, Heat, Maintenance Structure, Laundry, Reserve Funds, Sewer, Security, Snow Removal
Location
- Region: Arlington
Financial & listing details
- Price per square foot: $300/sqft
- Tax assessed value: $182,100
- Annual tax amount: $1,875
- Date on market: 6/8/2026
- Listing agreement: Exclusive Right To Sell
- Ownership: Cooperative
Estimated market value
Not available
Estimated sales range
Not available
$2,424/mo
Price history
| Date | Event | Price |
|---|---|---|
| 6/8/2026 | Listed for sale | $214,900-10.5%$300/sqft |
Source:  Bright MLS #VAAR2074592 Report a problem Bright MLS #VAAR2074592 Report a problem | ||
| 1/24/2022 | Sold | $240,000$335/sqft |
Source: Bright MLS #VAAR2007122 Report a problem | ||
| 12/5/2021 | Pending sale | $240,000$335/sqft |
Source: Bright MLS #VAAR2007122 Report a problem | ||
| 11/18/2021 | Listed for sale | $240,000+41.2%$335/sqft |
Source: Bright MLS #VAAR2007122 Report a problem | ||
| 1/31/2018 | Listing removed | $169,999$237/sqft |
Source: Long & Foster Real Estate, Inc. #AR10064038 Report a problem | ||
| 12/31/2017 | Pending sale | $169,999$237/sqft |
Source: Long & Foster Real Estate, Inc. #AR10064038 Report a problem | ||
| 12/12/2017 | Price change | $169,999-2.9%$237/sqft |
Source: Long & Foster Real Estate, Inc. #AR10064038 Report a problem | ||
| 10/24/2017 | Price change | $174,999-5.4%$244/sqft |
Source: Long & Foster Real Estate, Inc. #AR10064038 Report a problem | ||
| 9/23/2017 | Listed for sale | $185,000$258/sqft |
Source: Long & Foster Real Estate, Inc. #AR10064038 Report a problem | ||
Public tax history
Tax history is unavailable.
Monthly payment
Est. payment
Payment breakdown
Explore the cost of this home by adjusting the details. Changes won't be saved.Climate risks
Neighborhood: Radnor-Ft Myer Heights
Nearby schools
GreatSchools rating
- 7/10Innovation Elementary SchoolGrades: PK-5Distance: 1 mi
- 9/10Dorothy Hamm MiddleGrades: 6-8Distance: 2.4 mi
- 8/10Yorktown High SchoolGrades: 9-12Distance: 3.9 mi
Schools provided by the listing agent
- Elementary: Francis Scott Key
- Middle: Williamsburg
- High: Yorktown
- District: Arlington County Public Schools
Source: Bright MLS. This data may not be complete. We recommend contacting the local school district to confirm school assignments for this home.
- $--1 bd1 ba559 sqft1021 Arlington Blvd APT 120, Arlington, VA 22209Off Market
- $---- bd1 ba383 sqft1021 Arlington Blvd APT 123, Arlington, VA 22209Off Market
- $--2 bd1 ba1k sqft1021 Arlington Blvd APT 131, Arlington, VA 22209Off Market
- $--1 bd1 ba716 sqft1021 Arlington Blvd APT 219, Arlington, VA 22209Off Market
- $--1 bd1 ba559 sqft1021 Arlington Blvd APT 220, Arlington, VA 22209Off Market
- $--1 bd1 ba514 sqft1021 Arlington Blvd APT 221, Arlington, VA 22209Off Market
- $--1 bd1 ba383 sqft1021 Arlington Blvd APT 222, Arlington, VA 22209Off Market
- $--1 bd1 ba383 sqft1021 Arlington Blvd APT 227, Arlington, VA 22209Off Market
A local agent can set up tours, give advice and negotiate with sellers.
Similar homes
- $215,0001 bd1 ba716 sqftRiver Place, Arlington, VA 22209For Sale

 MLS ID #VAAR2073240, Patty Couto, Compass. Bright MLS
 - $212,9001 bd1 ba716 sqftRiver Place Co-op, Arlington, VA 22209For Sale
 MLS ID #VAAR2075324, Richard Villegas, Vibo Realty & Management LLC. Bright MLS
 - $180,0001 bd1 ba572 sqftRiver Place Co-op, Arlington, VA 22209For Sale
 MLS ID #VAAR2077060, Amber Williams, Sweet Homes America Incorporated. Bright MLS
 - $212,500-- bd1 ba480 sqftCircle Condo, Arlington, VA 22201For Sale
 MLS ID #VAAR2076096, Kevin Richards, Pearson Smith Realty, LLC. Bright MLS
 - $249,9001 bd1 ba660 sqft1300 Army Navy Dr APT 320, Arlington, VA 22202For SaleMLS ID #VAAR2076946, Kamran Saleem, Redfin Corporation. Bright MLS
- $159,9001 bd1 ba437 sqftRiver Place West, Arlington, VA 22209For SaleMLS ID #VAAR2074768, Liz Rihani, NHT Real Estate LLC. Bright MLS
- $220,0001 bd1 ba815 sqftParc East, Alexandria, VA 22302For SaleMLS ID #VAAX2064324, Angie McDaniel, KW United. Bright MLS
- $219,0001 bd1 ba820 sqft1220 Blair Mill Rd APT 503, Silver Spring, MD 20910For SaleMLS ID #MDMC2247818, Claudia MacDonald, Redfin Corp. Bright MLS
- $209,9901 bd1 ba828 sqft4600 S Four Mile Run Dr APT 208, Arlington, VA 22204For SaleMLS ID #VAAR2072554, Brittany Dixon, RLAH @properties. Bright MLS
- $230,0001 bd2 ba703 sqftR. L. A. Sw, Washington, DC 20024For SaleMLS ID #DCDC2274600, Justin Paulhamus, 4J Real Estate, LLC. Bright MLS
- $154,950-- bd1 ba383 sqftRiver Place Co-op, Arlington, VA 22209For SaleMLS ID #VAAR2075796, Richard Villegas, Vibo Realty & Management LLC. Bright MLS
- $225,000-- bd1 ba562 sqftGlover Park, Washington, DC 20007For SaleMLS ID #DCDC2270572, Brendan Mullenholz, RLAH @properties. Bright MLS
- $215,0001 bd1 ba823 sqftWakefield, Washington, DC 20008For SaleMLS ID #DCDC2242174, Steve Withrow, Compass. Bright MLS
- $220,000-- bd1 ba577 sqftWakefield, Washington, DC 20008For SaleMLS ID #DCDC2267586, Nick Africano, Compass. Bright MLS
- $214,9001 bd1 ba728 sqft3902 14th St NW APT 321, Washington, DC 20011For SaleMLS ID #DCDC2246234, Tracy Vasquez, Redfin Corp. Bright MLS
- $185,0001 bd1 ba503 sqftThe Garfield Condominiums, Washington, DC 20015For SaleMLS ID #DCDC2273946, Michael Makris, Corcoran McEnearney. Bright MLS
- $215,000-- bd1 ba560 sqftPotomac Plaza Terrace, Washington, DC 20037For SaleMLS ID #DCDC2264154, June Gardner, Long & Foster Real Estate, Inc.. Bright MLS
- $259,9002 bd2 ba897 sqftThe Circle, Arlington, VA 22201For SaleMLS ID #VAAR2073134, Christine Dean, Hunt Country Sotheby's International Realty. Bright MLS
- $215,000-- bd1 ba398 sqftOld City 2, Washington, DC 20005For SaleMLS ID #DCDC2251724, Mike Aubrey, Berkshire Hathaway HomeServices PenFed Realty. Bright MLS
- $230,000-- bd1 ba459 sqftGarfield, Washington, DC 20008For SaleMLS ID #DCDC2274110, Gregory Hangemanole, Long & Foster Real Estate, Inc.. Bright MLS
