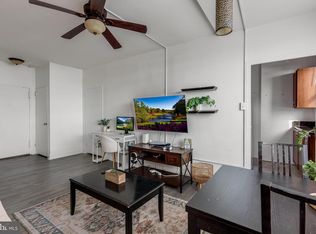
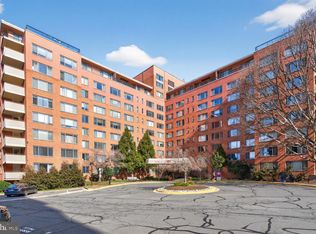
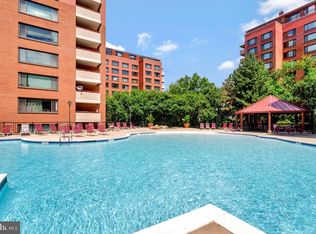
HUGE PRICE REDUCTION - OVER $30K REDUCED!! Take advantage of the new and much improved pricing - Location, location, location! Welcome to a large, sun-filled one-bedroom apartment in the heart of Rosslyn. This inviting home features a fully renovated bathroom and an updated kitchen, the living room is perfect for both everyday living and entertaining. Step out onto the private balcony and take in a beautiful, open view—an ideal spot to relax and unwind. The apartment also includes one covered parking space. River Place offers an exceptional amenities including a fitness center, swimming pool, coffee shop, convenience store, children’s playground, picnic area, and front-desk service, all within a secure gated community.
For sale
Price cut: $30K (5/22)
$220,000
1121 Arlington Blvd N #706, Arlington, VA 22209
1beds
716sqft
:
Get pre-qualified$1,987/mo
Condominium
Built in 1955
-- sqft lot
$217,400 Zestimate®
$307/sqft
$728/mo HOA
What's special
- 225 days |
- 61 |
- 4 |
Zillow last checked:
Listing updated:
Listed by:
Caroline Dolan 703-203-6988,
Pearson Smith Realty, LLC 571-386-1075,
Co-Listing Agent: Lara Adeosun 703-850-5600,
Pearson Smith Realty, LLC
Source: Bright MLS,MLS#: VAAR2066896
Facts & features
Interior
Bedrooms & bathrooms
- Bedrooms: 1
- Bathrooms: 1
- Full bathrooms: 1
- Main level bathrooms: 1
- Main level bedrooms: 1
Rooms
- Room types: Living Room, Primary Bedroom, Kitchen, Primary Bathroom
Primary bedroom
- Features: Ceiling Fan(s), Flooring - Carpet, Window Treatments
- Level: Main
Primary bathroom
- Features: Flooring - Tile/Brick
- Level: Main
Kitchen
- Features: Flooring - Tile/Brick
- Level: Main
Living room
- Features: Flooring - Laminated
- Level: Main
Heating
- Wall Unit, Natural Gas
Cooling
- Wall Unit(s), Electric
Appliances
- Included: Microwave, Dishwasher, Disposal, Refrigerator, Cooktop, Gas Water Heater
- Laundry: Common Area
Features
- Ceiling Fan(s), Combination Dining/Living, Entry Level Bedroom, Flat, Open Floorplan, Kitchen - Galley
- Windows: Double Pane Windows, Insulated Windows, Screens
- Has basement: No
- Has fireplace: No
Interior area
- Total structure area: 716
- Total interior livable area: 716 sqft
- Finished area above ground: 716
- Finished area below ground: 0
Property
Parking
- Total spaces: 1
- Parking features: Underground, Assigned, Attached
- Attached garage spaces: 1
- Details: Assigned Parking
Accessibility
- Accessibility features: None
Features
- Levels: One
- Stories: 1
- Exterior features: Sidewalks, Sport Court, Street Lights
- Pool features: Community
- Has view: Yes
- View description: Scenic Vista, Trees/Woods, Water
- Has water view: Yes
- Water view: Water
Details
- Additional structures: Above Grade, Below Grade
- Parcel number: 17039278
- Zoning: RA4.8
- Special conditions: Standard
- Other equipment: Intercom
Construction
Type & style
- Home type: Cooperative
- Architectural style: Contemporary
- Property subtype: Condominium
- Attached to another structure: Yes
Materials
- Brick
Condition
- New construction: No
- Year built: 1955
Details
- Builder model: CORNER ONE BEDROOM W/ BALCONY
Utilities & green energy
- Electric: 110 Volts
- Sewer: Public Sewer
- Water: Public
- Utilities for property: Cable Connected, Water Available, Natural Gas Available, Electricity Available
Community & HOA
Community
- Features: Pool
- Security: 24 Hour Security, Desk in Lobby, Main Entrance Lock, Resident Manager, Security Gate
- Condo and coop fee: $728 monthly
- Subdivision: Rosslyn
HOA
- Has HOA: No
- Amenities included: Beauty Salon, Common Grounds, Concierge, Convenience Store, Elevator(s), Fitness Center, Game Room, Picnic Area, Pool, Recreation Facilities, Security, Tot Lots/Playground
- Services included: Air Conditioning, All Ground Fee, Common Area Maintenance, Electricity, Maintenance Structure, Gas, Health Club, Heat, Insurance, Laundry, Maintenance Grounds, Management, Parking Fee, Recreation Facility, Reserve Funds, Road Maintenance, Security, Sewer, Snow Removal, Trash, Water
- HOA name: River Place North
Location
- Region: Arlington
Financial & listing details
- Price per square foot: $307/sqft
- Tax assessed value: $189,900
- Annual tax amount: $1,962
- Date on market: 12/22/2025
- Listing agreement: Exclusive Right To Sell
- Listing terms: Cash,Conventional
- Ownership: Cooperative
Estimated market value
$217,400
$207,000 - $228,000
$1,815/mo
Price history
| Date | Event | Price |
|---|---|---|
| 5/22/2026 | Price change | $220,000-12%$307/sqft |
Source:  Bright MLS #VAAR2066896 Report a problem Bright MLS #VAAR2066896 Report a problem | ||
| 4/9/2026 | Price change | $250,000-2%$349/sqft |
Source: Bright MLS #VAAR2066896 Report a problem | ||
| 12/23/2025 | Listed for sale | $255,000$356/sqft |
Source: Bright MLS #VAAR2066896 Report a problem | ||
Public tax history
Tax history is unavailable.
Monthly payment
Est. payment
Payment breakdown
Explore the cost of this home by adjusting the details. Changes won't be saved.Climate risks
Neighborhood: Radnor-Ft Myer Heights
Nearby schools
GreatSchools rating
- 7/10Innovation Elementary SchoolGrades: PK-5Distance: 0.9 mi
- 9/10Dorothy Hamm MiddleGrades: 6-8Distance: 2.4 mi
- 8/10Yorktown High SchoolGrades: 9-12Distance: 3.9 mi
Schools provided by the listing agent
- District: Arlington County Public Schools
Source: Bright MLS. This data may not be complete. We recommend contacting the local school district to confirm school assignments for this home.
- $110,000-- bd1 ba383 sqft1121 Arlington Blvd APT 110, Arlington, VA 22209Sold
- $197,0001 bd1 ba716 sqft1121 Arlington Blvd APT 207, Arlington, VA 22209Sold
- $1,7501 bd1 ba514 sqft1121 Arlington Blvd APT 209, Arlington, VA 22209For Rent

- $2,7602 bd1 ba884 sqft1121 Arlington Blvd APT 230, Arlington, VA 22209For Rent
- $129,999-- bd1 ba383 sqft1121 Arlington Blvd APT 310, Arlington, VA 22209For Sale
- $145,0001 bd1 ba514 sqft1121 Arlington Blvd APT 321, Arlington, VA 22209For Sale
- $135,000-- bd1 ba504 sqft1121 Arlington Blvd APT 348, Arlington, VA 22209For Sale
- $155,0001 bd1 ba559 sqft1121 Arlington Blvd APT 405, Arlington, VA 22209Sold
- $198,0001 bd1 ba716 sqft1121 Arlington Blvd APT 443, Arlington, VA 22209For Sale
A local agent can set up tours, give advice and negotiate with sellers.
Similar homes
- $265,0001 bd1 ba716 sqft1011 Arlington Blvd APT 942, Arlington, VA 22209For Sale

 MLS ID #VAAR2077378, Amber Williams, Sweet Homes America Incorporated. Bright MLS
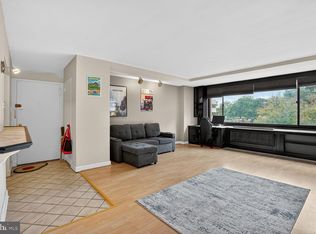
 - $212,0001 bd1 ba716 sqftRiver Place, Arlington, VA 22209For Sale
 MLS ID #VAAR2065060, Carl Bender, Compass. Bright MLS
 - $205,0001 bd1 ba716 sqftRiver Place Co-op, Arlington, VA 22209For Sale
 MLS ID #VAAR2075324, Richard Villegas, Vibo Realty & Management LLC. Bright MLS
 - $247,0001 bd1 ba746 sqftCarlyn Place Condo, Arlington, VA 22207For Sale
 MLS ID #VAAR2077324, Chris Earman, Weichert, REALTORS. Bright MLS
 - $128,500-- bd1 ba383 sqftRiver Place East, Arlington, VA 22209For SaleMLS ID #VAAR2077226, Erick Burke, 212 Degrees Realty, LLC. Bright MLS
- $325,0001 bd1 ba850 sqft1510 Condominium, Arlington, VA 22209For SaleMLS ID #VAAR2074070, olga Andreev, Samson Properties. Bright MLS
- $210,0001 bd1 ba673 sqftGlover Park, Washington, DC 20007For SaleMLS ID #DCDC2273106, Nicholas Hazelton, Washington Fine Properties, LLC. Bright MLS
- $249,9001 bd1 ba720 sqftCircle Condo, Arlington, VA 22201For SaleMLS ID #VAAR2072318, Karen Close, Century 21 Redwood Realty. Bright MLS
- $159,9001 bd1 ba437 sqftRiver Place West, Arlington, VA 22209For SaleMLS ID #VAAR2074768, Liz Rihani, NHT Real Estate LLC. Bright MLS
- $215,000-- bd1 ba569 sqftCleveland Park, Washington, DC 20016For SaleMLS ID #DCDC2272672, Eboneese Thompson, Thompson Premier Homes Group.. Bright MLS
- $219,0001 bd1 ba820 sqft1220 Blair Mill Rd APT 503, Silver Spring, MD 20910For SaleMLS ID #MDMC2247818, Claudia MacDonald, Redfin Corp. Bright MLS
- $215,0001 bd1 ba741 sqftWakefield, Washington, DC 20008For SaleMLS ID #DCDC2256186, Koki Adasi, Compass. Bright MLS
- $219,500-- bd1 ba569 sqft800 4th St SW APT N305, Washington, DC 20024For SaleMLS ID #DCDC2257598, JONATHAN REFF, Redfin Corporation. Bright MLS
- $230,0001 bd1 ba600 sqft4600 Connecticut, Washington, DC 20008For SaleMLS ID #DCDC2258746, Christopher Owens, TTR Sotheby's International Realty. Bright MLS
- $220,000-- bd1 ba577 sqftWakefield, Washington, DC 20008For SaleMLS ID #DCDC2267586, Nick Africano, Compass. Bright MLS
- $179,000-- bd1 ba446 sqft2800 Wisconsin Ave NW APT 405, Washington, DC 20007For SaleMLS ID #DCDC2275048, Kris Walker, KW United. Bright MLS
- $260,0001 bd1 ba750 sqftLorcom House, Arlington, VA 22207For SaleMLS ID #VAAR2072676, Tori McKinney, KW Metro Center. Bright MLS
- $139,500-- bd1 ba369 sqftRiver Place Co-op, Arlington, VA 22209For SaleMLS ID #VAAR2073718, Richard Villegas, Vibo Realty & Management LLC. Bright MLS
- $269,0001 bd1 ba786 sqftVan Ness East, Washington, DC 20008For SaleMLS ID #DCDC2276204, Carrie Carter, TTR Sotheby's International Realty. Bright MLS
- $235,0001 bd1 ba555 sqftThe Towers Condominium, Washington, DC 20016For SaleMLS ID #DCDC2241316, Nichelle Jeter, Samson Properties. Bright MLS
