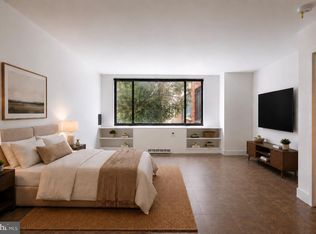
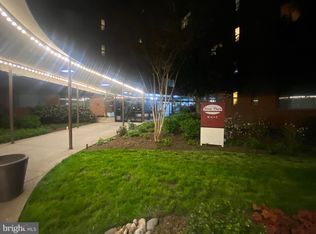
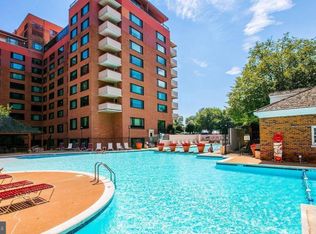
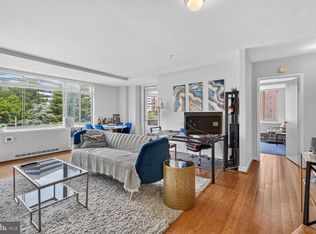
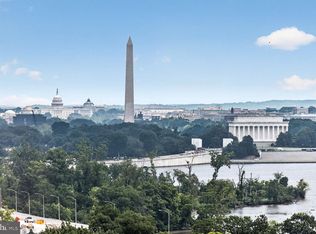
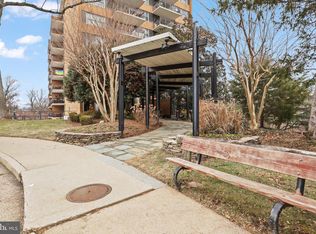
Enviable penthouse with massive balcony available for the first time in over 30 years. Outside, sweeping views of Arlington. Inside, natural light floods through the many oversized windows. Renovated kitchen with Quartz countertops, attractive glass backsplash, a chef's stove and sink. Large combination living and dining room. Two bedrooms with ample closet space and two bathrooms. Convenient in-unit washer/dryer. And one of the only units in the whole community with dedicated HVAC and individual control over heat and AC. All utilities included (electricity, gas, water). Rented through May 31, 2027 at $3,100/month (fantastic tenants would likely want to renew if new owner amenable to the idea). 5 min walk to Rosslyn Metro Orange, Silver & Blue Lines. Direct to the Pentagon, Reagan National Airport, Foggy Bottom, Downtown DC, Tysons Corner. Fantastic community amenities, including an outdoor swimming pool, jacuzzi, fitness center, sauna, steam room, outdoor grilling area, community party room, bike storage room, 24/7 gated security, concierge, packages organized and secure, large laundry room. Ideal location within minutes walking distance of Safeway Grocery, Target, Chop't, Pot Belly, Chipotle, District Taco, CVS, and more. (If desired, ask about parking. Parking may be available for purchase.)
For sale
$350,000
1111 Arlington Blvd APT 1007, Arlington, VA 22209
2beds
1,325sqft
:
Get pre-qualified$3,426/mo
Condominium
Built in 1955
-- sqft lot
$-- Zestimate®
$264/sqft
$1,469/mo HOA
What's special
Massive balconyOutdoor swimming poolOutdoor grilling areaTwo bathroomsSweeping views of arlingtonAttractive glass backsplash
- 18 hours |
- 131 |
- 8 |
Zillow last checked:
Listing updated:
Listed by:
Amber Williams 703-944-3884,
Sweet Homes America Incorporated (703) 944-3884
Source: Bright MLS,MLS#: VAAR2077770
Facts & features
Interior
Bedrooms & bathrooms
- Bedrooms: 2
- Bathrooms: 2
- Full bathrooms: 2
- Main level bathrooms: 2
- Main level bedrooms: 2
Rooms
- Room types: Living Room, Dining Room, Primary Bedroom, Bedroom 2, Kitchen, Bathroom 2, Primary Bathroom
Primary bedroom
- Level: Main
Bedroom 2
- Level: Main
Primary bathroom
- Level: Main
Bathroom 2
- Level: Main
Dining room
- Level: Main
Kitchen
- Level: Main
Living room
- Level: Main
Heating
- Central, Natural Gas
Cooling
- Central Air, Electric
Appliances
- Included: Dishwasher, Disposal, Microwave, Oven, Cooktop, Washer/Dryer Stacked, Gas Water Heater
- Laundry: Dryer In Unit, Washer In Unit, In Unit
Features
- Kitchen - Galley, Floor Plan - Traditional
- Flooring: Wood
- Has basement: No
- Has fireplace: No
Interior area
- Total structure area: 1,325
- Total interior livable area: 1,325 sqft
- Finished area above ground: 1,325
- Finished area below ground: 0
Property
Parking
- Parking features: Other
Accessibility
- Accessibility features: Accessible Elevator Installed
Features
- Levels: One
- Stories: 1
- Pool features: Community
Details
- Additional structures: Above Grade, Below Grade
- Parcel number: 17040403
- Zoning: RA4.8
- Special conditions: Standard
Construction
Type & style
- Home type: Cooperative
- Property subtype: Condominium
- Attached to another structure: Yes
Materials
- Brick
Condition
- Very Good
- New construction: No
- Year built: 1955
Utilities & green energy
- Sewer: Public Sewer
- Water: Public
Community & HOA
Community
- Security: Security Gate, Desk in Lobby
- Condo and coop fee: $1,469 monthly
- Subdivision: River Place
HOA
- Has HOA: No
- Amenities included: Beauty Salon, Common Grounds, Concierge, Convenience Store, Elevator(s), Fitness Center, Gated, Party Room, Pool, Security, Bank / Banking On-site, Billiard Room, Dog Park, Fencing, Spa/Hot Tub, Picnic Area, Sauna, Tot Lots/Playground
- Services included: Air Conditioning, Common Area Maintenance, Electricity, Maintenance Structure, Gas, Heat, Management, Pest Control, Pool(s), Recreation Facility, Reserve Funds, Sauna, Security, Sewer, Snow Removal, Trash, Water
- HOA name: River Place West
Location
- Region: Arlington
Financial & listing details
- Price per square foot: $264/sqft
- Tax assessed value: $348,700
- Annual tax amount: $3,672
- Date on market: 8/6/2026
- Listing agreement: Exclusive Right To Sell
- Listing terms: Bank Portfolio,Cash
- Ownership: Cooperative
- Total actual rent: 37200
Estimated market value
Not available
Estimated sales range
Not available
$4,055/mo
Price history
| Date | Event | Price |
|---|---|---|
| 8/6/2026 | Listed for sale | $350,000$264/sqft |
Source:  Bright MLS #VAAR2077770 Report a problem Bright MLS #VAAR2077770 Report a problem | ||
| 6/27/2015 | Listed for rent | $3,300$2/sqft |
Source: Candy Clanton and Associates #AR8678289 Report a problem | ||
Public tax history
Tax history is unavailable.
Monthly payment
Est. payment
Payment breakdown
Explore the cost of this home by adjusting the details. Changes won't be saved.Climate risks
Neighborhood: Radnor-Ft Myer Heights
Nearby schools
GreatSchools rating
- 7/10Innovation Elementary SchoolGrades: PK-5Distance: 0.9 mi
- 9/10Dorothy Hamm MiddleGrades: 6-8Distance: 2.4 mi
- 8/10Yorktown High SchoolGrades: 9-12Distance: 3.9 mi
Schools provided by the listing agent
- District: Arlington County Public Schools
Source: Bright MLS. This data may not be complete. We recommend contacting the local school district to confirm school assignments for this home.
- $110,000-- bd1 ba444 sqft1111 Arlington Blvd APT 112, Arlington, VA 22209For Sale
- $180,0001 bd1 ba514 sqft1111 Arlington Blvd APT 204, Arlington, VA 22209Sold
- $159,9001 bd1 ba437 sqft1111 Arlington Blvd APT 213, Arlington, VA 22209For Sale

- $168,5001 bd1 ba559 sqft1111 Arlington Blvd APT 329, Arlington, VA 22209For Sale
- $205,0001 bd1 ba716 sqft1111 Arlington Blvd APT 419, Arlington, VA 22209For Sale
- $2,8002 bd1 ba884 sqft1111 Arlington Blvd APT 431, Arlington, VA 22209For Rent
- $205,0001 bd1 ba716 sqft1111 Arlington Blvd APT 443, Arlington, VA 22209Sold
- $129,000-- bd1 ba425 sqft1111 Arlington Blvd APT 601, Arlington, VA 22209Sold
- $143,000-- bd1 ba383 sqft1111 Arlington Blvd APT 602, Arlington, VA 22209For Sale
A local agent can set up tours, give advice and negotiate with sellers.
Similar homes
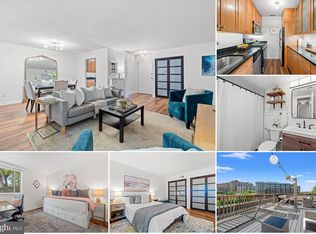
- $379,9002 bd1 ba912 sqftThe Weldon, Arlington, VA 22209For Sale
 MLS ID #VAAR2077158, Jamie Test, Compass. Bright MLS
 - $205,0001 bd1 ba716 sqft1111 Arlington Blvd APT 419, Arlington, VA 22209For Sale
 MLS ID #VAAR2077524, Amber Williams, Sweet Homes America Incorporated. Bright MLS
 - $265,0001 bd1 ba716 sqft1011 Arlington Blvd APT 942, Arlington, VA 22209For Sale
 MLS ID #VAAR2077378, Amber Williams, Sweet Homes America Incorporated. Bright MLS
 - $249,9001 bd1 ba720 sqftCircle Condo, Arlington, VA 22201For Sale
 MLS ID #VAAR2077706, Karen Close, Century 21 Redwood Realty. Bright MLS
 - $374,0002 bd2 ba1.2k sqft5010 7th Rd S APT T1, Arlington, VA 22204For SaleMLS ID #VAAR2073756, Shahla Islam, KW Metro Center. Bright MLS
- $309,0001 bd1 ba700 sqftForest Hills, Washington, DC 20008For SaleMLS ID #DCDC2275236, Keegan Dufresne, RLAH @properties. Bright MLS
- $368,9002 bd2 ba1.2k sqftCleveland Park, Washington, DC 20016For SaleMLS ID #DCDC2264384, Mike Altobelli, RE/MAX Realty Services. Bright MLS
- $299,0002 bd2 ba1.2k sqft10500 Rockville Pike Unit 1410, Rockville, MD 20852For SaleMLS ID #MDMC2241320, Jamie Smart, Redfin Corp. Bright MLS
- $399,0002 bd2 ba1.2k sqftGreenbriar, Washington, DC 20016For SaleMLS ID #DCDC2272154, Mitch Curtis, KW United. Bright MLS
- $459,0002 bd2 ba1.2k sqft4601 N Park Ave, Chevy Chase, MD 20815For SaleMLS ID #MDMC2249540, Hector Mayorga, Compass. Bright MLS
- $375,0002 bd2 ba1.4k sqft5101 River Rd APT 901, Bethesda, MD 20816For SaleMLS ID #MDMC2239282, Dana Rice, Compass. Bright MLS
- $289,0001 bd1 ba730 sqft730 24th St NW #205, Washington, DC 20037For SaleMLS ID #DCDC2276914, Adam Skrincosky, TTR Sotheby's International Realty. Bright MLS
- $389,0002 bd2 ba1.2k sqftCleveland Park, Washington, DC 20016For SaleMLS ID #DCDC2246822, Tom Buerger, Compass. Bright MLS
- $350,0001 bd1 ba1k sqftThe Towers, Washington, DC 20016For SaleMLS ID #DCDC2249940, Carroll Dey, TTR Sotheby's International Realty. Bright MLS
- $374,9001 bd1 ba720 sqftDupont East Condominium, Washington, DC 20036For SaleMLS ID #DCDC2273484, Christopher Suranna, RLAH @properties. Bright MLS
- $349,9003 bd3 ba1.4k sqftThe Fountains, Alexandria, VA 22312For SaleMLS ID #VAAX2063730, Laura Sacher, Compass. Bright MLS
- $389,0002 bd2 ba1k sqft4000 Tunlaw, Washington, DC 20007For SaleMLS ID #DCDC2247140, Corey Burr, TTR Sotheby's International Realty. Bright MLS
- $389,9002 bd2 ba1.2k sqft2475 Virginia Ave NW #429, Washington, DC 20037For SaleMLS ID #DCDC2230808, Adrienne Szabo, TTR Sotheby's International Realty. Bright MLS
- $369,0002 bd2 ba1.2k sqft4601 N Park Ave APT 214P, Chevy Chase, MD 20815For SaleMLS ID #MDMC2238796, Sam Solovey, Compass. Bright MLS
- $369,9002 bd2 ba1.4k sqftSkyline Square, Falls Church, VA 22041For SaleMLS ID #VAFX2312426, Kevin Duong, RE/MAX Galaxy. Bright MLS
