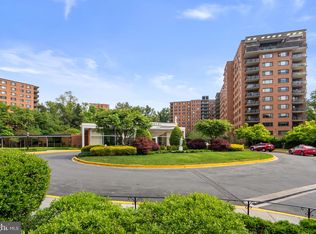
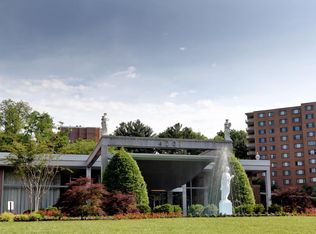
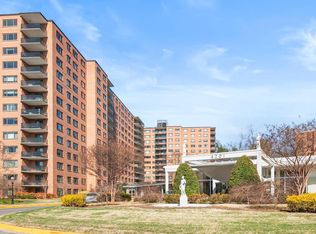
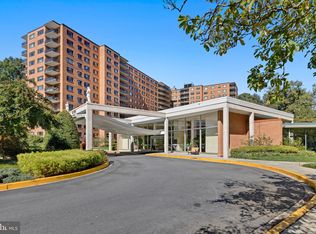
Welcome to this beautifully remodeled 1-bedroom. This space can be transformed ! With one wall, you can create a spacious Den or 2nd Bedroom (** see the photos of the floor plan **) with 1-bath in the coveted Towers Condominium. This sophisticated city retreat combines generous proportions with an extensive list of modern updates and full-service amenities, offering an effortless, lock-and-leave lifestyle across 1,045 square feet. The open floor plan features a large living room and separate dining area with ample wall space for art and media. The updated kitchen offers an island with breakfast bar, stainless steel appliances, and tile backsplash. The king-sized bedroom provides abundant closet spaces (two) and room for a full furniture suite or home office corner. Adding value to this spectacular offering is an assigned Garage parking space on B1 (separately deeded, tax ID: 1601//3061). Residents of The Towers enjoy a wealth of amenities, including a 24 hour desk person, well-equipped fitness center, beauty salon, large grocery store with wine and liquor, large outdoor swimming pool, tennis court, elegant lobby, beautifully maintained common grounds, and more.
For sale
$350,000
4201 Cathedral Ave NW APT 222W, Washington, DC 20016
1beds
1,045sqft
Condominium
Built in 1960
-- sqft lot
$344,700 Zestimate®
$335/sqft
$1,364/mo HOA
What's special
Modern updatesLarge outdoor swimming poolTennis courtKing-sized bedroomOpen floor planUpdated kitchenBeautifully maintained common grounds
- 174 days
- 105
- 6
Zillow last checked:
Listing updated:
Listed by:
Carroll Dey 202-320-0441,
TTR Sotheby's International Realty
Source: Bright MLS,MLS#: DCDC2249940
Facts & features
Interior
Bedrooms & bathrooms
- Bedrooms: 1
- Bathrooms: 1
- Full bathrooms: 1
- Main level bathrooms: 1
- Main level bedrooms: 1
Basement
- Area: 0
Heating
- Forced Air, Electric
Cooling
- Central Air, Electric
Appliances
- Included: Dishwasher, Disposal, Oven, Refrigerator, Cooktop, Electric Water Heater
- Laundry: Common Area
Features
- Kitchen - Gourmet, Kitchen Island, Dining Area, Eat-in Kitchen, Combination Dining/Living, Entry Level Bedroom, Elevator, Open Floorplan, Bathroom - Walk-In Shower, Built-in Features, Upgraded Countertops, Dry Wall
- Flooring: Hardwood, Wood
- Has basement: No
- Has fireplace: No
Interior area
- Total structure area: 1,045
- Total interior livable area: 1,045 sqft
- Finished area above ground: 1,045
- Finished area below ground: 0
Property
Parking
- Total spaces: 1
- Parking features: Garage Faces Front, Inside Entrance, Underground, Parking Space Conveys, Secured, Assigned, Attached
- Attached garage spaces: 1
- Details: Assigned Parking, Assigned Space #: 90
Accessibility
- Accessibility features: Accessible Elevator Installed
Features
- Levels: One
- Stories: 1
- Patio & porch: Patio
- Exterior features: Extensive Hardscape, Lighting, Sidewalks, Tennis Court(s)
- Pool features: Community
Lot
- Features: Urban Land Not Rated
Details
- Additional structures: Above Grade, Below Grade
- Parcel number: 1601//2712
- Zoning: R-1B/RA-1
- Special conditions: Standard
Construction
Type & style
- Home type: Condo
- Architectural style: Traditional
- Property subtype: Condominium
- Attached to another structure: Yes
Materials
- Brick
Condition
- New construction: No
- Year built: 1960
- Major remodel year: 2025
Utilities & green energy
- Sewer: Public Sewer
- Water: Public
Community & HOA
Community
- Security: Security Guard, Main Entrance Lock, Security System, Carbon Monoxide Detector(s), Desk in Lobby, Exterior Cameras
- Condo and coop fee: $1,364 monthly
- Subdivision: Wesley Heights
HOA
- Has HOA: No
- Amenities included: Common Grounds, Concierge, Convenience Store, Elevator(s), Fitness Center, Laundry, Library, Party Room, Pool, Beauty Salon, Game Room, Meeting Room, Tennis Court(s)
- Services included: Air Conditioning, Common Area Maintenance, Management, Maintenance Grounds, Gas, Sewer, Snow Removal, Water, Trash, Custodial Services Maintenance, Electricity, Maintenance Structure, Heat, Pool(s), Reserve Funds, Recreation Facility
- HOA name: The Towers
Location
- Region: Washington
Financial & listing details
- Price per square foot: $335/sqft
- Tax assessed value: $296,910
- Annual tax amount: $2,461
- Date on market: 3/13/2026
- Listing agreement: Exclusive Right To Sell
- Ownership: Condominium
Estimated market value
$344,700
$327,000 - $362,000
$2,829/mo
Price history
| Date | Event | Price |
|---|---|---|
| 7/6/2026 | Listed for sale | $350,000-4.1%$335/sqft |
Source:  Bright MLS #DCDC2249940 Report a problem Bright MLS #DCDC2249940 Report a problem | ||
| 6/16/2026 | Listing removed | $365,000$349/sqft |
Source: Bright MLS #DCDC2249940 Report a problem | ||
| 5/12/2026 | Price change | $365,000-3.7%$349/sqft |
Source: Bright MLS #DCDC2249940 Report a problem | ||
| 3/13/2026 | Listed for sale | $379,000-5.2%$363/sqft |
Source: Bright MLS #DCDC2249940 Report a problem | ||
| 3/11/2026 | Listing removed | $399,900$383/sqft |
Source: Bright MLS #DCDC2226954 Report a problem | ||
| 11/27/2025 | Price change | $399,900-2%$383/sqft |
Source: Bright MLS #DCDC2226954 Report a problem | ||
| 10/14/2025 | Listed for sale | $408,000+21.8%$390/sqft |
Source: Bright MLS #DCDC2226954 Report a problem | ||
| 12/1/2018 | Sold | $335,000$321/sqft |
Source: Public Record Report a problem | ||
| 10/25/2018 | Pending sale | $335,000$321/sqft |
Source: Washington Fine Properties, LLC #1006156042 Report a problem | ||
| 10/23/2018 | Price change | $335,000-10.7%$321/sqft |
Source: Washington Fine Properties, LLC #1006156042 Report a problem | ||
| 9/21/2018 | Listed for sale | $375,000+61.2%$359/sqft |
Source: Washington Fine Properties, LLC #1006156042 Report a problem | ||
| 4/25/2018 | Listing removed | $2,200$2/sqft |
Source: Washington Fine Properties, LLC #1004277931 Report a problem | ||
| 2/20/2018 | Price change | $2,200-8.3%$2/sqft |
Source: Washington Fine Properties, Llc #1004277931 Report a problem | ||
| 12/6/2017 | Listed for rent | $2,400$2/sqft |
Source: Washington Fine Properties, Llc #1004277931 Report a problem | ||
| 4/25/2017 | Sold | $232,620+275.2%$223/sqft |
Source: Public Record Report a problem | ||
| 9/28/1994 | Sold | $62,000$59/sqft |
Source: Public Record Report a problem | ||
Public tax history
| Year | Property taxes | Tax assessment |
|---|---|---|
| 2025 | $2,461 +1.5% | $305,220 +1.5% |
| 2024 | $2,426 -1.3% | $300,610 -1.1% |
| 2023 | $2,458 +1.7% | $303,890 +2% |
| 2022 | $2,417 -11.2% | $298,070 -10.6% |
| 2021 | $2,722 +19.6% | $333,510 +24.5% |
| 2020 | $2,276 +6.2% | $267,810 +6.2% |
| 2018 | $2,144 -2.6% | $252,250 -2.6% |
| 2017 | $2,202 +18.8% | $259,000 +2% |
| 2016 | $1,854 +29.6% | $253,950 +6% |
| 2015 | $1,430 +6% | $239,670 +4.7% |
| 2014 | $1,349 -2% | $228,940 -1% |
| 2013 | $1,377 -11.1% | $231,150 -7.5% |
| 2012 | $1,550 | $249,810 |
| 2011 | $1,550 -12.3% | $249,810 -9.3% |
| 2010 | $1,767 -11.6% | $275,410 -9% |
| 2009 | $1,998 +3.9% | $302,570 +8.6% |
| 2007 | $1,924 +24.3% | $278,610 +10.8% |
| 2006 | $1,548 -6.8% | $251,380 +11% |
| 2005 | $1,660 +12% | $226,500 +17.7% |
| 2004 | $1,482 -7.9% | $192,410 +14.8% |
| 2003 | $1,609 +95% | $167,580 +95% |
| 2002 | $825 -16.5% | $85,936 |
| 2001 | $988 | $85,936 |
Find assessor info on the county website
Monthly payment
Est. payment
Payment breakdown
Explore the cost of this home by adjusting the details. Changes won't be saved.Climate risks
Neighborhood: Wesley Heights
Nearby schools
Schools provided by the listing agent
- Middle: Hardy
- High: Wilson Senior
- District: District Of Columbia Public Schools
Source: Bright MLS. This data may not be complete. We recommend contacting the local school district to confirm school assignments for this home.
- $259,0002 bd1 ba889 sqft4201 Cathedral Ave NW APT T10E, Washington, DC 20016Sold
- $595,0003 bd2 ba1.8k sqft4201 Cathedral Ave NW APT 105E, Washington, DC 20016Sold
- $145,000-- bd1 ba553 sqft4201 Cathedral Ave NW APT 111E, Washington, DC 20016Sold
- $432,0002 bd2 ba1.2k sqft4201 Cathedral Ave NW APT 123E, Washington, DC 20016Sold
Similar homes
- $350,0002 bd1 ba938 sqftWesley Heights, Washington, DC 20016For Sale
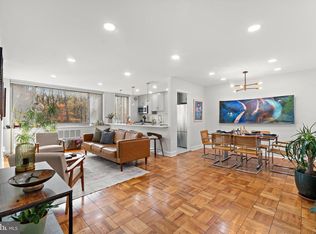
 MLS ID #DCDC2248258, Kelly Tindle-Price, Samson Properties. Bright MLS
 - $279,9992 bd1 ba918 sqftWesley Heights, Washington, DC 20016For Sale
 MLS ID #DCDC2280646, Ron Goldberg, The Agency DC. Bright MLS
 - $380,0002 bd2 ba1.2k sqftGreenbriar, Washington, DC 20016For Sale
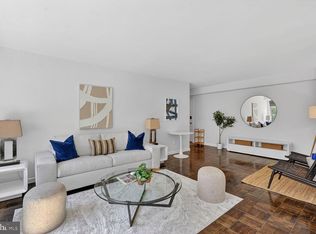 MLS ID #DCDC2272154, Mitch Curtis, KW United. Bright MLS
 - $350,0001 bd1 ba1k sqft3900 Watson Pl NW #B-6d, Washington, DC 20016For Sale
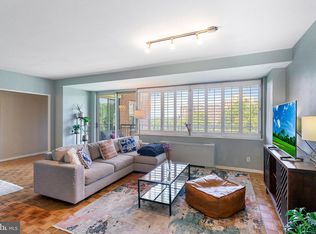 MLS ID #DCDC2271966, Yessenia Nieves, Compass. Bright MLS
 - $329,0001 bd1 ba707 sqftCleveland Park, Washington, DC 20016For SaleMLS ID #DCDC2263114, Brantley Sanderson, Compass. Bright MLS
- $375,0002 bd2 ba1k sqft4000 Tunlaw, Washington, DC 20007For SaleMLS ID #DCDC2247140, Corey Burr, TTR Sotheby's International Realty. Bright MLS
- $299,0001 bd1 ba932 sqft4101 Cathedral Ave NW APT 1107, Washington, DC 20016For SaleMLS ID #DCDC2251084, Evan Johnson, Compass. Bright MLS
- $265,0001 bd1 ba709 sqftWesley Heights, Washington, DC 20016For SaleMLS ID #DCDC2253256, Jason Skipworth, RLAH @properties. Bright MLS
- $208,9001 bd1 ba645 sqftPalisades, Washington, DC 20016For SaleMLS ID #DCDC2281286, Diego Sito, Compass. Bright MLS
- $524,5001 bd1 ba1.1k sqftSutton Towers Condominium, Washington, DC 20016For SaleMLS ID #DCDC2274040, Greg Gaddy, TTR Sotheby's International Realty. Bright MLS
- $235,0001 bd1 ba555 sqftThe Towers Condominium, Washington, DC 20016For SaleMLS ID #DCDC2241316, Nichelle Jeter, Samson Properties. Bright MLS
- $365,0002 bd2 ba1k sqftPark Towers Condo, Falls Church, VA 22046For SaleMLS ID #VAFA2004206, Neyla Brown, Keller Williams Realty. Bright MLS
- $350,0002 bd2 ba1.3k sqftRiver Place West, Arlington, VA 22209For SaleMLS ID #VAAR2077770, Amber Williams, Sweet Homes America Incorporated. Bright MLS
- $329,9002 bd1 ba933 sqftFort Lincoln, Washington, DC 20018For SaleMLS ID #DCDC2259260, Mandy Hursen, RLAH @properties. Bright MLS
- $369,0002 bd2 ba1.2k sqft4601 N Park Ave APT 214P, Chevy Chase, MD 20815For SaleMLS ID #MDMC2238796, Sam Solovey, Compass. Bright MLS
- $285,0002 bd1 ba1k sqft3900 Tunlaw Cooperative, Washington, DC 20007For SaleMLS ID #DCDC2229490, Margaret Heimbold, Long & Foster Real Estate, Inc.. Bright MLS
- $330,0001 bd1 ba740 sqftR. L. A. Sw, Washington, DC 20024For SaleMLS ID #DCDC2271844, Howard Wang, Howard Wang Realty. Bright MLS
- $375,0001 bd1 ba632 sqftOld City 2, Washington, DC 20005For SaleMLS ID #DCDC2253266, Nez Hakimi, Samson Properties. Bright MLS
- $329,0002 bd2 ba1.5k sqft3005 S Leisure World Blvd APT 304, Silver Spring, MD 20906For SaleMLS ID #MDMC2254424, Barbara Small, Long & Foster Real Estate, Inc.. Bright MLS
- $219,5001 bd1 ba556 sqftThe Carlton, Washington, DC 20008For SaleMLS ID #DCDC2279222, Nicholas Hazelton, Washington Fine Properties, LLC. Bright MLS
