If you enjoy the convenience and activity of city living, but treasure quiet, wooded views, this is the condo you’ve been waiting for. This large 2-bedroom, 2-bath condo, located in the heart of Chevy Chase, is filled with natural light and offers serene, private tree-top views. Recent improvements include renovation of the gourmet kitchen with quartz countertops, white cabinetry and stainless steel appliances. The kitchen was opened up to the sunny living/dining areas by adding a breakfast bar. Both bathrooms were also completely renovated with new tile, vanities, mirrors and fixtures. Four large, walk-in closets are all outfitted with custom, adjustable Elfa shelving. One separately deeded, reserved garage parking space is included. All utilities are included in the monthly condo fee. The Elizabeth, a pet-friendly, amenity-rich, luxury condominium building, just underwent a renovation to offer sophisticated new common areas and residential hallways. Amenities abound: 24-hr Concierge, an indoor pool (with reservable lanes), sauna, a large, well-equipped fitness center, a party room with large-screen tv to entertain your guests, library/reading room, plus several indoor and outdoor sitting areas where neighbors often gather to socialize, connect, and to share a toast and a taste. Several recent large projects have been paid for and The Elizabeth is in good financial health. The convenience of the location, in the heart of Chevy Chase/Friendship Heights, can’t be overstated. Within just a couple of blocks you’ll find Metro, Whole Foods, Amazon Fresh, numerous restaurants, the shops of Chevy Chase Collection, places of worship, doctors’ offices, parks, wooded walking trails, and The Friendship Heights Village center which presents movies, concerts and more. Plus the Friendship Heights Shuttle bus offers complimentary rides to these many neighborhood amenities seven days a week.
Sold for $470,000
$470,000
4601 N Park Ave APT 308-H, Chevy Chase, MD 20815
2beds
1,325sqft
Condominium
Built in 1975
-- sqft lot
$493,600 Zestimate®
$355/sqft
$3,367 Estimated rent
Home value
$493,600
$454,000 - $533,000
$3,367/mo
Zestimate® history
Owner options
List your home for rent
$3,367/mo
Rent Zestimate®
Find your next renter with Zillow Rental Manager. Plus, with online applications, you can quickly screen prospective tenants – for free.
$3,367/mo
Rent Zestimate®
Refinance and save
$2,332/mo
Est. payment
Refinancing to a lower rate could help reduce your monthly payments and save thousands over the life of the loan.
$2,332/mo
Est. payment
Explore your selling options
Work with a Zillow partner agent
Leverage their expertise and Zillow's premium Showcase listings to get your home seen by more buyers.
Get startedList with your own agent
Get your home in front of millions of buyers by listing it on Zillow.
Learn how to do itSell it yourself
Take full control of how buyers see your home on Zillow by listing For Sale by Owner (FSBO).
List your homeWhat's special
Wooded walking trailsIndoor poolNumerous restaurantsWooded viewsWhole foodsPrivate tree-top viewsParty room
Zillow last checked:
Listing updated:
Listed by:
Tricia Messerschmitt 202-330-2275,
Compass
Bought with:
Laurie Perl, 0225204713
RE/MAX Allegiance
Source: Bright MLS,MLS#: MDMC2086198
Facts & features
Interior
Bedrooms & bathrooms
- Bedrooms: 2
- Bathrooms: 2
- Full bathrooms: 2
- Main level bathrooms: 2
- Main level bedrooms: 2
Basement
- Area: 0
Heating
- Convector, Electric
Cooling
- Convector, Electric
Appliances
- Included: Microwave, Built-In Range, Dishwasher, Dryer, Stainless Steel Appliance(s), Washer
- Laundry: Washer In Unit, Dryer In Unit, In Unit
Features
- Bar, Combination Dining/Living, Open Floorplan, Walk-In Closet(s)
- Flooring: Wood
- Has basement: No
- Has fireplace: No
Interior area
- Total structure area: 1,325
- Total interior livable area: 1,325 sqft
- Finished area above ground: 1,325
- Finished area below ground: 0
Property
Parking
- Total spaces: 1
- Parking features: Garage Faces Front, Garage Door Opener, Inside Entrance, Underground, Garage
- Garage spaces: 1
Accessibility
- Accessibility features: None
Features
- Levels: One
- Stories: 1
- Pool features: Community
Details
- Additional structures: Above Grade, Below Grade
- Parcel number: 160701670050
- Zoning: RESIDENTIAL
- Special conditions: Standard
Construction
Type & style
- Home type: Condo
- Architectural style: Traditional
- Property subtype: Condominium
- Attached to another structure: Yes
Materials
- Combination
Condition
- Excellent
- New construction: No
- Year built: 1975
- Major remodel year: 2018
Utilities & green energy
- Sewer: Public Sewer
- Water: Public
Community & HOA
Community
- Features: Pool
- Security: Desk in Lobby, Main Entrance Lock, Resident Manager
- Condo and coop fee: $1,371 monthly
- Subdivision: Friendship Heights
HOA
- Has HOA: No
- Amenities included: Common Grounds, Concierge, Elevator(s), Fax/Copying, Fitness Center, Game Room, Meeting Room, Party Room, Indoor Pool, Reserved/Assigned Parking
- Services included: Air Conditioning, Common Area Maintenance, Custodial Services Maintenance, Electricity, Maintenance Structure, Health Club, Heat, Maintenance Grounds, Management, Pool(s), Recreation Facility, Reserve Funds, Sauna, Sewer, Snow Removal, Trash, Water
- HOA name: The Elizabeth
Location
- Region: Chevy Chase
- Municipality: Friendship Heights
Financial & listing details
- Price per square foot: $355/sqft
- Tax assessed value: $445,000
- Annual tax amount: $4,831
- Date on market: 3/20/2023
- Listing agreement: Exclusive Right To Sell
- Ownership: Condominium
Price history
| Date | Event | Price |
|---|---|---|
| 7/31/2023 | Sold | $470,000-5.8%$355/sqft |
Source:  Bright MLS #MDMC2086198 Report a problem Bright MLS #MDMC2086198 Report a problem | ||
| 7/14/2023 | Pending sale | $499,000$377/sqft |
Source: Bright MLS #MDMC2086198 Report a problem | ||
| 7/4/2023 | Contingent | $499,000$377/sqft |
Source: Bright MLS #MDMC2086198 Report a problem | ||
| 6/3/2023 | Listed for sale | $499,000$377/sqft |
Source: Bright MLS #MDMC2086198 Report a problem | ||
| 5/27/2023 | Contingent | $499,000$377/sqft |
Source: Bright MLS #MDMC2086198 Report a problem | ||
| 5/11/2023 | Price change | $499,000-5%$377/sqft |
Source: Bright MLS #MDMC2086198 Report a problem | ||
| 4/13/2023 | Price change | $525,000-4.5%$396/sqft |
Source: Bright MLS #MDMC2086198 Report a problem | ||
| 3/20/2023 | Listed for sale | $550,000+15.8%$415/sqft |
Source: Bright MLS #MDMC2086198 Report a problem | ||
| 6/27/2018 | Sold | $475,000+8%$358/sqft |
Source: Public Record Report a problem | ||
| 4/16/2018 | Pending sale | $440,000$332/sqft |
Source: Long & Foster Real Estate, Inc. #MC10197370 Report a problem | ||
| 4/3/2018 | Listed for sale | $440,000-6.2%$332/sqft |
Source: Long & Foster Real Estate, Inc. #1000337018 Report a problem | ||
| 8/22/2017 | Listing removed | $469,000$354/sqft |
Source: Long & Foster Real Estate, Inc. #MC9749705 Report a problem | ||
| 6/6/2017 | Price change | $469,000-3.3%$354/sqft |
Source: Long & Foster Real Estate, Inc. #MC9749705 Report a problem | ||
| 6/3/2017 | Listed for sale | $485,000$366/sqft |
Source: Long & Foster Real Estate, Inc. #MC9749705 Report a problem | ||
| 4/26/2017 | Pending sale | $485,000$366/sqft |
Source: Long & Foster Real Estate, Inc. #MC9749705 Report a problem | ||
| 4/7/2017 | Price change | $485,000-8.3%$366/sqft |
Source: Long & Foster Real Estate, Inc. #MC9749705 Report a problem | ||
| 8/26/2016 | Price change | $529,000-1.1%$399/sqft |
Source: Long & Foster Real Estate, Inc. #MC9749705 Report a problem | ||
| 7/21/2016 | Price change | $535,000-7.6%$404/sqft |
Source: XRealty.NET LLC #MC9572264 Report a problem | ||
| 2/16/2016 | Listed for sale | $579,000$437/sqft |
Source: XRealty.NET LLC #MC9572264 Report a problem | ||
Public tax history
| Year | Property taxes | Tax assessment |
|---|---|---|
| 2025 | $5,247 -6.3% | $495,000 +5.3% |
| 2024 | $5,599 +5.5% | $470,000 +5.6% |
| 2023 | $5,305 +10.5% | $445,000 +6% |
| 2022 | $4,803 +0.1% | $420,000 |
| 2021 | $4,799 -0.1% | $420,000 |
| 2020 | $4,801 -8.7% | $420,000 -8.7% |
| 2019 | $5,256 -0.2% | $460,000 |
| 2018 | $5,266 -2.8% | $460,000 |
| 2017 | $5,419 | $460,000 |
| 2016 | -- | $460,000 +4.5% |
| 2015 | -- | $440,000 +4.8% |
| 2014 | -- | $420,000 +5% |
| 2013 | -- | $400,000 |
| 2012 | -- | $400,000 |
| 2011 | -- | $400,000 -20% |
| 2010 | -- | $500,000 |
| 2009 | -- | $500,000 |
| 2008 | -- | $500,000 |
| 2007 | -- | $500,000 +27.7% |
| 2006 | -- | $391,666 +38.2% |
| 2005 | -- | $283,333 +61.9% |
| 2004 | -- | $175,000 |
| 2003 | -- | $175,000 +6.4% |
| 2002 | -- | $164,533 +3.3% |
| 2001 | -- | $159,300 |
Find assessor info on the county website
Neighborhood: Friendship Village
Nearby homes
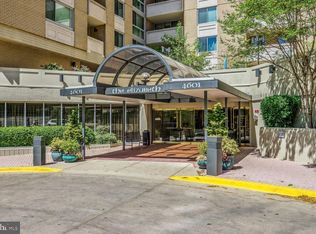
- $680,0003 bd3 ba1.6k sqft4601 N Park Ave APT 8-H, Chevy Chase, MD 20815Sold
- $275,0001 bd1 ba923 sqft4601 N Park Ave APT 209-J, Chevy Chase, MD 20815For Sale

- $305,0001 bd1 ba860 sqft4601 N Park Ave APT 210-K, Chevy Chase, MD 20815For Sale

- $369,0002 bd2 ba1.2k sqft4601 N Park Ave APT 214P, Chevy Chase, MD 20815For Sale

- $314,0001 bd2 ba993 sqft4601 N Park Ave APT 402-B, Chevy Chase, MD 20815Sold
- $288,0001 bd1 ba708 sqft4601 N Park Ave APT 405, Chevy Chase, MD 20815Sold
- $670,0003 bd3 ba1.6k sqft4601 N Park Ave APT 408-H, Chevy Chase, MD 20815Sold
- $250,0001 bd1 ba894 sqft4601 N Park Ave APT 412, Chevy Chase, MD 20815For Sale
Nearby schools
GreatSchools rating
- 9/10Westbrook Elementary SchoolGrades: K-5Distance: 0.7 mi
- 10/10Westland Middle SchoolGrades: 6-8Distance: 1 mi
- 8/10Bethesda-Chevy Chase High SchoolGrades: 9-12Distance: 1.6 mi
Schools provided by the listing agent
- District: Montgomery County Public Schools
Source: Bright MLS. This data may not be complete. We recommend contacting the local school district to confirm school assignments for this home.
Get a cash offer in 3 minutes
Find out how much your home could sell for in as little as 3 minutes with a no-obligation cash offer.
Estimated market value
$493,600
Get a cash offer in 3 minutes
Find out how much your home could sell for in as little as 3 minutes with a no-obligation cash offer.
Estimated market value
$493,600
- Maryland
- Montgomery County
- Chevy Chase
- 20815
- Friendship Village
- 4601 N Park Ave Apartment 308-H
Nearby cities
Nearby neighborhoods
Nearby zip codes
Other Chevy Chase Topics
