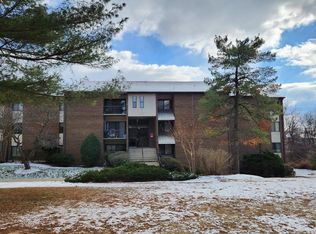
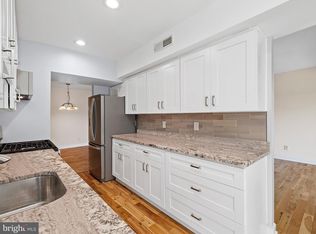
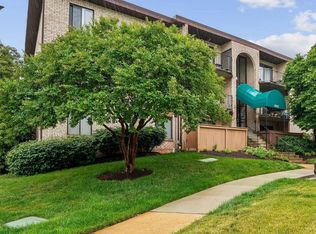
Discover the charm of this beautifully renovated 3-bedroom, 2-full bathroom condo in Cherry Glen. The inviting interior features hardwood, vinyl, and ceramic tile flooring, a galley kitchen equipped with new appliances, granite countertop, built-in microwave, 4 burner gas stove, Dishwasher, cabinetry, pantry, Washer & Dryer and a cozy breakfast area perfect for morning gatherings. Enjoy the spacious formal dining room and the comfort of recessed lighting throughout. Major renovations were completed in 2026. Condo fees include Heat, Cooling, Water, Snow Removal, and Exterior Maintenance. Step outside to your private balcony overlooking serene wooded views, ideal for relaxation. The community offers fantastic amenities, including a pool, tennis courts, and playgrounds, enhancing the lifestyle appeal for potential buyers. The lot backs onto open common areas, providing a tranquil setting while being conveniently located near essential services. With one assigned and two visitor parking spots and excellent community management, this condo is a smart investment opportunity, in a thriving market. Within minutes of all major highways, shopping, restaurants and Adventist HealthCare White Oak Medical Center. Don't miss your chance to own a piece of this inviting community. This is a Must See!
For sale
$215,000
11212 Cherry Hill Rd APT 302, Beltsville, MD 20705
3beds
1,297sqft
Condominium
Built in 1969
-- sqft lot
$-- Zestimate®
$166/sqft
$653/mo HOA
What's special
Washer and dryerRecessed lighting throughoutGranite countertopSpacious formal dining roomBuilt-in microwave
- 3 days
- 74
- 6
Likely to sell faster than
Zillow last checked:
Listing updated:
Listed by:
Gopal Hariani 410-977-9390,
Berkshire Hathaway HomeServices PenFed Realty 443-627-2900
Source: Bright MLS,MLS#: MDPG2220194
Facts & features
Interior
Bedrooms & bathrooms
- Bedrooms: 3
- Bathrooms: 2
- Full bathrooms: 2
- Main level bathrooms: 2
- Main level bedrooms: 3
Rooms
- Room types: Living Room, Dining Room, Primary Bedroom, Bedroom 2, Bedroom 3, Kitchen, Foyer
Primary bedroom
- Features: Ceiling Fan(s), Flooring - Vinyl, Recessed Lighting, Walk-In Closet(s), Window Treatments
- Level: Main
- Area: 180 Square Feet
- Dimensions: 15 X 12
Bedroom 2
- Features: Ceiling Fan(s), Flooring - Vinyl, Recessed Lighting, Window Treatments
- Level: Main
- Area: 121 Square Feet
- Dimensions: 11 X 11
Bedroom 3
- Features: Flooring - Vinyl, Recessed Lighting, Window Treatments
- Level: Main
- Area: 80 Square Feet
- Dimensions: 10 X 8
Dining room
- Features: Flooring - Vinyl
- Level: Main
- Area: 144 Square Feet
- Dimensions: 12 X 12
Foyer
- Features: Flooring - Vinyl
- Level: Main
- Area: 40 Square Feet
- Dimensions: 5 X 8
Kitchen
- Features: Ceiling Fan(s), Granite Counters, Dining Area, Flooring - HardWood, Window Treatments
- Level: Main
- Area: 150 Square Feet
- Dimensions: 10 X 15
Living room
- Features: Flooring - Vinyl, Recessed Lighting
- Level: Main
- Area: 240 Square Feet
- Dimensions: 20 X 12
Heating
- Central, Forced Air, Electric
Cooling
- Ceiling Fan(s), Central Air, Electric
Appliances
- Included: Microwave, Dishwasher, Disposal, Dryer, Exhaust Fan, Oven/Range - Gas, Range Hood, Refrigerator, Washer, Cooktop, Water Heater
- Laundry: Dryer In Unit, Washer In Unit, In Unit
Features
- Bathroom - Tub Shower, Breakfast Area, Ceiling Fan(s), Dining Area, Formal/Separate Dining Room, Kitchen - Galley, Recessed Lighting, Walk-In Closet(s), Dry Wall
- Flooring: Ceramic Tile, Hardwood, Vinyl
- Windows: Window Treatments
- Has basement: No
- Has fireplace: No
Interior area
- Total structure area: 1,297
- Total interior livable area: 1,297 sqft
- Finished area above ground: 1,297
Property
Parking
- Total spaces: 3
- Parking features: Assigned, Parking Space Conveys, Parking Lot
- Details: Assigned Parking, Assigned Space #: 132
Accessibility
- Accessibility features: Doors - Lever Handle(s)
Features
- Levels: Three
- Stories: 3
- Exterior features: Play Area, Tennis Court(s), Sidewalks, Balcony
- Pool features: Community
- Has view: Yes
- View description: Trees/Woods
Lot
- Features: Backs - Open Common Area, Level, Poolside, Wooded, Year Round Access
Details
- Additional structures: Above Grade
- Parcel number: 17010010629
- Zoning: R18
- Special conditions: Standard
Construction
Type & style
- Home type: Condo
- Architectural style: Traditional
- Property subtype: Condominium
- Attached to another structure: Yes
Materials
- Brick
- Roof: Shingle
Condition
- Excellent
- New construction: No
- Year built: 1969
- Major remodel year: 2026
Utilities & green energy
- Sewer: Public Sewer
- Water: Public
- Utilities for property: Electricity Available, Natural Gas Available, Sewer Available, Water Available
Community & HOA
Community
- Features: Pool
- Condo and coop fee: $653 monthly
- Subdivision: Cherry Glen Condos
HOA
- Has HOA: No
- Amenities included: Storage, Pool, Reserved/Assigned Parking, Tennis Court(s), Tot Lots/Playground
- Services included: Air Conditioning, Common Area Maintenance, Maintenance Structure, Gas, Heat, Maintenance Grounds, Management, Parking Fee, Snow Removal, Trash
- HOA name: Cherry Glen Condominium
Location
- Region: Beltsville
Financial & listing details
- Price per square foot: $166/sqft
- Tax assessed value: $185,000
- Annual tax amount: $2,530
- Date on market: 9/25/2026
- Listing agreement: Exclusive Right To Sell
- Ownership: Condominium
- Road surface type: Paved
Estimated market value
Not available
Estimated sales range
Not available
Not available
Price history
| Date | Event | Price |
|---|---|---|
| 9/25/2026 | Listed for sale | $215,000-2.3%$166/sqft |
Source:  Bright MLS #MDPG2220194 Report a problem Bright MLS #MDPG2220194 Report a problem | ||
| 7/1/2026 | Listing removed | $219,950$170/sqft |
Source: Bright MLS #MDPG2190462 Report a problem | ||
| 5/12/2026 | Listed for sale | $219,950$170/sqft |
Source: Bright MLS #MDPG2190462 Report a problem | ||
| 5/5/2026 | Pending sale | $219,950$170/sqft |
Source: Bright MLS #MDPG2190462 Report a problem | ||
| 4/9/2026 | Price change | $219,950-8.3%$170/sqft |
Source: Bright MLS #MDPG2190462 Report a problem | ||
| 3/6/2026 | Price change | $239,950-7.7%$185/sqft |
Source: Bright MLS #MDPG2190462 Report a problem | ||
| 1/30/2026 | Listed for sale | $259,950+52.9%$200/sqft |
Source: Bright MLS #MDPG2190462 Report a problem | ||
| 5/26/2023 | Listing removed | -- |
Source: Bright MLS #MDPG603664 Report a problem | ||
| 5/25/2021 | Sold | $170,000$131/sqft |
Source:  Long & Foster Broker Feed #MDPG603664_100 Report a problem Long & Foster Broker Feed #MDPG603664_100 Report a problem | ||
| 5/14/2021 | Pending sale | $170,000$131/sqft |
Source: Bright MLS #MDPG603664 Report a problem | ||
| 4/28/2021 | Contingent | $170,000$131/sqft |
Source: Bright MLS #MDPG603664 Report a problem | ||
| 4/21/2021 | Listed for sale | $170,000$131/sqft |
Source: Bright MLS #MDPG603664 Report a problem | ||
Public tax history
Tax history is unavailable.
Monthly payment
Est. payment
Payment breakdown
Explore the cost of this home by adjusting the details. Changes won't be saved.Climate risks
Neighborhood: 20705
Nearby schools
Schools provided by the listing agent
- Elementary: Calverton
- Middle: Buck Lodge
- High: High Point
- District: Prince George's County Public Schools
Source: Bright MLS. This data may not be complete. We recommend contacting the local school district to confirm school assignments for this home.
- $230,0003 bd2 ba1.3k sqft11212 Cherry Hill Rd APT 125, Beltsville, MD 20705Sold
- $224,9003 bd2 ba1.3k sqft11210 Cherry Hill Rd APT 116, Beltsville, MD 20705Sold

- $240,0003 bd2 ba1.2k sqft11210 Cherry Hill Rd APT 303, Beltsville, MD 20705Sold
- $170,0002 bd2 ba1.1k sqft11216 Cherry Hill Rd APT 304, Beltsville, MD 20705Sold

Similar homes
- $180,0002 bd1 ba1k sqftCherry Glen Condo, Beltsville, MD 20705For Sale
 MLS ID #MDPG2199164, Bob Lucido, Keller Williams Lucido Agency. Bright MLS
 - $170,0002 bd1 ba1k sqftCherry Glen Condo, Beltsville, MD 20705For Sale
 MLS ID #MDPG2212184, Tom Atwood, Keller Williams Legacy. Bright MLS
 - $199,0002 bd2 ba1k sqft3303 Sir Thomas Dr #6-A-41, Silver Spring, MD 20904For Sale
 MLS ID #MDMC2255846, Darleen Smith, CattaWood Spring Realty LLC. Bright MLS
 - $179,9992 bd2 ba994 sqftHunting Ridge Condo Phase I, Greenbelt, MD 20770For Sale
 MLS ID #MDPG2220446, Leona Partis, CENTURY 21 New Millennium. Bright MLS
 - $195,0002 bd1 ba1.1k sqft6034 Westchester Park Dr APT 301, College Park, MD 20740For SaleMLS ID #MDPG2213510, Edward Wong, Advantage Realty of Maryland. Bright MLS
- $194,0002 bd2 ba1k sqft2105 103 Walsh View Ter Unit 15, Silver Spring, MD 20902For SaleMLS ID #MDMC2245394, Kris Alcorn, RE/MAX Realty Plus. Bright MLS
- $225,0002 bd2 ba1.1k sqftLeisure World, Silver Spring, MD 20906For SaleMLS ID #MDMC2246402, Carolyn Simpkins, Weichert, REALTORS. Bright MLS
- $239,0003 bd2 ba1.3k sqft15311 Beaverbrook Ct #90-3K, Silver Spring, MD 20906For SaleMLS ID #MDMC2246812, Catherine Soffronoff, Samson Properties. Bright MLS
- $224,0002 bd2 ba1.3k sqftGreens At Leisure World 2 Codm, Silver Spring, MD 20906For SaleMLS ID #MDMC2247036, Karen Rollings, EXP Realty, LLC. Bright MLS
- $275,0003 bd2 ba1.5k sqft9909 Blundon Dr Unit 4-201, Silver Spring, MD 20902For SaleMLS ID #MDMC2255232, Kathy Whalen, Compass. Bright MLS
- $180,0002 bd2 ba1.1k sqft7917 Mandan Rd #715-T2, Greenbelt, MD 20770For SaleMLS ID #MDPG2214050, Emeka Mokwunye, Compass. Bright MLS
- $234,5003 bd2 ba976 sqft3960 Bel Pre Rd APT 1, Silver Spring, MD 20906For SaleMLS ID #MDMC2226230, Andrea Little, Realty Advantage of Maryland LLC. Bright MLS
- $237,9903 bd2 ba996 sqft3224 Spartan Rd E #3-6, Olney, MD 20832For SaleMLS ID #MDMC2248704, Su Pagtakhan, Redfin Corp. Bright MLS
- $240,0002 bd2 ba1.1k sqftGreens At Leisure World 2 Codm, Silver Spring, MD 20906For SaleMLS ID #MDMC2252764, Deborah Younkers, Weichert, REALTORS. Bright MLS
- $239,9992 bd2 ba841 sqft14011 Briston St #11, Laurel, MD 20707For SaleMLS ID #MDPG2205058, Matene Okoye, Sold 100 Real Estate, Inc.. Bright MLS
- $259,0003 bd2 ba1.2k sqft3355 University Blvd W #2, Kensington, MD 20895For SaleMLS ID #MDMC2224758, Alexa Goulding, Long & Foster Real Estate, Inc.. Bright MLS
- $239,0003 bd2 ba996 sqft17820 Buehler Rd APT 176, Olney, MD 20832For SaleMLS ID #MDMC2252218, Dalila Campos, EXP Realty, LLC. Bright MLS
- $210,0003 bd2 ba1.4k sqftDiamond Farm Codm, Gaithersburg, MD 20878For SaleMLS ID #MDMC2244902, Dr. Marcus E. Turner, EXP Realty, LLC. Bright MLS
- $199,0001 bd1 ba754 sqft3111 University Blvd W #F4, Kensington, MD 20895For SaleMLS ID #MDMC2249606, Iremia Ruth Ocsa- Mamani, Samson Properties. Bright MLS
- $189,9002 bd2 ba1k sqft15300 Pine Orchard Dr #85-3D, Silver Spring, MD 20906For SaleMLS ID #MDMC2251180, James Podoley, EXP Realty, LLC. Bright MLS
