This inviting 1-bedroom with den residence in Cameron Grove offers a comfortable and stylish living experience within a secure, amenity-rich 55+ community. Warm wood floors and elegant crown molding create a polished feel throughout, complemented by modern fixtures and abundant natural light. The kitchen features stainless steel appliances, upgraded counters, and a charming breakfast nook that’s perfect for morning coffee or casual dining. The spacious bedroom provides a relaxing retreat with a generous walk-in closet, while the versatile den is ideal for a home office, reading room, or hobby space. Enjoy the convenience of a secure building along with exceptional community amenities, including both indoor and outdoor pools, a well-equipped fitness center, and a quiet library. This home blends comfort, functionality, and an active lifestyle in a sought-after setting.
Sold for $260,000
$260,000
14000 New Acadia Ln APT 106, Upper Marlboro, MD 20774
1beds
1,020sqft
Condominium
Built in 2005
-- sqft lot
$259,200 Zestimate®
$255/sqft
$2,063 Estimated rent
Home value
$259,200
$231,000 - $290,000
$2,063/mo
Zestimate® history
Owner options
List your home for rent
$2,063/mo
Rent Zestimate®
Find your next renter with Zillow Rental Manager. Plus, with online applications, you can quickly screen prospective tenants – for free.
$2,063/mo
Rent Zestimate®
Refinance and save
$1,751/mo
Est. payment
Refinancing to a lower rate could help reduce your monthly payments and save thousands over the life of the loan.
$1,751/mo
Est. payment
Explore your selling options
Work with a Zillow partner agent
Leverage their expertise and Zillow's premium Showcase listings to get your home seen by more buyers.
Get startedList with your own agent
Get your home in front of millions of buyers by listing it on Zillow.
Learn how to do itSell it yourself
Take full control of how buyers see your home on Zillow by listing For Sale by Owner (FSBO).
List your homeWhat's special
Modern fixturesGenerous walk-in closetElegant crown moldingWarm wood floorsAbundant natural lightCharming breakfast nookUpgraded counters
Zillow last checked:
Listing updated:
Listed by:
Jerrise Spencer 301-442-3600,
Redfin Corp
Bought with:
Clara Hollingsworth, 679628
Innovative Touch Realty, LLC
Source: Bright MLS,MLS#: MDPG2190524
Facts & features
Interior
Bedrooms & bathrooms
- Bedrooms: 1
- Bathrooms: 1
- Full bathrooms: 1
- Main level bathrooms: 1
- Main level bedrooms: 1
Basement
- Area: 0
Heating
- Forced Air, Natural Gas
Cooling
- Central Air, Electric
Appliances
- Included: Stainless Steel Appliance(s), Microwave, Cooktop, Dishwasher, Refrigerator, Gas Water Heater
- Laundry: In Unit
Features
- Crown Molding, Ceiling Fan(s), Open Floorplan, Dining Area
- Flooring: Wood
- Has basement: No
- Has fireplace: No
Interior area
- Total structure area: 1,020
- Total interior livable area: 1,020 sqft
- Finished area above ground: 1,020
- Finished area below ground: 0
Property
Parking
- Parking features: Assigned, Other, Parking Lot
- Details: Assigned Parking
Accessibility
- Accessibility features: None
Features
- Levels: One
- Stories: 1
- Pool features: Community
Details
- Additional structures: Above Grade, Below Grade
- Parcel number: 17073666146
- Zoning: RL
- Special conditions: Standard
Construction
Type & style
- Home type: Condo
- Property subtype: Condominium
- Attached to another structure: Yes
Materials
- Vinyl Siding, Brick
Condition
- New construction: No
- Year built: 2005
Utilities & green energy
- Sewer: Public Sewer
- Water: Public
Community & HOA
Community
- Condo and coop fee: $245 monthly
- Senior community: Yes
- Subdivision: Cameron Grove
HOA
- Has HOA: Yes
- Amenities included: Billiard Room, Community Center, Elevator(s), Fitness Center, Jogging Path, Picnic Area, Pool, Tennis Court(s), Retirement Community
- Services included: Common Area Maintenance, Insurance, Management, Parking Fee, Recreation Facility, Reserve Funds, Water
- HOA fee: $90 monthly
- Second HOA name: Cameron Grove
Location
- Region: Upper Marlboro
Financial & listing details
- Price per square foot: $255/sqft
- Tax assessed value: $289,700
- Annual tax amount: $4,304
- Date on market: 2/5/2026
- Listing agreement: Exclusive Right To Sell
- Ownership: Condominium
Price history
| Date | Event | Price |
|---|---|---|
| 5/28/2026 | Sold | $260,000$255/sqft |
Source:  Bright MLS #MDPG2190524 Report a problem Bright MLS #MDPG2190524 Report a problem | ||
| 5/14/2026 | Pending sale | $260,000$255/sqft |
Source: Bright MLS #MDPG2190524 Report a problem | ||
| 4/9/2026 | Contingent | $260,000+2%$255/sqft |
Source: Bright MLS #MDPG2190524 Report a problem | ||
| 3/27/2026 | Price change | $255,000-1.9%$250/sqft |
Source: Bright MLS #MDPG2190524 Report a problem | ||
| 3/7/2026 | Price change | $260,000-1.9%$255/sqft |
Source: Bright MLS #MDPG2190524 Report a problem | ||
| 2/5/2026 | Listed for sale | $265,000+1.9%$260/sqft |
Source: Bright MLS #MDPG2190524 Report a problem | ||
| 2/2/2026 | Listing removed | $260,000$255/sqft |
Source: Bright MLS #MDPG2185358 Report a problem | ||
| 1/15/2026 | Price change | $260,000-8.8%$255/sqft |
Source: Bright MLS #MDPG2185358 Report a problem | ||
| 12/5/2025 | Listed for sale | $285,000+103.6%$279/sqft |
Source: Bright MLS #MDPG2185358 Report a problem | ||
| 11/20/2018 | Sold | $140,000+5.3%$137/sqft |
Source: Public Record Report a problem | ||
| 9/28/2018 | Pending sale | $133,000$130/sqft |
Source: Farone & Associates Realtors, LLC #1006265812 Report a problem | ||
| 9/23/2018 | Listed for sale | $133,000$130/sqft |
Source: Farone & Associates Realtors, LLC #1006265812 Report a problem | ||
Public tax history
| Year | Property taxes | Tax assessment |
|---|---|---|
| 2025 | $2,717 +0.5% | $289,700 +19.2% |
| 2024 | $2,704 +23.7% | $243,133 +23.7% |
| 2023 | $2,186 +31% | $196,567 +31% |
| 2022 | $1,668 | $150,000 |
| 2021 | $1,668 | $150,000 |
| 2020 | $1,668 -12.8% | $150,000 +16.6% |
| 2019 | $1,912 | $128,667 |
| 2018 | $1,912 +5.3% | $128,667 +19.9% |
| 2017 | $1,816 -2.4% | $107,333 +24.8% |
| 2016 | $1,860 | $86,000 |
| 2015 | $1,860 | $86,000 |
| 2014 | $1,860 | $86,000 -33.8% |
| 2013 | -- | $130,000 |
| 2012 | -- | $130,000 |
| 2011 | -- | $130,000 -38.1% |
| 2010 | -- | $210,000 +15.8% |
| 2009 | -- | $181,332 +18.8% |
| 2008 | -- | $152,666 +23.1% |
| 2007 | -- | $124,000 +1.4% |
| 2006 | -- | $122,332 +1.4% |
| 2005 | -- | $120,666 |
Find assessor info on the county website
Neighborhood: Kettering
Nearby homes
- $330,0002 bd2 ba1.1k sqft14000 New Acadia Ln APT 205, Upper Marlboro, MD 20774Sold

- $325,0002 bd2 ba1.1k sqft14000 New Acadia Ln APT 305, Upper Marlboro, MD 20774Sold

- $325,0002 bd2 ba1.4k sqft14000 New Acadia Ln APT 308, Upper Marlboro, MD 20774For Sale

- $324,9002 bd2 ba1.3k sqft14000 New Acadia Ln APT 404, Upper Marlboro, MD 20774For Sale
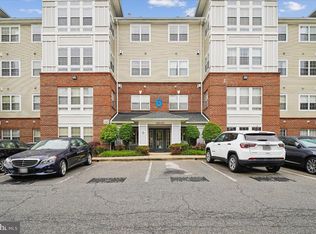
- $316,0002 bd2 ba1.4k sqft14000 New Acadia Ln APT 408, Upper Marlboro, MD 20774Sold
- $313,700-- bd2 ba1.1k sqft14000 New Acadia Ln APT 401, Upper Marlboro, MD 20774Off Market
- $308,100-- bd2 ba1.1k sqft14000 New Acadia Ln APT 101, Upper Marlboro, MD 20774Off Market
- $310,200-- bd2 ba1.1k sqft14000 New Acadia Ln APT 102, Upper Marlboro, MD 20774Off Market
Nearby schools
GreatSchools rating
- 5/10Perrywood Elementary SchoolGrades: K-5Distance: 1.1 mi
- 6/10Kettering Middle SchoolGrades: 6-8Distance: 1.9 mi
- 3/10Dr. Henry A. Wise Jr. High SchoolGrades: 9-12Distance: 4.5 mi
Schools provided by the listing agent
- District: Prince George's County Public Schools
Source: Bright MLS. This data may not be complete. We recommend contacting the local school district to confirm school assignments for this home.
Get a cash offer in 3 minutes
Find out how much your home could sell for in as little as 3 minutes with a no-obligation cash offer.
Estimated market value
$259,200
Get a cash offer in 3 minutes
Find out how much your home could sell for in as little as 3 minutes with a no-obligation cash offer.
Estimated market value
$259,200
- Maryland
- Prince Georges County
- Upper Marlboro
- 20774
- Kettering
- 14000 New Acadia Ln Apartment 106
Nearby cities
Nearby neighborhoods
Nearby zip codes
Other Upper Marlboro Topics
