Skip main navigation
Sold for $330,000
  • $330,000

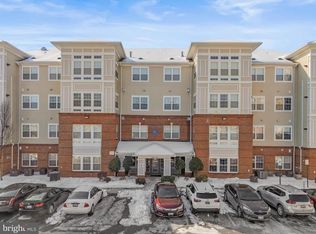
    14000 New Acadia Ln APT 205, Upper Marlboro, MD 20774

    2beds
    1,191sqft
    Condominium
    Built in 2005
    -- sqft lot
    $324,500 Zestimate®
    $277/sqft
    $2,455 Estimated rent

    Home value

    $324,500

    $289,000 - $363,000

    $2,455/mo

    Zestimate® history
    Loading
    Loading...

    Owner options

    List your home for rent

    $2,455/mo

    Rent Zestimate®

    Find your next renter with Zillow Rental Manager. Plus, with online applications, you can quickly screen prospective tenants – for free.

    Learn more

    $2,455/mo

    Rent Zestimate®

    Refinance and save

    $2,190/mo

    Est. payment

    Refinancing to a lower rate could help reduce your monthly payments and save thousands over the life of the loan.

    See today's rates

    $2,190/mo

    Est. payment

    Explore your selling options

    Work with a Zillow partner agent

    Leverage their expertise and Zillow's premium Showcase listings to get your home seen by more buyers.

    Get started

    List with your own agent

    Get your home in front of millions of buyers by listing it on Zillow.

    Learn how to do it

    Sell it yourself

    Take full control of how buyers see your home on Zillow by listing For Sale by Owner (FSBO).

    List your home

    What's special

    Gas fireplaceComfort-height toiletsPrivate bathWalk-in showerFresh paintStainless steel appliancesEnergy-efficient bathroom lighting
    Welcome to 14000 New Acadia Ln #205 – Where Style, Comfort, and Resort-Style Living Meet in the Heart of Cameron Grove! Step into the elegance of this immaculately maintained and thoughtfully upgraded 2-bedroom, 2-bathroom condominium nestled in the sought-after 55+ community of Cameron Grove in Upper Marlboro, MD. Designed for those who desire both comfort and sophistication, this second-floor gem combines stylish living with the freedom of low-maintenance, amenity-rich retirement. Inside, you’ll find a light-filled and open floor plan featuring a gas fireplace in the spacious living room—perfect for cozy evenings—and a separate dining area ideal for hosting family or friends. The beautiful solarium, with walls of windows, offers a versatile space that can be used as a den, reading room, or hobby nook—tailored to your lifestyle. The owner’s suite easily accommodates a king-size bed and includes a private en suite bath with a walk-in shower, while the second bedroom fits a queen-sized bed comfortably and is adjacent to the guest bath, which features a tub/shower combo. You’ll love the tasteful upgrades, including: Fresh paint throughout the home for a clean, modern feel New water-conserving 17” comfort-height toilets New energy-efficient bathroom lighting Plush new carpet in both bedrooms for added comfort Stainless steel stove and refrigerator—sleek and functional for any culinary enthusiast HVAC and hot water heater upgraded to meet new Freon requirements, providing peace of mind and energy efficiency This move-in ready condo offers not just a home, but a lifestyle of leisure, connection, and convenience. 🏡 Cameron Grove Community Highlights Live every day like you’re on vacation! Residents of Cameron Grove enjoy a state-of-the-art 20,000+ sq ft Resort Center with: Indoor swimming pool and spa Fully equipped fitness center Elegant ballroom for social events Movie theater Billiards and card rooms Library and business center Scenic walking trails and serene ponds Tennis courts, bocce, and other outdoor activities Concierge and on-site management Regularly scheduled social events and clubs All this, just minutes from Beltway access, shopping, dining, golf, medical facilities, and everything the DC metro area has to offer. Don’t miss this rare opportunity to own a beautifully updated condo in one of Prince George’s County’s most prestigious active adult communities. Discover the lifestyle you’ve worked hard for—schedule your private showing today and experience Cameron Grove living for yourself! Welcome to 14000 New Acadia Ln #205, a beautifully updated 2BR/2BA condo in the coveted 55+ Cameron Grove community. This spacious unit features an open floor plan, gas fireplace, sun-drenched solarium, and generously sized bedrooms—including a primary suite with a private bath and walk-in shower. Recent upgrades include new carpet, fresh paint, stainless steel appliances, water-conserving toilets, new lighting, and updated HVAC/HWH compliant with current Freon standards. Enjoy resort-style living with access to a stunning 20,000+ sq ft Resort Center featuring an indoor pool, fitness center, movie theater, ballroom, and more. Conveniently located near shopping, dining, and major commuter routes. Luxury, comfort, and community await—schedule your tour today....

    Zillow last checked:

    Listing updated:

    Listed by:

    Lorence "Chuck" Ottley 301-792-0362,

    Sellstate Dominion Realty

    Bought with:

    Chantal WINSTEAD, 5009406

    Realty ONE Group Capital

    Source: Bright MLS,MLS#: MDPG2160808MLS Logo

    Facts & features

    Interior

    Bedrooms & bathrooms
    • Bedrooms: 2
    • Bathrooms: 2
    • Full bathrooms: 2
    • Main level bathrooms: 2
    • Main level bedrooms: 2
    Rooms
    • Room types: Bedroom 2, Bedroom 1, Bathroom 1, Bathroom 2
    Bedroom 1
    • Level: Main
    Bedroom 2
    • Level: Main
    Bathroom 1
    • Level: Main
    Bathroom 2
    • Level: Main
    Heating
    • Forced Air, Natural Gas
    Cooling
    • Central Air, Electric
    Appliances
    • Included: Microwave, Dishwasher, Disposal, Dryer, Exhaust Fan, Ice Maker, Refrigerator, Washer, Washer/Dryer Stacked, Gas Water Heater
    • Laundry: In Unit
    Features
    • Ceiling Fan(s), Combination Dining/Living, Crown Molding, Dining Area, Floor Plan - Traditional, Primary Bath(s), Walk-In Closet(s)
    • Flooring: Wood
    • Windows: Screens, Storm Window(s)
    • Has basement: No
    • Has fireplace: No
    Interior area
    • Total structure area: 1,191
    • Total interior livable area: 1,191 sqft
    • Finished area above ground: 1,191
    • Finished area below ground: 0

    Property

    Parking
    • Parking features: On Street, Parking Lot
    • Has uncovered spaces: Yes
    Accessibility
    • Accessibility features: Accessible Entrance, No Stairs
    Features
    • Levels: One
    • Stories: 1
    • Exterior features: Extensive Hardscape, Lighting, Sport Court, Street Lights, Tennis Court(s)
    • Pool features: Community
    • Has view: Yes
    • View description: Street
    Lot
    • Features: Urban
    Details
    • Additional structures: Above Grade, Below Grade
    • Parcel number: 17073666211
    • Zoning: RL
    • Special conditions: Standard

    Construction

    Type & style
    • Home type: Condo
    • Property subtype: Condominium
    • Attached to another structure: Yes
    Materials
    • Brick, Brick Front
    Condition
    • New construction: No
    • Year built: 2005

    Utilities & green energy

    • Sewer: Public Sewer
    • Water: Public
    • Utilities for property: Electricity Available, Water Available

    Community & HOA

    Community
    • Condo and coop fee: $223 monthly
    • Senior community: Yes
    • Subdivision: Cameron Grove
    HOA
    • Has HOA: Yes
    • Amenities included: Billiard Room, Clubhouse, Common Grounds, Community Center, Elevator(s), Fitness Center, Gated, Jogging Path, Library, Meeting Room, Party Room, Indoor Pool, Pool, Retirement Community, Security, Tennis Court(s)
    • Services included: Common Area Maintenance, Maintenance Structure, Insurance, Maintenance Grounds, Management, Pool(s), Snow Removal, Trash
    • HOA fee: $90 monthly
    • HOA name: CAMERON GROVE COMMUNITY ASSOC., FRONT STREET MGMT.
    • Second HOA name: Cameron Grove Condo Vi
    Location
    • Region: Upper Marlboro

    Financial & listing details

    • Price per square foot: $277/sqft
    • Tax assessed value: $182,000
    • Annual tax amount: $3,547
    • Date on market: 7/28/2025
    • Listing agreement: Exclusive Right To Sell
    • Ownership: Condominium

    Price history

    DateEventPrice
    10/20/2025Sold$330,000-1.5%$277/sqft
    Source: Bright MLS #MDPG2160808 Report a problem
    9/22/2025Contingent$335,000+1.5%$281/sqft
    Source: Bright MLS #MDPG2160808 Report a problem
    7/28/2025Listed for sale$329,999+52.1%$277/sqft
    Source: Bright MLS #MDPG2160808 Report a problem
    10/3/2019Sold$216,900-16.5%$182/sqft
    Source: Public Record Report a problem
    5/20/2019Listed for sale$259,900+23.8%$218/sqft
    Source: L.I. Harris Realty LLC #MDPG528930 Report a problem
    9/14/2018Sold$210,000-16.3%$176/sqft
    Source: Public Record Report a problem
    1/1/2015Sold$251,000$211/sqft
    Source: Long & Foster Broker Feed #MDPG104886_100 Report a problem

    Public tax history

    YearProperty taxesTax assessment
    2025$3,513 +32.3%$254,600 +6.6%
    2024$2,655 +7.1%$238,733 +7.1%
    2023$2,478 +7.7%$222,867 +7.7%
    2022$2,302 +4.2%$207,000 +4.2%
    2021$2,209 +4.4%$198,667 +4.4%
    2020$2,117 -7.9%$190,333 +23.1%
    2019$2,298 $154,667
    2018$2,298 +6.7%$154,667 +21.5%
    2017$2,154 +7.5%$127,333 +27.3%
    2016$2,003 $100,000
    2015$2,003 $100,000
    2014$2,003 $100,000 -28.6%
    2013-- $140,000
    2012-- $140,000
    2011-- $140,000 -38.1%
    2010-- $226,000 +11.1%
    2009-- $203,332 +12.5%
    2008-- $180,666 +14.3%
    2007-- $158,000 +6.3%
    2006-- $148,666 +6.7%
    2005-- $139,333
    Find assessor info on the county website

    Neighborhood: Kettering

    Nearby schools

    GreatSchools rating
    Schools provided by the listing agent
    • District: Prince George's County Public Schools

    Source: Bright MLS. This data may not be complete. We recommend contacting the local school district to confirm school assignments for this home.

    Get a cash offer in 3 minutes
    Find out how much your home could sell for in as little as 3 minutes with a no-obligation cash offer.
    Estimated market value
    $324,500
    Get a cash offer in 3 minutes
    Find out how much your home could sell for in as little as 3 minutes with a no-obligation cash offer.
    Estimated market value
    $324,500