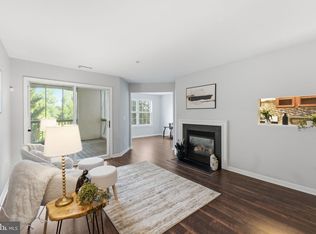
Back on the Market! Thoughtfully curated 2BR/2BA condo offering an exceptional blend of space, comfort, and style. This well-maintained condo is highlighted by dual master bedroom suites on the 2nd & 3rd level creating a versatile, private layout ideal for modern living. Each MBR is complimented w/ updated bathrooms, fixtures, and closet organizers. The kitchen boasts new SS appliances, sleek granite countertops, refinished cabinetry, and eat-in area adjacent to the private deck - perfect for morning coffee, afternoon tea or outdoor lounging during the Spring/Summer season ahead. The LR/DR combo offers a warm yet practical ambiance featuring a wood-burning fireplace, 2nd access to private deck, vaulted ceilings, and recessed LED lighting. Other highlights include the top floor washer/dryer, burberry-style carpet, and storage throughout. Enjoy the green-space, walking trails, tennis court, & pool. The Glensford community is ideally situated - close to shoppes/restaurants/Metro/50/495/WB&A Trail/and more. PRICED TO SELL! Contact office w/ ?s or for a private showing. By appt only.
For sale
Price cut: $10K (5/22)
$299,995
4809 River Valley Way Unit 131, Bowie, MD 20720
2beds
1,267sqft
:
Get pre-qualified$2,453/mo
Condominium
Built in 1988
-- sqft lot
$300,600 Zestimate®
$237/sqft
$382/mo HOA
What's special
Wood-burning fireplaceStorage throughoutCloset organizersPrivate deckVaulted ceilingsRecessed led lightingSleek granite countertops
- 140 days |
- 398 |
- 27 |
Zillow last checked:
Listing updated:
Listed by:
Maurice Berry 202-630-6609,
Washington Realty Centre, LLC. 202-630-6609
Source: Bright MLS,MLS#: MDPG2194472
Facts & features
Interior
Bedrooms & bathrooms
- Bedrooms: 2
- Bathrooms: 2
- Full bathrooms: 2
- Main level bathrooms: 1
- Main level bedrooms: 1
Basement
- Area: 0
Heating
- Forced Air, Heat Pump, Electric
Cooling
- Ceiling Fan(s), Central Air, Electric
Appliances
- Included: Microwave, Dishwasher, Disposal, Dryer, Energy Efficient Appliances, Exhaust Fan, Oven/Range - Electric, Refrigerator, Stainless Steel Appliance(s), Washer, Water Heater, Electric Water Heater
- Laundry: Dryer In Unit, Upper Level, Washer In Unit, In Unit
Features
- Soaking Tub, Breakfast Area, Ceiling Fan(s), Combination Dining/Living, Floor Plan - Traditional, Eat-in Kitchen, Kitchen - Table Space, Recessed Lighting, Upgraded Countertops, Walk-In Closet(s), Other, 9'+ Ceilings, Dry Wall
- Flooring: Carpet, Ceramic Tile
- Doors: Sliding Glass
- Windows: Double Pane Windows, Window Treatments
- Has basement: No
- Number of fireplaces: 1
- Fireplace features: Screen, Wood Burning
- Common walls with other units/homes: 2+ Common Walls
Interior area
- Total structure area: 1,267
- Total interior livable area: 1,267 sqft
- Finished area above ground: 1,267
- Finished area below ground: 0
Property
Parking
- Total spaces: 1
- Parking features: Assigned, Parking Lot
- Details: Assigned Parking, Assigned Space #: 29
Accessibility
- Accessibility features: None
Features
- Levels: Two and One Half
- Stories: 2.5
- Exterior features: Sidewalks, Tennis Court(s), Street Lights, Balcony
- Pool features: Community
- Has view: Yes
- View description: Street, Trees/Woods
Lot
- Features: Backs to Trees, Suburban, Urban Land Not Rated
Details
- Additional structures: Above Grade, Below Grade
- Parcel number: 17131386234
- Zoning: R1
- Special conditions: Standard
Construction
Type & style
- Home type: Condo
- Architectural style: Colonial
- Property subtype: Condominium
- Attached to another structure: Yes
Materials
- Frame, Vinyl Siding, Combination
- Foundation: Concrete Perimeter
- Roof: Asphalt
Condition
- Very Good
- New construction: No
- Year built: 1988
- Major remodel year: 2026
Utilities & green energy
- Sewer: Public Sewer, Public Septic
- Water: Public
- Utilities for property: Cable Available, Electricity Available, Phone Available, Water Available, Cable, Fiber Optic
Community & HOA
Community
- Features: Pool
- Security: Main Entrance Lock
- Condo and coop fee: $352 monthly
- Subdivision: Glensford
HOA
- Has HOA: Yes
- Amenities included: Beach Access, Billiard Room, Common Grounds, Dog Park, Jogging Path, Pool, Reserved/Assigned Parking, Tennis Court(s), Other
- Services included: Common Area Maintenance, Maintenance Structure, Management, Pool(s), Reserve Funds, Road Maintenance, Snow Removal, Water
- HOA fee: $30 monthly
- Second HOA name: Glensford
Location
- Region: Bowie
Financial & listing details
- Price per square foot: $237/sqft
- Tax assessed value: $264,000
- Annual tax amount: $3,754
- Date on market: 3/12/2026
- Listing agreement: Exclusive Right To Sell
- Listing terms: Cash,Conventional,VA Loan
- Ownership: Condominium
- Road surface type: Black Top
Estimated market value
$300,600
$286,000 - $316,000
$2,207/mo
Price history
| Date | Event | Price |
|---|---|---|
| 6/27/2026 | Listed for sale | $299,995$237/sqft |
Source:  Bright MLS #MDPG2194472 Report a problem Bright MLS #MDPG2194472 Report a problem | ||
| 6/13/2026 | Pending sale | $299,995$237/sqft |
Source: Bright MLS #MDPG2194472 Report a problem | ||
| 5/22/2026 | Price change | $299,995-3.2%$237/sqft |
Source: Bright MLS #MDPG2194472 Report a problem | ||
| 4/12/2026 | Price change | $309,995-3.1%$245/sqft |
Source: Bright MLS #MDPG2194472 Report a problem | ||
| 3/12/2026 | Listed for sale | $319,990+19899.4%$253/sqft |
Source: Bright MLS #MDPG2194472 Report a problem | ||
| 8/20/2013 | Listing removed | $1,600+1.6%$1/sqft |
Source: Reallyo Report a problem | ||
| 7/5/2013 | Sold | $1,600+1.6%$1/sqft |
Source: Agent Provided Report a problem | ||
| 5/19/2011 | Listing removed | $1,575$1/sqft |
Source: Fairfax Realty,Inc. #PG7518756 Report a problem | ||
| 5/13/2011 | Sold | $1,575-99%$1/sqft |
Source: Agent Provided Report a problem | ||
| 5/5/2011 | Price change | $1,575-4.5%$1/sqft |
Source: Fairfax Realty,Inc. #PG7518756 Report a problem | ||
| 1/27/2011 | Listed for rent | $1,650$1/sqft |
Source: Senate Realty, LLC #PG7518756 Report a problem | ||
| 10/15/2003 | Sold | $150,000+19%$118/sqft |
Source: Public Record Report a problem | ||
| 9/6/2002 | Sold | $126,000$99/sqft |
Source: Public Record Report a problem | ||
Public tax history
| Year | Property taxes | Tax assessment |
|---|---|---|
| 2025 | $4,150 +54.6% | $252,667 +4.7% |
| 2024 | $2,684 +4.9% | $241,333 +4.9% |
| 2023 | $2,558 | $230,000 |
| 2022 | $2,558 +19% | $230,000 +19% |
| 2021 | $2,150 +10.5% | $193,333 +10.5% |
| 2020 | $1,946 -15.5% | $175,000 +12.9% |
| 2019 | $2,303 | $155,000 |
| 2018 | $2,303 +6.9% | $155,000 +6.9% |
| 2017 | $2,155 -21.4% | $145,000 +5.1% |
| 2016 | $2,741 | $138,000 +5.3% |
| 2015 | $2,741 | $131,000 +5.6% |
| 2014 | $2,741 | $124,000 |
| 2013 | -- | $124,000 |
| 2012 | -- | $124,000 -48.3% |
| 2011 | -- | $240,000 +2.6% |
| 2010 | -- | $234,000 +2.6% |
| 2009 | -- | $228,000 +2.7% |
| 2008 | -- | $222,000 +17.5% |
| 2007 | -- | $189,000 +21.2% |
| 2006 | -- | $156,000 +26.8% |
| 2005 | -- | $123,000 +5% |
| 2004 | -- | $117,166 |
| 2003 | -- | $117,166 +11.1% |
| 2002 | -- | $105,500 |
| 2001 | -- | $105,500 |
Find assessor info on the county website
Monthly payment
Est. payment
Payment breakdown
Explore the cost of this home by adjusting the details. Changes won't be saved.Climate risks
Neighborhood: 20720
Nearby schools
GreatSchools rating
- 5/10Woodmore Elementary SchoolGrades: PK-5Distance: 3.6 mi
- 2/10Thomas Johnson Middle SchoolGrades: 6-8Distance: 1.8 mi
- 3/10Duval High SchoolGrades: 9-12Distance: 2.9 mi
Schools provided by the listing agent
- District: Prince George's County Public Schools
Source: Bright MLS. This data may not be complete. We recommend contacting the local school district to confirm school assignments for this home.
- $278,7002 bd2 ba1.1k sqft4803 River Valley Way UNIT 125, Bowie, MD 20720Off Market
- $281,000-- bd-- ba1.3k sqft4805 River Valley Way UNIT 126, Bowie, MD 20720Off Market
- $298,9002 bd2 ba1.3k sqft4811 River Valley Way UNIT 127, Bowie, MD 20720Off Market
- $317,7003 bd3 ba1.6k sqft4813 River Valley Way UNIT 128, Bowie, MD 20720Off Market
- $285,0002 bd2 ba2.4k sqft4801 River Valley Way UNIT 129, Bowie, MD 20720Off Market
- $278,700-- bd-- ba1.2k sqft4807 River Valley Way UNIT 130, Bowie, MD 20720Off Market
- $292,000-- bd-- ba1.2k sqft4815 River Valley Way UNIT 132, Bowie, MD 20720Off Market
- $---- bd-- ba-- sqft4805 River Valley Way, Bowie, MD 20720Off Market
A local agent can set up tours, give advice and negotiate with sellers.
Similar homes
- $295,0002 bd2 ba1.2k sqftGreenbelt Lake Vill Condo-phs 10>, Greenbelt, MD 20770For Sale

 MLS ID #MDPG2212468, Neeta Singh, Compass. Bright MLS
 - $269,9992 bd2 ba1k sqftWoodland Lake Condo, Bowie, MD 20716For Sale
 MLS ID #MDPG2198826, Kimberlee Randall, EXP Realty, LLC. Bright MLS
 - $269,9002 bd2 ba1.2k sqftGreenbelt Lake Vill Condo-phs 10>, Greenbelt, MD 20770For Sale
 MLS ID #MDPG2206178, Lori Jean Buongiovanni, EXP Realty, LLC. Bright MLS
 - $319,9002 bd2 ba1.3k sqftCameron Grove Condo, Upper Marlboro, MD 20774For Sale
 MLS ID #MDPG2207528, Aisha Holmes, Samson Properties. Bright MLS
 - $256,0002 bd2 ba843 sqft15616 Everglade Ln APT 303, Bowie, MD 20716For SaleMLS ID #MDPG2203558, Stephanie Ireland, EXP Realty, LLC. Bright MLS
- $299,0002 bd2 ba1k sqft687 Winding Stream Way Unit 204, Odenton, MD 21113For SaleMLS ID #MDAA2140892, Keith Sharp, Northrop Realty. Bright MLS
- $314,9902 bd2 ba1.1k sqft703 Orchard Overlook APT 303, Odenton, MD 21113For SaleMLS ID #MDAA2150420, Nicholas Badalian, Fathom Realty MD, LLC. Bright MLS
- $300,0002 bd2 ba1.3k sqftStkbrdge At Tanglwd Cod, Silver Spring, MD 20904For SaleMLS ID #MDMC2237016, James Reid, Long & Foster Real Estate, Inc.. Bright MLS
- $300,0002 bd1 ba952 sqftRusssett, Laurel, MD 20724For SaleMLS ID #MDAA2148794, Daniela Hashagen, NextHome Premier Real Estate. Bright MLS
- $275,0002 bd2 ba980 sqft3557 Floating Leaf Ln APT F101, Laurel, MD 20724For SaleMLS ID #MDAA2137242, Felicia Taylor, Coldwell Banker Realty. Bright MLS
- $315,0002 bd2 ba1.1k sqft2444 Blue Spring Ct Unit 203, Odenton, MD 21113For SaleMLS ID #MDAA2147850, Bob Lucido, Keller Williams Lucido Agency. Bright MLS
- $310,0003 bd3 ba1.4k sqft8606 Brae Brooke Dr, Lanham, MD 20706For SaleMLS ID #MDPG2190048, Daniel Demers, Sell Your Home Services. Bright MLS
- $310,0002 bd2 ba954 sqft7612 Stony Creek Ln #12, Ellicott City, MD 21043For SaleMLS ID #MDHW2071138, Jan Deckert, Long & Foster Real Estate, Inc.. Bright MLS
- $277,0002 bd2 ba1.2k sqft7531 Weather Worn Way Unit E, Columbia, MD 21046For SaleMLS ID #MDHW2071960, Ashton A Vessali, Compass. Bright MLS
- $327,5002 bd2 ba1.2k sqft2444 Blue Spring Ct Unit 303, Odenton, MD 21113For SaleMLS ID #MDAA2140012, Joshua Harris, Hyatt & Company Real Estate, LLC. Bright MLS
- $350,0002 bd2 ba1.3k sqft3903 Ettrick Ct #11-42, Bowie, MD 20716For SaleMLS ID #MDPG2203024, Kenneth Powell, Realty One Group Performance, LLC. Bright MLS
- $279,9002 bd2 ba1k sqftWintergate At Longmead Codm, Silver Spring, MD 20906For SaleMLS ID #MDMC2246452, Frances McGlaughlin, RE/MAX Realty Services. Bright MLS
- $334,0002 bd2 ba1.1k sqft703 Harvest Run Dr APT 104, Odenton, MD 21113For SaleMLS ID #MDAA2144028, Nick Waldner, Keller Williams Realty Centre. Bright MLS
- $320,0002 bd2 ba1k sqftScott's Crossing Condo, Annapolis, MD 21401For SaleMLS ID #MDAA2150886, Amy Juras, Long & Foster Real Estate, Inc.. Bright MLS
- $285,0002 bd2 ba1.2k sqft10 Sandstone Ct APT K, Annapolis, MD 21403For SaleMLS ID #MDAA2142750, Sean Ussery, CENTURY 21 New Millennium. Bright MLS
