Don't miss this stunning two-level penthouse condominium in the highly desirable Pines at Dickerson community. This top-floor residence features newer appliances and private decking, combining modern comfort with timeless appeal. Surrounded by peaceful, wooded views, this home offers the feeling of a private retreat while remaining conveniently close to shopping, dining, and everyday amenities. Beautiful laminated floors grace the main level, while the carpeted bedrooms provide warmth and comfort. Rarely available, this exceptional home is the perfect blend of tranquility, style, and convenience. Schedule your private tour today and discover your own serene oasis at The Pines at Dickerson.
For sale
Price increase: $47K (7/23)
$277,000
7531 Weather Worn Way Unit E, Columbia, MD 21046
2beds
1,251sqft
:
Get pre-qualified$2,360/mo
Condominium
Built in 1984
-- sqft lot
$-- Zestimate®
$221/sqft
$558/mo HOA
What's special
Beautiful laminated floorsPeaceful wooded viewsPrivate deckingCarpeted bedroomsStunning two-level penthouse condominiumTop-floor residenceNewer appliances
- 4 days |
- 416 |
- 22 |
Zillow last checked:
Listing updated:
Listed by:
Ashton A Vessali 301-502-7123,
Compass (703) 310-6111
Source: Bright MLS,MLS#: MDHW2071960
Facts & features
Interior
Bedrooms & bathrooms
- Bedrooms: 2
- Bathrooms: 2
- Full bathrooms: 1
- 1/2 bathrooms: 1
- Main level bathrooms: 1
Basement
- Area: 0
Heating
- Central, Electric
Cooling
- Central Air, Electric
Appliances
- Included: Microwave, Dishwasher, Dryer, Disposal, ENERGY STAR Qualified Washer, Exhaust Fan, Ice Maker, Self Cleaning Oven, Oven/Range - Electric, Refrigerator, Washer/Dryer Stacked, Electric Water Heater
- Laundry: In Unit
Features
- Combination Dining/Living, Soaking Tub, Bathroom - Stall Shower, Dry Wall
- Flooring: Ceramic Tile, Laminate, Carpet, Wood
- Has basement: No
- Number of fireplaces: 1
Interior area
- Total structure area: 1,251
- Total interior livable area: 1,251 sqft
- Finished area above ground: 1,251
- Finished area below ground: 0
Property
Parking
- Parking features: Parking Lot
Accessibility
- Accessibility features: None
Features
- Levels: Two
- Stories: 2
- Pool features: None
- Has view: Yes
- View description: Scenic Vista, Trees/Woods
Details
- Additional structures: Above Grade, Below Grade
- Parcel number: 1416178187
- Zoning: RES
- Special conditions: Standard
Construction
Type & style
- Home type: Condo
- Property subtype: Condominium
- Attached to another structure: Yes
Materials
- Wood Siding
- Roof: Architectural Shingle
Condition
- New construction: No
- Year built: 1984
Utilities & green energy
- Sewer: Public Sewer
- Water: Public
Community & HOA
Community
- Condo and coop fee: $497 monthly
- Subdivision: Pines At Dickinson Condominium
HOA
- Has HOA: Yes
- Amenities included: Bike Trail, Basketball Court, Common Grounds, Community Center, Jogging Path, Lake, Picnic Area, Pool, Pool Mem Avail, Racquetball, Tennis Court(s)
- Services included: Common Area Maintenance, Maintenance Structure, Custodial Services Maintenance, Lawn Care Front, Pool(s), Parking Fee
- HOA fee: $730 annually
- HOA name: COLUMBIA ASSOCIATION
Location
- Region: Columbia
Financial & listing details
- Price per square foot: $221/sqft
- Tax assessed value: $247,600
- Annual tax amount: $3,619
- Date on market: 7/23/2026
- Listing agreement: Exclusive Right To Sell
- Listing terms: FHA,VA Loan,Conventional,Cash
- Ownership: Other
Estimated market value
Not available
Estimated sales range
Not available
$2,376/mo
Price history
| Date | Event | Price |
|---|---|---|
| 7/23/2026 | Price change | $277,000+20.4%$221/sqft |
Source:  Bright MLS #MDHW2071960 Report a problem Bright MLS #MDHW2071960 Report a problem | ||
| 5/25/2026 | Listing removed | $2,400$2/sqft |
Source: Bright MLS #MDHW2067302 Report a problem | ||
| 4/19/2026 | Listed for rent | $2,400$2/sqft |
Source: Bright MLS #MDHW2067302 Report a problem | ||
| 4/23/2021 | Pending sale | $230,000+4.5%$184/sqft |
Source: Bright MLS #MDHW292464 Report a problem | ||
| 4/6/2021 | Listed for sale | $220,000$176/sqft |
Source: Bright MLS #MDHW292464 Report a problem | ||
Public tax history
Tax history is unavailable.
Monthly payment
Est. payment
Payment breakdown
Explore the cost of this home by adjusting the details. Changes won't be saved.Climate risks
Neighborhood: 21046
Nearby schools
GreatSchools rating
- 6/10Hammond Elementary SchoolGrades: K-5Distance: 1.4 mi
- 9/10Hammond Middle SchoolGrades: 6-8Distance: 1.4 mi
- 7/10Hammond High SchoolGrades: 9-12Distance: 0.4 mi
Schools provided by the listing agent
- Elementary: Hammond
- Middle: Hammond
- High: Hammond
- District: Howard County Public School System
Source: Bright MLS. This data may not be complete. We recommend contacting the local school district to confirm school assignments for this home.
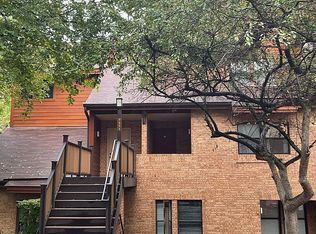
- $249,1002 bd2 ba1.1k sqft7531 Weather Worn Way UNIT B, Columbia, MD 21046Off Market
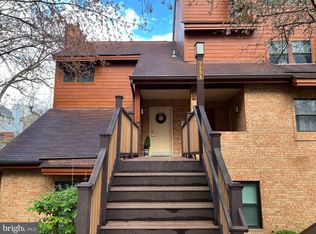
- $310,0002 bd2 ba1.3k sqft7531 Weather Worn Way UNIT D, Columbia, MD 21046Sold
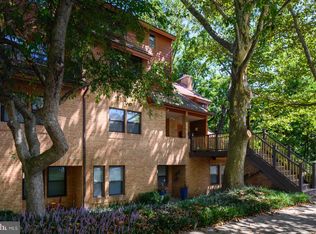
- $310,0002 bd2 ba1.3k sqft7533 Weather Worn Way UNIT D, Columbia, MD 21046Sold

- $313,7002 bd2 ba1.3k sqft7510 Sweet Hours Way UNIT E, Columbia, MD 21046Off Market
- $225,0001 bd1 ba936 sqft7539 Weather Worn Way UNIT C, Columbia, MD 21046Sold
- $274,1002 bd2 ba1.3k sqft7543 Weather Worn Way, Columbia, MD 21046Off Market
- $268,9002 bd2 ba1.1k sqft7541 Weather Worn Way UNIT A, Columbia, MD 21046Off Market
- $259,8002 bd2 ba1.1k sqft7541 Weather Worn Way UNIT B, Columbia, MD 21046Off Market
A local agent can set up tours, give advice and negotiate with sellers.
Similar homes
- $269,9002 bd2 ba1.3k sqft7505 Weather Worn Way Unit D, Columbia, MD 21046For Sale

 MLS ID #MDHW2071218, David Jimenez, RE/MAX Distinctive Real Estate, Inc.. Bright MLS
 - $299,0002 bd2 ba1.2k sqftRunning Brook, Columbia, MD 21044For Sale
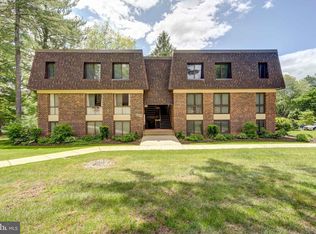 MLS ID #MDHW2066524, SELVA MANI, Samson Properties. Bright MLS
 - $279,9002 bd2 ba1.2k sqftWhiskey Bottom, Laurel, MD 20723For Sale
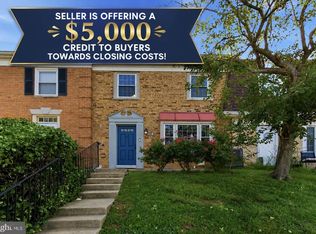 MLS ID #MDHW2071040, Joseph Obeid, Samson Properties. Bright MLS
 - $295,0002 bd2 ba980 sqftDorsey Hall, Ellicott City, MD 21042For Sale
 MLS ID #MDHW2069314, Tony Scuto, RE/MAX Solutions. Bright MLS
 - $275,0002 bd2 ba836 sqft14109 William St #16-B, Laurel, MD 20707For SaleMLS ID #MDPG2206590, Muller Dessie, EXP Realty, LLC. Bright MLS
- $325,0003 bd3 ba1.4k sqft9338 Canterbury Riding, Laurel, MD 20723For SaleMLS ID #MDHW2071620, Thiri Lwin, Keller Williams Gateway LLC. Bright MLS
- $245,0002 bd2 ba841 sqft14011 Briston St #11, Laurel, MD 20707For SaleMLS ID #MDPG2205058, Matene Okoye, Sold 100 Real Estate, Inc.. Bright MLS
- $250,0003 bd2 ba1.3k sqft15311 Beaverbrook Ct #90-3K, Silver Spring, MD 20906For SaleMLS ID #MDMC2246812, Catherine Soffronoff, Samson Properties. Bright MLS
- $169,9002 bd1 ba908 sqft6005 Majors Ln APT 1-O25, Columbia, MD 21045For SaleMLS ID #MDHW2069926, Gabriela Vasco, Realty Advantage of Maryland LLC. Bright MLS
- $275,0002 bd2 ba980 sqft3557 Floating Leaf Ln APT F101, Laurel, MD 20724For SaleMLS ID #MDAA2137242, Felicia Taylor, Coldwell Banker Realty. Bright MLS
- $375,0003 bd3 ba1.7k sqft9436 Kilimanjaro Rd, Columbia, MD 21045For SaleMLS ID #MDHW2071080, Wennifer Williams, Porter House International Realty Group. Bright MLS
- $310,0003 bd2 ba1k sqft8337 Montgomery Run Rd Unit C, Ellicott City, MD 21043For SaleMLS ID #MDHW2070358, David Natoli, Douglas Realty, LLC. Bright MLS
- $300,0002 bd2 ba1.3k sqftStkbrdge At Tanglwd Cod, Silver Spring, MD 20904For SaleMLS ID #MDMC2237016, James Reid, Long & Foster Real Estate, Inc.. Bright MLS
- $289,9002 bd2 ba1k sqft4 Rumford Dr Unit 304, Catonsville, MD 21228For SaleMLS ID #MDBC2165748, Chris Cooke, Berkshire Hathaway HomeServices Homesale Realty. Bright MLS
- $285,0003 bd3 ba1.1k sqft6245 Sandpiper Ct #7, Elkridge, MD 21075For SaleMLS ID #MDHW2071264, Annie Fatimah, Samson Properties. Bright MLS
- $289,9002 bd2 ba1k sqft2 Rumford Dr Unit 304, Catonsville, MD 21228For SaleMLS ID #MDBC2166378, Chris Cooke, Berkshire Hathaway HomeServices Homesale Realty. Bright MLS
- $399,9003 bd4 ba1.7k sqft9251 Hobnail Ct, Columbia, MD 21045For SaleMLS ID #MDHW2070312, Yolanda Muckle, Long & Foster Real Estate, Inc.. Bright MLS
- $345,0002 bd3 ba1.4k sqft6456 Ducketts Ln Unit 6-2, Elkridge, MD 21075For SaleMLS ID #MDHW2071356, Bob Lucido, Keller Williams Lucido Agency. Bright MLS
- $274,9002 bd2 ba1k sqft314A Mitten Ln #A, Mount Laurel, NJ 08054For SaleMLS ID #NJBL2114982, Bonnie Kulesa, Weichert Realtors-Cherry Hill. Bright MLS
- $359,5002 bd2 ba1.1k sqft6020 Same Song Sq Unit 45, Columbia, MD 21044For SaleMLS ID #MDHW2067008, Lisa Soto, RE/MAX One. Bright MLS
