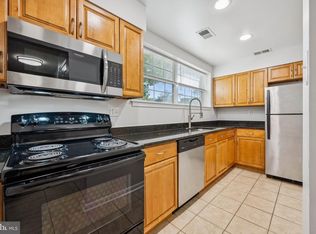
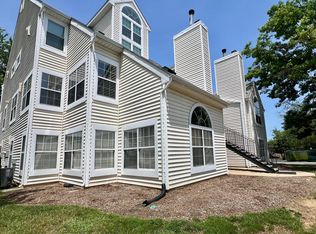
Welcome to this spacious and modern two-level condo that perfectly blends contemporary style with everyday convenience. This impressive, move-in ready home features an open and airy layout boasting two bedrooms, two full bathrooms, and a highly versatile loft space that functions beautifully as a home office, study, or additional living area. Adding to its exceptional functionality, the unit features rare dual-access entry, allowing you to effortlessly enter and exit from both the front and back sides of the property. This seamless flow pairs perfectly with the convenience of a one-car front-load garage and an in-unit washer and dryer. Fully renovated just four years ago, the home shines with updated kitchen cabinetry, sleek appliances, and elegant granite countertops. Brand new carpets in the bed rooms. Situated in a prime Laurel location, this property offers exceptional accessibility just minutes from the vibrant Laurel Town Centre, local recreation centers, and scenic community parks and trails. Commuting is a breeze with rapid access to major routes including I-95, MD-200, 295, Route 1, and Route 32. Currently vacant and ready for immediate occupancy, this pristine property presents a fantastic turnkey investment or a wonderful primary home. Don't wait—schedule your private tour today, come see this unique layout in person, and submit your offer before this incredible opportunity slips away!
For sale
$275,000
14109 William St #16-B, Laurel, MD 20707
2beds
836sqft
:
Get pre-qualified$2,293/mo
Condominium
Built in 1986
-- sqft lot
$-- Zestimate®
$329/sqft
$394/mo HOA
What's special
Highly versatile loft spaceOne-car front-load garageSleek appliancesIn-unit washer and dryerUpdated kitchen cabinetryElegant granite countertopsTwo bedrooms
- 44 days |
- 339 |
- 21 |
Zillow last checked:
Listing updated:
Listed by:
Muller Dessie 301-366-6058,
EXP Realty, LLC 8333357433
Source: Bright MLS,MLS#: MDPG2206590
Facts & features
Interior
Bedrooms & bathrooms
- Bedrooms: 2
- Bathrooms: 2
- Full bathrooms: 2
- Main level bathrooms: 2
- Main level bedrooms: 2
Basement
- Area: 0
Heating
- Central, Electric
Cooling
- Central Air, Electric
Appliances
- Included: Dishwasher, Disposal, Dryer, Extra Refrigerator/Freezer, Electric Water Heater
- Laundry: In Unit
Features
- Breakfast Area, Vaulted Ceiling(s)
- Has basement: No
- Has fireplace: No
Interior area
- Total structure area: 836
- Total interior livable area: 836 sqft
- Finished area above ground: 836
- Finished area below ground: 0
Property
Parking
- Total spaces: 1
- Parking features: Garage Faces Front, Attached, Off Street, On Street
- Attached garage spaces: 1
- Has uncovered spaces: Yes
Accessibility
- Accessibility features: None
Features
- Levels: Two
- Stories: 2
- Exterior features: Balcony
- Pool features: None
Details
- Additional structures: Above Grade, Below Grade
- Parcel number: 17101045368
- Zoning: R30
- Special conditions: Standard
Construction
Type & style
- Home type: Condo
- Architectural style: Colonial
- Property subtype: Condominium
- Attached to another structure: Yes
Materials
- Concrete
- Roof: Asphalt
Condition
- New construction: No
- Year built: 1986
Details
- Builder model: THE CHALET
Utilities & green energy
- Sewer: Public Sewer
- Water: Public
Community & HOA
Community
- Condo and coop fee: $394 monthly
- Subdivision: The Tiers Of Laurel Lake
HOA
- Has HOA: No
- Amenities included: None
- Services included: Common Area Maintenance, Maintenance Grounds, Maintenance Structure, Snow Removal, Lawn Care Front, Lawn Care Rear, Lawn Care Side, Management, Parking Fee, Reserve Funds, Sewer, Trash
Location
- Region: Laurel
- Municipality: Laurel
Financial & listing details
- Price per square foot: $329/sqft
- Tax assessed value: $221,667
- Annual tax amount: $3,988
- Date on market: 6/12/2026
- Listing agreement: Exclusive Right To Sell
- Listing terms: Conventional,Cash
- Ownership: Condominium
Estimated market value
Not available
Estimated sales range
Not available
Not available
Price history
| Date | Event | Price |
|---|---|---|
| 6/12/2026 | Listed for sale | $275,000$329/sqft |
Source:  Bright MLS #MDPG2206590 Report a problem Bright MLS #MDPG2206590 Report a problem | ||
| 3/3/2025 | Listing removed | $275,000$329/sqft |
Source: Bright MLS #MDPG2139230 Report a problem | ||
| 2/28/2025 | Listed for sale | $275,000+40.3%$329/sqft |
Source: Bright MLS #MDPG2139230 Report a problem | ||
| 1/8/2021 | Sold | $196,000+59.3%$234/sqft |
Source: Public Record Report a problem | ||
| 4/25/2003 | Sold | $123,000+30.9%$147/sqft |
Source: Public Record Report a problem | ||
| 10/2/1996 | Sold | $93,993$112/sqft |
Source: Public Record Report a problem | ||
Public tax history
| Year | Property taxes | Tax assessment |
|---|---|---|
| 2025 | $4,057 +20.3% | $216,500 +7.7% |
| 2024 | $3,372 +9% | $201,100 +8.3% |
| 2023 | $3,094 +10.2% | $185,700 +9% |
| 2022 | $2,808 +8.4% | $170,300 +7.6% |
| 2021 | $2,590 +8.3% | $158,200 +8.3% |
| 2020 | $2,390 +41.9% | $146,100 +10.1% |
| 2019 | $1,685 | $132,667 |
| 2018 | -- | $132,667 +1% |
| 2017 | $1,952 -14.8% | $131,333 +1% |
| 2016 | $2,291 | $130,000 |
| 2015 | $2,291 | $130,000 |
| 2014 | $2,291 | $130,000 -7.1% |
| 2013 | -- | $140,000 |
| 2012 | -- | $140,000 |
| 2011 | -- | $140,000 -40.4% |
| 2010 | -- | $235,000 +17.3% |
| 2009 | -- | $200,332 +20.9% |
| 2008 | -- | $165,666 +26.5% |
| 2007 | -- | $131,000 +8.6% |
| 2006 | -- | $120,666 +9.4% |
| 2005 | -- | $110,333 +10.3% |
| 2004 | -- | $100,000 |
| 2003 | -- | $100,000 +2.4% |
| 2002 | -- | $97,666 +5% |
| 2001 | -- | $93,000 |
Find assessor info on the county website
Monthly payment
Est. payment
Payment breakdown
Explore the cost of this home by adjusting the details. Changes won't be saved.Climate risks
Neighborhood: 20707
Nearby schools
GreatSchools rating
- 3/10Vansville Elementary SchoolGrades: PK-5Distance: 2.9 mi
- 3/10Martin Luther King Jr. Middle SchoolGrades: 6-8Distance: 3.2 mi
- 2/10Laurel High SchoolGrades: 9-12Distance: 0.7 mi
Schools provided by the listing agent
- District: Prince George's County Public Schools
Source: Bright MLS. This data may not be complete. We recommend contacting the local school district to confirm school assignments for this home.

- $215,0002 bd1 ba647 sqft14109 William St #16A, Laurel, MD 20707Sold
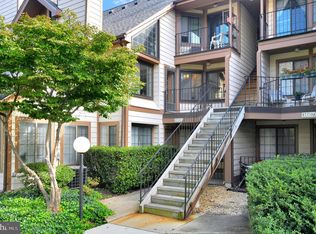
- $237,3002 bd2 ba836 sqft14109 William St #B, Laurel, MD 20707Off Market
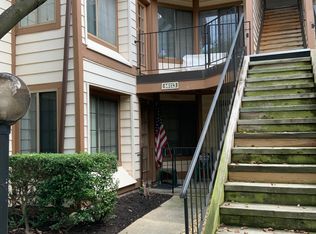
- $--2 bd2 ba851 sqft14113 William St #B, Laurel, MD 20707Off Market
- $184,7001 bd1 ba705 sqft14113C William St, Laurel, MD 20707Off Market
- $251,800-- bd-- ba-- sqft14113 William St, Laurel, MD 20707Off Market
- $210,000-- bd-- ba711 sqft14107F William St #16-F, Laurel, MD 20707Sold
- $265,500-- bd-- ba833 sqft14105 William St #15-B, Laurel, MD 20707Off Market
- $196,8001 bd1 ba714 sqft14105 William St #15-C, Laurel, MD 20707Off Market
A local agent can set up tours, give advice and negotiate with sellers.
Similar homes
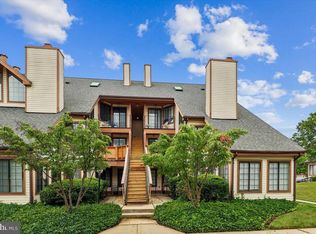
- $245,0002 bd2 ba841 sqft14011 Briston St #11, Laurel, MD 20707For Sale
 MLS ID #MDPG2205058, Matene Okoye, Sold 100 Real Estate, Inc.. Bright MLS
 - $219,0002 bd1 ba707 sqft14008 Justin Way #7-A, Laurel, MD 20707For Sale
 MLS ID #MDPG2211274, John Wang, Samson Properties. Bright MLS
 - $275,0002 bd2 ba1.1k sqft14910 Cherrywood Dr #4B, Laurel, MD 20707For Sale
 MLS ID #MDPG2193556, Michael Hangemanole, RLAH @properties. Bright MLS
 - $215,0002 bd1 ba692 sqft14107 Bowsprit Ln APT 105, Laurel, MD 20707For Sale
 MLS ID #MDPG2209576, Abhir Patel, EXP Realty, LLC. Bright MLS
 - $159,9001 bd1 ba714 sqft14122 Lauren Ln #29C, Laurel, MD 20707For SaleMLS ID #MDPG2208968, Rachel Podorski, Hyatt & Company Real Estate, LLC. Bright MLS
- $275,0002 bd2 ba980 sqft3557 Floating Leaf Ln APT F101, Laurel, MD 20724For SaleMLS ID #MDAA2137242, Felicia Taylor, Coldwell Banker Realty. Bright MLS
- $159,9001 bd1 ba626 sqft14119 Bowsprit Ln APT 312, Laurel, MD 20707For SaleMLS ID #MDPG2205312, Denise Watkins, Samson Properties. Bright MLS
- $171,9001 bd1 ba712 sqft14111 William St #17F, Laurel, MD 20707For SaleMLS ID #MDPG2195724, Mr. Brian C Coester, Coester Real Estate Services, LLC. Bright MLS
- $254,9002 bd2 ba843 sqft11410 Little Patuxent Pkwy Unit 1007, Columbia, MD 21044For SaleMLS ID #MDHW2071170, Chris Carr, HomeZu. Bright MLS
- $250,0002 bd2 ba978 sqft2800 Clear Shot Dr APT 9-35, Silver Spring, MD 20906For SaleMLS ID #MDMC2241504, Sarah Anderson, Maryland Real Estate Network. Bright MLS
- $295,0002 bd2 ba980 sqftDorsey Hall, Ellicott City, MD 21042For SaleMLS ID #MDHW2069314, Tony Scuto, RE/MAX Solutions. Bright MLS
- $239,0002 bd2 ba1k sqft6946 Hanover Pkwy APT 301, Greenbelt, MD 20770For SaleMLS ID #MDPG2204366, Mulugeta Beyene, Samson Properties. Bright MLS
- $259,9003 bd2 ba1.1k sqft6099 Majors Ln APT 9, Columbia, MD 21045For SaleMLS ID #MDHW2071728, Jane Gharfeh, Ace Realty & Property Management, LLC.. Bright MLS
- $279,9002 bd1 ba945 sqft2054 Happy Ln, Crofton, MD 21114For SaleMLS ID #MDAA2150754, Heather Smith, Keller Williams Flagship. Bright MLS
- $274,9002 bd2 ba1k sqft314A Mitten Ln #A, Mount Laurel, NJ 08054For SaleMLS ID #NJBL2114982, Bonnie Kulesa, Weichert Realtors-Cherry Hill. Bright MLS
- $310,0002 bd2 ba954 sqft7612 Stony Creek Ln #12, Ellicott City, MD 21043For SaleMLS ID #MDHW2071138, Jan Deckert, Long & Foster Real Estate, Inc.. Bright MLS
- $319,9002 bd2 ba898 sqftHomeland Vill Olney Codm, Olney, MD 20832For SaleMLS ID #MDMC2244884, Bonnie Sanger, EXP Realty, LLC. Bright MLS
- $314,9902 bd2 ba1.1k sqft703 Orchard Overlook APT 303, Odenton, MD 21113For SaleMLS ID #MDAA2150420, Nicholas Badalian, Fathom Realty MD, LLC. Bright MLS
- $289,9002 bd2 ba1k sqft4 Rumford Dr Unit 302, Catonsville, MD 21228For SaleMLS ID #MDBC2166560, Chris Cooke, Berkshire Hathaway HomeServices Homesale Realty. Bright MLS
- $289,9002 bd2 ba1k sqft2 Rumford Dr Unit 304, Catonsville, MD 21228For SaleMLS ID #MDBC2166378, Chris Cooke, Berkshire Hathaway HomeServices Homesale Realty. Bright MLS
