
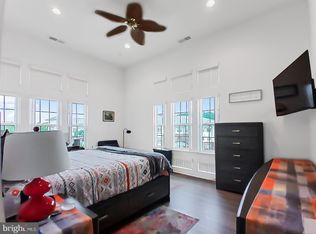

Some homes ask you to imagine the work ahead. This one asks nothing at all. Perched on the top floor of a secured, elevator-served building in Cameron Grove, this two-bedroom, two-bath residence has been renovated, refreshed, and cared for to a standard you can see the moment you walk in. It is, quite simply, pristine. Spanning 1,195 square feet of comfortable single-level living, the home was fully renovated in 2020 and has just been repainted from top to bottom, with brand-new wall-to-wall carpet throughout. The living room gathers around a warm gas fireplace, and a light-filled sunroom invites you to slow down over morning coffee or an afternoon with a good book. Reserved parking means your space is always waiting for you. What you will not find here is a to-do list. The HVAC and hot water heater were both replaced in 2021, and the HVAC includes a UV light purifier that keeps the air clean and healthy year-round. The washer and dryer are new. Every major system has been handled, so your first years here can be spent enjoying your home, not maintaining it. Beyond your front door, Cameron Grove delivers the resort lifestyle you have earned. The community's Resort Center clubhouse anchors an active, welcoming social scene, with indoor and outdoor swimming pools, a fitness center, tennis courts, a grand ballroom, a library, billiards, and a full calendar of events designed to keep neighbors connected. Landscaping, grounds maintenance, and exterior upkeep are handled for you, so your days stay open for the things you love. Secured, single-level, top-floor living in one of Upper Marlboro's premier 55+ communities, in truly move-in-ready condition. Schedule your private showing today. Note - Some listing photos are virtually staged.
For sale
$315,000
14040 New Acadia Ln APT 405, Upper Marlboro, MD 20774
2beds
1,195sqft
:
Get pre-qualified$2,651/mo
Condominium
Built in 2004
-- sqft lot
$-- Zestimate®
$264/sqft
$476/mo HOA
What's special
Secured single-level top-floor livingReserved parkingLight-filled sunroomTennis courtsBrand-new wall-to-wall carpet throughout
- 16 days |
- 264 |
- 18 |
Zillow last checked:
Listing updated:
Listed by:
Joshua Baumgardner 202-656-5864,
TTR Sothebys International Realty (703) 714-9030
Source: Bright MLS,MLS#: MDPG2212164
Facts & features
Interior
Bedrooms & bathrooms
- Bedrooms: 2
- Bathrooms: 2
- Full bathrooms: 2
- Main level bathrooms: 2
- Main level bedrooms: 2
Basement
- Area: 0
Heating
- Forced Air, Hot Water, Natural Gas
Cooling
- Central Air, Electric
Appliances
- Included: Microwave, Dishwasher, Oven/Range - Gas, Refrigerator, Stainless Steel Appliance(s), Washer/Dryer Stacked, Gas Water Heater
- Laundry: Dryer In Unit, Washer In Unit, In Unit
Features
- Ceiling Fan(s), Chair Railings, Combination Dining/Living, Crown Molding, Elevator, Open Floorplan, Pantry, Primary Bath(s), Walk-In Closet(s), 9'+ Ceilings
- Flooring: Carpet, Ceramic Tile
- Windows: Transom, Vinyl Clad, Double Pane Windows, Window Treatments
- Has basement: No
- Number of fireplaces: 1
- Fireplace features: Mantel(s)
- Common walls with other units/homes: 2+ Common Walls,No One Above
Interior area
- Total structure area: 1,195
- Total interior livable area: 1,195 sqft
- Finished area above ground: 1,195
- Finished area below ground: 0
Property
Parking
- Parking features: Assigned, Permit Included, Permit Required, Unassigned, Parking Lot
- Details: Assigned Parking
Accessibility
- Accessibility features: Accessible Doors
Features
- Levels: One
- Stories: 1
- Pool features: Community
- Has view: Yes
- View description: Panoramic, Scenic Vista, Trees/Woods
Lot
- Features: Suburban
Details
- Additional structures: Above Grade, Below Grade
- Parcel number: 17073588993
- Zoning: RL
- Special conditions: Standard
- Other equipment: Intercom
Construction
Type & style
- Home type: Condo
- Architectural style: Traditional
- Property subtype: Condominium
- Attached to another structure: Yes
Materials
- Brick Front, Masonry, Combination
Condition
- Excellent
- New construction: No
- Year built: 2004
- Major remodel year: 2020
Utilities & green energy
- Sewer: Public Sewer
- Water: Public
- Utilities for property: Cable Available, Natural Gas Available, Phone Available
Community & HOA
Community
- Features: Pool
- Security: Main Entrance Lock
- Condo and coop fee: $381 monthly
- Senior community: Yes
- Subdivision: Cameron Grove
HOA
- Has HOA: Yes
- Amenities included: Bike Trail, Billiard Room, Clubhouse, Common Grounds, Community Center, Fitness Center, Meeting Room, Party Room, Picnic Area, Pool, Tennis Court(s), Elevator(s), Game Room, Jogging Path, Indoor Pool, Recreation Facilities, Reserved/Assigned Parking
- Services included: Maintenance Grounds, Parking Fee, Pool(s), Recreation Facility, Sauna, Snow Removal, Trash, Water, Common Area Maintenance, Maintenance Structure, Management, Pest Control, Reserve Funds, Road Maintenance
- HOA fee: $95 monthly
- HOA name: CAMERON GROVE COMMUNITY ASSOCIATION INC.
Location
- Region: Upper Marlboro
Financial & listing details
- Price per square foot: $264/sqft
- Tax assessed value: $255,200
- Annual tax amount: $4,254
- Date on market: 7/24/2026
- Listing agreement: Exclusive Right To Sell
- Listing terms: Cash,Conventional
- Ownership: Condominium
Estimated market value
Not available
Estimated sales range
Not available
$2,340/mo
Price history
| Date | Event | Price |
|---|---|---|
| 7/24/2026 | Listed for sale | $315,000+18.9%$264/sqft |
Source:  Bright MLS #MDPG2212164 Report a problem Bright MLS #MDPG2212164 Report a problem | ||
| 9/21/2020 | Sold | $265,000+2%$222/sqft |
Source: Public Record Report a problem | ||
| 7/30/2020 | Listed for sale | $259,900+59.1%$217/sqft |
Source: Customer Realty LLC #MDPG575962 Report a problem | ||
| 7/21/2020 | Sold | $163,379-17.9%$137/sqft |
Source: Public Record Report a problem | ||
| 6/18/2020 | Price change | $199,000+54.3%$167/sqft |
Source: Hubzu Report a problem | ||
| 6/12/2020 | Price change | $129,000-10.4%$108/sqft |
Source: Hubzu Report a problem | ||
| 6/9/2020 | Price change | $144,000+15.2%$121/sqft |
Source: Hubzu Report a problem | ||
| 6/5/2020 | Price change | $125,000+0.8%$105/sqft |
Source: Hubzu Report a problem | ||
| 6/3/2020 | Price change | $124,000-37.7%$104/sqft |
Source: Hubzu Report a problem | ||
| 5/15/2020 | Price change | $199,000+41.1%$167/sqft |
Source: REALHome Services and Solutions #NO MLS Report a problem | ||
| 5/13/2020 | Price change | $141,000-33.2%$118/sqft |
Source: Hubzu Report a problem | ||
| 4/18/2020 | Price change | $211,200-9.4%$177/sqft |
Source: REALHome Services and Solutions #NO MLS Report a problem | ||
| 3/5/2020 | Listed for sale | $233,200+20.5%$195/sqft |
Source: REALHome Services and Solutions #NO MLS Report a problem | ||
| 2/14/2020 | Sold | $193,600$162/sqft |
Source: Public Record Report a problem | ||
Public tax history
| Year | Property taxes | Tax assessment |
|---|---|---|
| 2025 | $4,283 +47.3% | $286,300 +9.5% |
| 2024 | $2,908 +10.5% | $261,533 +10.5% |
| 2023 | $2,633 +11.7% | $236,767 +11.7% |
| 2022 | $2,357 +5% | $212,000 +5% |
| 2021 | $2,246 +5.2% | $202,000 +5.2% |
| 2020 | $2,135 -7.1% | $192,000 +24.1% |
| 2019 | $2,298 | $154,667 |
| 2018 | $2,298 +6.7% | $154,667 +21.5% |
| 2017 | $2,154 -3.5% | $127,333 +27.3% |
| 2016 | $2,232 | $100,000 |
| 2015 | $2,232 | $100,000 |
| 2014 | $2,232 | $100,000 -35.9% |
| 2013 | -- | $156,000 |
| 2012 | -- | $156,000 |
| 2011 | -- | $156,000 -31% |
| 2010 | -- | $226,000 +9.7% |
| 2009 | -- | $206,000 +10.8% |
| 2008 | -- | $186,000 +12% |
| 2007 | -- | $166,000 +7.1% |
| 2006 | -- | $155,000 +7.6% |
| 2005 | -- | $144,000 |
Find assessor info on the county website
Monthly payment
Est. payment
Payment breakdown
Explore the cost of this home by adjusting the details. Changes won't be saved.Climate risks
Neighborhood: Kettering
Nearby schools
GreatSchools rating
- 6/10Perrywood Elementary SchoolGrades: K-5Distance: 1.1 mi
- 4/10Kettering Middle SchoolGrades: 6-8Distance: 1.9 mi
- 3/10Dr. Henry A. Wise Jr. High SchoolGrades: 9-12Distance: 4.6 mi
Schools provided by the listing agent
- District: Prince George's County Public Schools
Source: Bright MLS. This data may not be complete. We recommend contacting the local school district to confirm school assignments for this home.
- $284,9902 bd2 ba1.1k sqft14040 New Acadia Ln APT 107, Upper Marlboro, MD 20774For Sale
- $342,0002 bd2 ba1.4k sqft14040 New Acadia Ln APT 408, Upper Marlboro, MD 20774Sold
- $299,9991 bd1 ba1k sqft14040 New Acadia Ln APT 105, Upper Marlboro, MD 20774Sold

- $318,5002 bd2 ba1.4k sqft14040 New Acadia Ln APT 208, Upper Marlboro, MD 20774Sold
- $262,4001 bd1 ba1k sqft14040 New Acadia Ln APT 106, Upper Marlboro, MD 20774Off Market
- $318,7002 bd2 ba1.2k sqft14040 New Acadia Ln APT 406, Upper Marlboro, MD 20774Off Market
- $326,200-- bd-- ba1.4k sqft14040 New Acadia Ln APT 302, Upper Marlboro, MD 20774Off Market
- $307,8002 bd2 ba1.8k sqft14040 New Acadia Ln APT 108, Upper Marlboro, MD 20774Off Market
A local agent can set up tours, give advice and negotiate with sellers.
Similar homes
- $322,9002 bd2 ba1.2k sqftCameron Grove Condo, Upper Marlboro, MD 20774For Sale

 MLS ID #MDPG2205298, Kimberly Roy, Samson Properties. Bright MLS
 - $335,0003 bd2 ba1.5k sqft15605 Everglade Ln #A-303, Bowie, MD 20716For Sale
 MLS ID #MDPG2213734, Chae Brown, Keller Williams Realty Centre. Bright MLS
 - $300,0002 bd2 ba1.1k sqft15612 Everglade Ln APT 401, Bowie, MD 20716For Sale
 MLS ID #MDPG2211840, Saad Jamil, Samson Properties. Bright MLS
 - $300,0002 bd2 ba1.3k sqft4708 Colonel Ashton Pl #424, Upper Marlboro, MD 20772For Sale
 MLS ID #MDPG2211280, Arynne Crane, RLAH @properties. Bright MLS
 - $199,0003 bd2 ba1.2k sqftPines Condominium, Upper Marlboro, MD 20774For SaleMLS ID #MDPG2204018, Austin Harvey, Keller Williams Capital Properties. Bright MLS
- $295,0002 bd2 ba1.2k sqftGreenbelt Lake Vill Condo-phs 10>, Greenbelt, MD 20770For SaleMLS ID #MDPG2212468, Neeta Singh, Compass. Bright MLS
- $270,0002 bd2 ba1.1k sqft7902 Bayshore Dr Unit 4452, Laurel, MD 20707For SaleMLS ID #MDPG2212458, Caroline Doong, RE/MAX Realty Centre, Inc.. Bright MLS
- $339,9002 bd2 ba1.4k sqft2412 Chestnut Terrace Ct Unit 102, Odenton, MD 21113For SaleMLS ID #MDAA2152600, Emily Motto, Investors Management, Inc.. Bright MLS
- $269,9002 bd2 ba1.2k sqftGreenbelt Lake Vill Condo-phs 10>, Greenbelt, MD 20770For SaleMLS ID #MDPG2206178, Lori Jean Buongiovanni, EXP Realty, LLC. Bright MLS
- $299,9002 bd2 ba1.2k sqft4703 Old Soper Rd APT 545, Suitland, MD 20746For SaleMLS ID #MDPG2205630, Wemmy Collins, Redfin Corp. Bright MLS
- $315,0002 bd2 ba1.1k sqft2444 Blue Spring Ct Unit 203, Odenton, MD 21113For SaleMLS ID #MDAA2147850, Bob Lucido, Keller Williams Lucido Agency. Bright MLS
- $400,0002 bd2 ba1.6k sqft12800 Libertys Delight Dr Unit 306, Bowie, MD 20715For SaleMLS ID #MDPG2211724, Richard Mitchell, Redfin Corp. Bright MLS
- $320,0002 bd2 ba1k sqftScott's Crossing Condo, Annapolis, MD 21401For SaleMLS ID #MDAA2150886, Amy Juras, Long & Foster Real Estate, Inc.. Bright MLS
- $249,9902 bd2 ba952 sqftLords Landing Village Condo-phase 7>, Upper Marlboro, MD 20772For SaleMLS ID #MDPG2189584, Mrs. LASHIKA S MASON, Keller Williams Preferred Properties. Bright MLS
- $280,0002 bd2 ba1.1k sqftHampshire Hall C, Upper Marlboro, MD 20772For SaleMLS ID #MDPG2196804, Erica Washington, Coldwell Banker Realty. Bright MLS
- $290,0002 bd1 ba1.2k sqftCrofton Mews Condo, Crofton, MD 21114For SaleMLS ID #MDAA2152696, Ari Musliu, Redfin Corp. Bright MLS
- $256,0002 bd2 ba843 sqft15616 Everglade Ln APT 303, Bowie, MD 20716For SaleMLS ID #MDPG2203558, Stephanie Ireland, EXP Realty, LLC. Bright MLS
- $334,0002 bd2 ba1.1k sqft703 Harvest Run Dr APT 104, Odenton, MD 21113For SaleMLS ID #MDAA2144028, Nick Waldner, Keller Williams Realty Centre. Bright MLS
- $269,9992 bd2 ba1k sqftWOODLAND LAKE CONDO, BOWIE, MD 20716For SaleMLS ID #MDPG2198826, Kimberlee Randall. eXp Realty
- $349,9992 bd2 ba1.4k sqft2400 Chestnut Terrace Ct Unit 201, Odenton, MD 21113For SaleMLS ID #MDAA2152090, Kristina Vakharia, Lokhandwala Realty. Bright MLS
