The previous buyer got cold feet, creating a fantastic opportunity for you. Move-in ready just in time for summer! This beautifully updated 3-bedroom, 1.5-bath home is tucked away on a cul-de-sac in the heart of Bowie. Recent upgrades include new laminate flooring, new carpet, fresh paint, new interior doors, updated bathroom vanities, and more, making this home truly move-in ready. The practical floor plan offers comfortable living spaces ideal for everyday living. Conveniently located near shopping, parks, dining, and major commuter routes, this home combines comfort, value, and accessibility in an established community. Don't miss your second chance to make this beautifully renovated Bowie home yours!
For sale
Price cut: $10K (7/15)
$350,000
2815 Nomad Ct E, Bowie, MD 20716
3beds
1,120sqft
:
Get pre-qualified$2,428/mo
Townhouse
Built in 1987
1,500 Square Feet Lot
$-- Zestimate®
$313/sqft
$57/mo HOA
What's special
Fresh paintNew interior doorsNew carpetPractical floor planComfortable living spacesNew laminate flooringUpdated bathroom vanities
- 162 days |
- 463 |
- 36 |
Zillow last checked:
Listing updated:
Listed by:
Tasha Lyons 240-314-9540,
Exit Community Realty 240-623-3948,
Listing Team: The Lyons Den Group
Source: Bright MLS,MLS#: MDPG2191328
Facts & features
Interior
Bedrooms & bathrooms
- Bedrooms: 3
- Bathrooms: 2
- Full bathrooms: 1
- 1/2 bathrooms: 1
- Main level bathrooms: 1
Basement
- Area: 0
Heating
- Heat Pump, Natural Gas
Cooling
- Other, Electric
Appliances
- Included: Electric Water Heater
Features
- Dry Wall
- Flooring: Carpet
- Has basement: No
- Number of fireplaces: 1
Interior area
- Total structure area: 1,120
- Total interior livable area: 1,120 sqft
- Finished area above ground: 1,120
- Finished area below ground: 0
Property
Parking
- Parking features: On Street, Other
- Has uncovered spaces: Yes
Accessibility
- Accessibility features: 2+ Access Exits
Features
- Levels: Bi-Level,Two
- Stories: 2
- Pool features: None
Lot
- Size: 1,500 Square Feet
Details
- Additional structures: Above Grade, Below Grade
- Parcel number: 17070793380
- Zoning: RSFA
- Special conditions: Standard
Construction
Type & style
- Home type: Townhouse
- Property subtype: Townhouse
Materials
- Frame
- Foundation: Brick/Mortar, Wood, Slab
- Roof: Shingle
Condition
- New construction: No
- Year built: 1987
Utilities & green energy
- Sewer: Public Sewer
- Water: Public
Community & HOA
Community
- Security: Electric Alarm
- Subdivision: Oak Pond Plat Fivephase
HOA
- Has HOA: Yes
- HOA fee: $171 quarterly
- HOA name: FIRST SERVICE RESIDENTIAL
Location
- Region: Bowie
- Municipality: Bowie
Financial & listing details
- Price per square foot: $313/sqft
- Tax assessed value: $285,000
- Annual tax amount: $4,868
- Date on market: 2/16/2026
- Listing agreement: Exclusive Right To Sell
- Listing terms: FHA,Conventional,Cash,FHA 203(k)
- Inclusions: See Addendum
- Exclusions: See Addendum
- Ownership: Fee Simple
Estimated market value
Not available
Estimated sales range
Not available
Not available
Price history
| Date | Event | Price |
|---|---|---|
| 7/15/2026 | Price change | $350,000-2.8%$313/sqft |
Source:  Bright MLS #MDPG2191328 Report a problem Bright MLS #MDPG2191328 Report a problem | ||
| 7/1/2026 | Price change | $360,000-4%$321/sqft |
Source: Bright MLS #MDPG2191328 Report a problem | ||
| 6/26/2026 | Listed for sale | $375,000+7.1%$335/sqft |
Source: Bright MLS #MDPG2191328 Report a problem | ||
| 5/21/2026 | Listing removed | $350,000$313/sqft |
Source: Bright MLS #MDPG2191328 Report a problem | ||
| 4/22/2026 | Listed for sale | $350,000$313/sqft |
Source: Bright MLS #MDPG2191328 Report a problem | ||
| 3/13/2026 | Contingent | $350,000$313/sqft |
Source: Bright MLS #MDPG2191328 Report a problem | ||
| 2/16/2026 | Listed for sale | $350,000+94.4%$313/sqft |
Source: Bright MLS #MDPG2191328 Report a problem | ||
| 3/14/2019 | Sold | $180,000+74.8%$161/sqft |
Source: Public Record Report a problem | ||
| 11/4/1996 | Sold | $103,000$92/sqft |
Source: Public Record Report a problem | ||
Public tax history
| Year | Property taxes | Tax assessment |
|---|---|---|
| 2025 | $3,946 +6.9% | $285,000 +6.7% |
| 2024 | $3,692 +7.6% | $267,133 +7.2% |
| 2023 | $3,430 +8.5% | $249,267 +7.7% |
| 2022 | $3,161 +10.5% | $231,400 +10% |
| 2021 | $2,861 +11.4% | $210,367 +11.1% |
| 2020 | $2,567 +9.2% | $189,333 +15.4% |
| 2019 | $2,350 | $164,133 |
| 2018 | -- | $164,133 +2.6% |
| 2017 | $2,707 +16% | $159,967 +2.7% |
| 2016 | $2,334 | $155,800 |
| 2015 | $2,334 | $155,800 |
| 2014 | $2,334 | $155,800 -7.6% |
| 2013 | -- | $168,600 |
| 2012 | -- | $168,600 |
| 2011 | -- | $168,600 -33.8% |
| 2010 | -- | $254,700 +14.9% |
| 2009 | -- | $221,720 +17.5% |
| 2008 | -- | $188,740 +21.2% |
| 2007 | -- | $155,760 +10.8% |
| 2006 | -- | $140,630 +12.1% |
| 2005 | -- | $125,500 +13.7% |
| 2004 | -- | $110,370 |
| 2003 | -- | $110,370 +4.5% |
| 2002 | -- | $105,632 +9.9% |
| 2001 | -- | $96,160 |
Find assessor info on the county website
Monthly payment
Est. payment
Payment breakdown
Explore the cost of this home by adjusting the details. Changes won't be saved.Climate risks
Neighborhood: 20716
Nearby schools
GreatSchools rating
- 2/10Northview Elementary SchoolGrades: PK-5Distance: 0.9 mi
- 4/10Benjamin Tasker Middle SchoolGrades: 6-8Distance: 2.1 mi
- 4/10Bowie High SchoolGrades: 9-12Distance: 3.5 mi
Schools provided by the listing agent
- Elementary: Northview
- Middle: Benjamin Tasker
- High: Bowie
- District: Prince George's County Public Schools
Source: Bright MLS. This data may not be complete. We recommend contacting the local school district to confirm school assignments for this home.
- $320,2003 bd1 ba1.1k sqft2817 Nomad Ct E, Bowie, MD 20716Off Market

- $344,7002 bd2 ba1.1k sqft2819 Nomad Ct E, Bowie, MD 20716Off Market
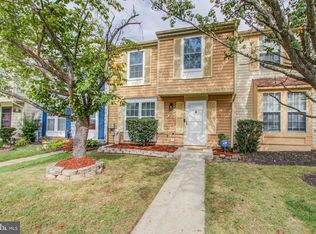
- $317,200-- bd1 ba1.1k sqft2821 Nomad Ct E, Bowie, MD 20716Off Market
- $321,300-- bd1 ba1.1k sqft2823 Nomad Ct E, Bowie, MD 20716Off Market
- $345,600-- bd1 ba1.1k sqft2811 Nomad Ct E, Bowie, MD 20716Off Market
- $340,4003 bd1 ba1.1k sqft2813 Nomad Ct E, Bowie, MD 20716Off Market
- $364,1003 bd3 ba1.6k sqft2809 E Nomad Ct, Bowie, MD 20716Off Market
- $337,4003 bd2 ba1.1k sqft2825 Nomad Ct E, Bowie, MD 20716Off Market
A local agent can set up tours, give advice and negotiate with sellers.
Similar homes
- $395,0002 bd3 ba1.1k sqft15435 Neman Dr, Bowie, MD 20716For Sale
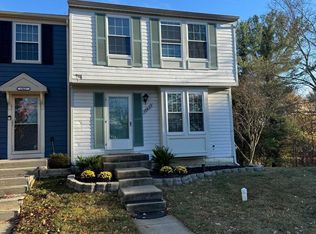
 MLS ID #MDPG2208468, DERRICK BRIDGEFORTH, Samson Properties. Bright MLS
 - $410,0003 bd3 ba1.4k sqft839 Pleasant Hill Ln, Bowie, MD 20716For Sale
 MLS ID #MDPG2203410, Terrence D Langford, Pearson Smith Realty, LLC. Bright MLS
 - $385,0002 bd4 ba1.1k sqft4308 Rockport Ln, Bowie, MD 20720For Sale
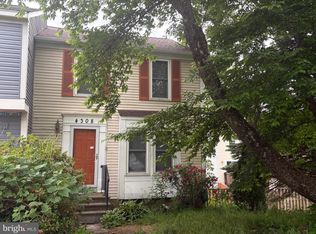 MLS ID #MDPG2203140, Chanda Littlefield, RE/MAX United Real Estate. Bright MLS
 - $370,0003 bd3 ba1.2k sqft8728 Ritchboro Rd, District Heights, MD 20747For Sale
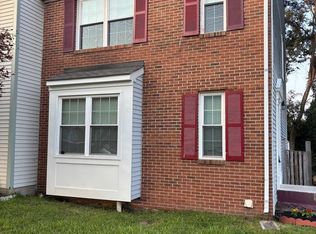 MLS ID #MDPG2209746, Carla Jones, Trademark Realty, Inc. Bright MLS
 - $324,9003 bd2 ba1.3k sqft3055 Shepperton Ter, Silver Spring, MD 20904For SaleMLS ID #MDMC2247964, Wayne Benny, HomeSmart. Bright MLS
- $400,0003 bd3 ba1.2k sqft2819 Mueserbush Ct, Lanham, MD 20706For SaleMLS ID #MDPG2194938, Patrice Monroe-Garnes, Divine Homes Realty Services. Bright MLS
- $342,9993 bd3 ba1.1k sqft1727 Jacobs Meadow Dr, Severn, MD 21144For SaleMLS ID #MDAA2147552, LINH HANG, Excel Realty Corp.. Bright MLS
- $354,9993 bd2 ba1.5k sqft272 Michele Cir, Millersville, MD 21108For SaleMLS ID #MDAA2151812, Rosie Mears, Taylor Properties. Bright MLS
- $365,0003 bd3 ba1.4k sqft8915 Grandhaven Ave, Upper Marlboro, MD 20772For SaleMLS ID #MDPG2197276, Ms. Berthel Tate, Keller Williams Preferred Properties. Bright MLS
- $330,0003 bd3 ba1.2k sqftHill Oaks Condo Phase 1-13>, Landover, MD 20785For SaleMLS ID #MDPG2203456, NWABUEZE OKWODU, Samson Properties. Bright MLS
- $350,0003 bd2 ba1.2k sqft7605 Fairbanks Ct, Hanover, MD 21076For SaleMLS ID #MDAA2148756, Gary Melvin, United Real Estate Executives. Bright MLS
- $289,9002 bd2 ba1.3k sqftGlensford Condo, Bowie, MD 20720For SaleMLS ID #MDPG2204714, Uche Aginam, HomeSmart. Bright MLS
- $354,9003 bd3 ba1.4k sqft8646 Aspen Grove Ct, Odenton, MD 21113For SaleMLS ID #MDAA2148236, Jimmy Ellis, Coldwell Banker Realty. Bright MLS
- $380,0003 bd2 ba1.1k sqft4317 Stockport Way, Upper Marlboro, MD 20772For SaleMLS ID #MDPG2189718, Janell McIlwain, Samson Properties. Bright MLS
- $325,0002 bd2 ba1.2k sqft1439 Nestlewood Ct, Crofton, MD 21114For SaleMLS ID #MDAA2141870, Mary Towle, Yaffe Real Estate. Bright MLS
- $302,0002 bd3 ba1.2k sqft121 Firethorn Ct #11-5, Upper Marlboro, MD 20774For SaleMLS ID #MDPG2196356, Charles Mcclam, St. Charles Realty, LLC. Bright MLS
- $294,0003 bd2 ba1.2k sqft430 Possum Ct, Capitol Heights, MD 20743For SaleMLS ID #MDPG2205106, Carl Bell, Samson Properties. Bright MLS
- $395,0003 bd3 ba1.2k sqft1503 Town View Ct, Upper Marlboro, MD 20772For SaleMLS ID #MDPG2204750, Edward Felton, Felton Home Group. Bright MLS
- $340,0002 bd3 ba1.2k sqft8913 Grandhaven Ave, Upper Marlboro, MD 20772For SaleMLS ID #MDPG2205652, Sayvon Stubbs, Samson Properties. Bright MLS
- $350,0004 bd3 ba1.2k sqft2645 30th St SE, Washington, DC 20020For SaleMLS ID #DCDC2215234, Larry Lessin, Homes By Owner. Bright MLS
