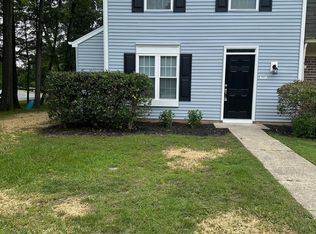
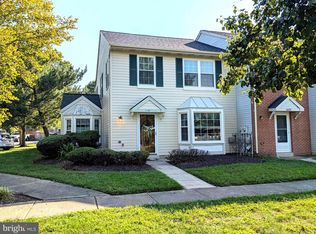
A Dutch Colonial Townhouse with a new Stainless Steel kitchen with new cabinets, granite counter tops and all faucets, light fixtures, door locks-all replaced in satin nickel. There is new paint throughout with new floors in vinyl plank, and upstairs hallway carpet with 7/16"padding. All the bath fixtures are new and subway tile to the ceiling with accent. New switches and plugs throughout the house. Replacement windows, fascia, soffit and gutters. There are all new 6 panel interior doors. Hvac system-2021, Duct cleaning-2026, Water heater-2026, Roof-2017. Seller prefers Capital Title and will pay some closing. CALL AGENT FOR COMBO
Pending
$315,000
4320 Drake Ct, Waldorf, MD 20603
3beds
1,116sqft
Townhouse
Built in 1985
1,350 Square Feet Lot
$-- Zestimate®
$282/sqft
$123/mo HOA
What's special
- 23 days
- 129
- 13
Likely to sell faster than
Zillow last checked:
Listing updated:
Listed by:
Sarah Carlson 301-266-1688,
Berkshire Hathaway HomeServices PenFed Realty 301-870-7653
Source: Bright MLS,MLS#: MDCH2059798
Facts & features
Interior
Bedrooms & bathrooms
- Bedrooms: 3
- Bathrooms: 2
- Full bathrooms: 1
- 1/2 bathrooms: 1
- Main level bathrooms: 1
Rooms
- Room types: Living Room, Dining Room, Kitchen, Laundry
Dining room
- Level: Main
Kitchen
- Level: Main
Laundry
- Level: Upper
Living room
- Level: Main
Heating
- Heat Pump, Electric
Cooling
- Central Air, Heat Pump, Electric
Appliances
- Included: Microwave, Dishwasher, Disposal, Dryer, Self Cleaning Oven, Oven/Range - Electric, Refrigerator, Stainless Steel Appliance(s), Cooktop, Oven, Washer, Washer/Dryer Stacked, Electric Water Heater
- Laundry: Dryer In Unit, Has Laundry, Upper Level, Washer In Unit, Laundry Room
Features
- Bathroom - Tub Shower, Combination Kitchen/Dining, Floor Plan - Traditional, Kitchen - Country, Dry Wall
- Flooring: Laminate, Carpet
- Windows: Double Hung
- Has basement: No
- Has fireplace: No
Interior area
- Total structure area: 1,116
- Total interior livable area: 1,116 sqft
- Finished area above ground: 1,116
- Finished area below ground: 0
Property
Parking
- Total spaces: 2
- Parking features: Assigned, Parking Space Conveys, Paved, On Street, Parking Lot
- Has uncovered spaces: Yes
- Details: Assigned Parking
Accessibility
- Accessibility features: None
Features
- Levels: Two
- Stories: 2
- Pool features: Community
Lot
- Size: 1,350 Square Feet
Details
- Additional structures: Above Grade, Below Grade
- Parcel number: 0906148115
- Zoning: PUD
- Special conditions: Standard
Construction
Type & style
- Home type: Townhouse
- Architectural style: Colonial
- Property subtype: Townhouse
Materials
- Vinyl Siding, Brick Veneer
- Foundation: Slab
- Roof: Composition
Condition
- Excellent
- New construction: No
- Year built: 1985
Utilities & green energy
- Sewer: Public Sewer
- Water: Public
- Utilities for property: Electricity Available, Phone, Sewer Available, Water Available
Community & HOA
Community
- Subdivision: St Charles Lancaster
HOA
- Has HOA: Yes
- HOA fee: $1,477 annually
Location
- Region: Waldorf
Financial & listing details
- Price per square foot: $282/sqft
- Tax assessed value: $245,867
- Annual tax amount: $3,489
- Date on market: 9/25/2026
- Listing agreement: Exclusive Right To Sell
- Listing terms: Cash,Conventional,FHA,VA Loan
- Ownership: Fee Simple
Estimated market value
Not available
Estimated sales range
Not available
Not available
Price history
| Date | Event | Price |
|---|---|---|
| 9/30/2026 | Pending sale | $315,000$282/sqft |
Source:  Bright MLS #MDCH2059798 Report a problem Bright MLS #MDCH2059798 Report a problem | ||
| 9/26/2026 | Listed for sale | $315,000+349.4%$282/sqft |
Source: Bright MLS #MDCH2059798 Report a problem | ||
| 6/29/2019 | Listing removed | $1,460$1/sqft |
Source: Berkshire Hathaway HomeServices PenFed Realty #MDCH195312 Report a problem | ||
| 3/27/2019 | Listed for rent | $1,460+0.7%$1/sqft |
Source: Berkshire Hathaway HomeServices PenFed Realty #MDCH195312 Report a problem | ||
| 6/14/2018 | Listing removed | $1,450$1/sqft |
Source: Berkshire Hathaway HomeServices PenFed Realty #CH10248076 Report a problem | ||
| 5/23/2018 | Listed for rent | $1,450$1/sqft |
Source: Berkshire Hathaway HomeServices PenFed Realty #CH10248076 Report a problem | ||
| 4/4/1986 | Sold | $70,100$63/sqft |
Source: Agent Provided Report a problem | ||
Public tax history
| Year | Property taxes | Tax assessment |
|---|---|---|
| 2026 | $3,612 +3.3% | $245,867 +3% |
| 2025 | $3,498 +3.8% | $238,633 +3.1% |
| 2024 | $3,370 +26.3% | $231,400 +8.7% |
| 2023 | $2,668 +23.4% | $212,933 -8% |
| 2022 | $2,162 -1.9% | $231,400 +31.5% |
| 2021 | $2,205 +6.8% | $176,000 +6.8% |
| 2020 | $2,065 +2.1% | $164,767 -6.4% |
| 2019 | $2,022 +7.9% | $176,000 +23.7% |
| 2018 | $1,874 +4.8% | $142,300 +4.8% |
| 2017 | $1,788 -2.2% | $135,767 +5.1% |
| 2016 | $1,828 | $129,233 +5.3% |
| 2015 | $1,828 | $122,700 |
| 2014 | $1,828 | $122,700 |
| 2013 | -- | $122,700 -17.5% |
| 2012 | -- | $148,800 |
| 2011 | -- | $148,800 |
| 2010 | -- | $148,800 -32.7% |
| 2009 | -- | $221,060 +20% |
| 2008 | -- | $184,222 +25% |
| 2007 | -- | $147,386 +33.3% |
| 2006 | -- | $110,550 +8.3% |
| 2005 | -- | $102,120 +9% |
| 2004 | -- | $93,690 +9.9% |
| 2003 | -- | $85,260 +1.9% |
| 2002 | -- | $83,650 +2% |
| 2001 | -- | $82,040 |
Find assessor info on the county website
Monthly payment
Est. payment
Payment breakdown
Explore the cost of this home by adjusting the details. Changes won't be saved.Climate risks
Neighborhood: 20603
Nearby schools
Schools provided by the listing agent
- District: Charles County Public Schools
Source: Bright MLS. This data may not be complete. We recommend contacting the local school district to confirm school assignments for this home.

Similar homes
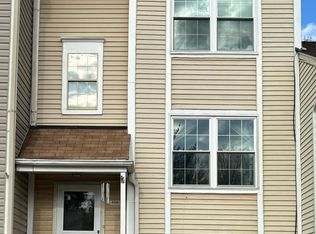
- $329,9003 bd2 ba1.2k sqft4089 Bluebird Dr, Waldorf, MD 20603For Sale

 MLS ID #MDCH2059756, Constance M Pickens, Real Broker, LLC. Bright MLS
 - $299,9003 bd2 ba1.2k sqft4163 Bluebird Dr, Waldorf, MD 20603For Sale
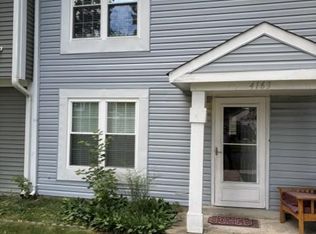 MLS ID #MDCH2057642, Kelly Padgett, Century 21 Redwood Realty. Bright MLS
 - $310,0003 bd3 ba1k sqft4849 Magpie Ln, Waldorf, MD 20603For Sale
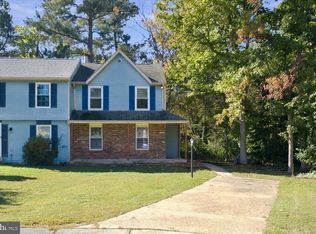 MLS ID #MDCH2059874, Cathy Stottlemyer, CENTURY 21 New Millennium. Bright MLS
 - $355,0003 bd3 ba1.6k sqft6089 Red Squirrel Pl, Waldorf, MD 20603For Sale
 MLS ID #MDCH2055530, Matthew Poole, RE/MAX Realty Group. Bright MLS
 - $335,9003 bd2 ba1.5k sqft6189 Red Fox Pl, Waldorf, MD 20603For SaleMLS ID #MDCH2059866, Craig Tribus, Beycome Brokerage Realty LLC. Bright MLS
- $315,0002 bd3 ba1.2k sqft4172 Logteal Dr, Waldorf, MD 20603For SaleMLS ID #MDCH2059326, Sharon L. Brown, Expect Results Realty. Bright MLS
- $320,0003 bd3 ba1.3k sqft6001 Sirenia Pl, Waldorf, MD 20603For SaleMLS ID #MDCH2057654, ERIC NKEMTAJI, Keller Williams Capital Properties. Bright MLS
- $325,0003 bd3 ba1.3k sqft5812 Springfish Pl, Waldorf, MD 20603For SaleMLS ID #MDCH2055296, Verria Hairston, Open Door Brokerage, LLC. Bright MLS
- $239,0003 bd2 ba1.1k sqft4642 Grosbeak Pl, Waldorf, MD 20603For SaleMLS ID #MDCH2059062, Rudy Carrico, Baldus Real Estate, Inc.. Bright MLS
- $310,0003 bd1 ba1k sqft3056 Heathcote Rd, Waldorf, MD 20602For SaleMLS ID #MDCH2060270, Aida Blumen, Spring Hill Real Estate, LLC.. Bright MLS
- $305,0003 bd2 ba1.2k sqft3996 Northgate Pl, Waldorf, MD 20602For SaleMLS ID #MDCH2059704, Kelly Jackson, Samson Properties. Bright MLS
- $310,0003 bd2 ba1.3k sqft41 Kings Wharf Pl, Waldorf, MD 20602For SaleMLS ID #MDCH2060084, Dustin Borzet, RLAH @properties. Bright MLS
- $255,9003 bd2 ba1.1k sqft3865 Kearnys Inn Pl, Waldorf, MD 20602For SaleMLS ID #MDCH2059900, Stacie Foreman, Berkshire Hathaway HomeServices PenFed Realty. Bright MLS
- $349,9903 bd3 ba1.3k sqft6255 Wolverine Pl, Waldorf, MD 20603For SaleMLS ID #MDCH2058496, Robin Lower, Residential Plus Real Estate Services. Bright MLS
- $369,9003 bd2 ba1k sqft4216 Mockingbird Cir, Waldorf, MD 20603For SaleMLS ID #MDCH2059572, Debra Patrick, RE/MAX United Real Estate. Bright MLS
- $330,0003 bd2 ba1.3k sqft11 Keepsake Pl, Waldorf, MD 20602For SaleMLS ID #MDCH2060236, Steve Queen, Bennett Realty Solutions. Bright MLS
- $349,9003 bd3 ba1.6k sqft6041 Red Wolf Pl, Waldorf, MD 20603For SaleMLS ID #MDCH2054250, Marques Dyer, EXP Realty, LLC. Bright MLS
- $275,0003 bd2 ba1.1k sqft2074 Tanglewood Dr, Waldorf, MD 20601For SaleMLS ID #MDCH2060184, Nicole Payton, RLAH @properties. Bright MLS
- $380,0003 bd3 ba1.5k sqft4024 Canvasback Ct, Waldorf, MD 20603For SaleMLS ID #MDCH2059386, Keisha Gray-Robinson, Samson Properties. Bright MLS
