Welcome home to this charming two-level, colonial-style duplex offering 3 bedrooms and 2.5 baths, conveniently located in Waldorf. Freshly painted throughout, this move-in-ready home features vinyl plank flooring on the main level and new carpet on the stairs, hallway and bedrooms. Upstairs, the primary bedroom includes its own private bath, along with two additional bedrooms and a full hall bath. Step outside from the formal dining room and enjoy the two-year-old deck overlooking a backyard that backs to trees, providing a nice setting for relaxing or entertaining. Additional improvements include new attic insulation and new front porch posts. Driveway parking adds everyday convenience. Enjoy community amenities including a pool and clubhouse. Conveniently located near Waldorf shopping, restaurants and everyday amenities, with access to major commuter routes to Washington, D.C., Joint Base Andrews, Indian Head and Patuxent River. Seller is also offering a one-year home warranty for added peace of mind. Move in and make it your own!
For sale
$310,000
4849 Magpie Ln, Waldorf, MD 20603
3beds
1,020sqft
Single Family Residence
Built in 1985
8,568 Square Feet Lot
$-- Zestimate®
$304/sqft
$40/mo HOA
What's special
Freshly painted throughoutFormal dining roomNew attic insulationNew front porch posts
- 9 days
- 569
- 70
Likely to sell faster than
Zillow last checked:
Listing updated:
Listed by:
Cathy Stottlemyer 301-752-1645,
CENTURY 21 New Millennium 3016099000
Source: Bright MLS,MLS#: MDCH2059874
Facts & features
Interior
Bedrooms & bathrooms
- Bedrooms: 3
- Bathrooms: 3
- Full bathrooms: 2
- 1/2 bathrooms: 1
- Main level bathrooms: 1
Basement
- Area: 0
Heating
- Heat Pump, Electric
Cooling
- Heat Pump, Electric
Appliances
- Included: Dishwasher, Disposal, Exhaust Fan, Oven/Range - Electric, Range Hood, Refrigerator, Water Heater, Electric Water Heater
- Laundry: Hookup, Main Level
Features
- Chair Railings, Formal/Separate Dining Room, Floor Plan - Traditional, Pantry, Primary Bath(s)
- Flooring: Carpet, Laminate
- Has basement: No
- Number of fireplaces: 1
- Fireplace features: Mantel(s)
Interior area
- Total structure area: 1,020
- Total interior livable area: 1,020 sqft
- Finished area above ground: 1,020
- Finished area below ground: 0
Property
Parking
- Total spaces: 2
- Parking features: Asphalt, Off Street, Driveway
- Uncovered spaces: 2
Accessibility
- Accessibility features: None
Features
- Levels: Two
- Stories: 2
- Pool features: Community
Lot
- Size: 8,568 Square Feet
- Features: Backs to Trees, Cul-De-Sac
Details
- Additional structures: Above Grade, Below Grade
- Parcel number: 0906145035
- Zoning: PUD
- Special conditions: Standard
Construction
Type & style
- Home type: SingleFamily
- Architectural style: Colonial
- Property subtype: Single Family Residence
- Attached to another structure: Yes
Materials
- Aluminum Siding
- Foundation: Slab
Condition
- Very Good
- New construction: No
- Year built: 1985
Utilities & green energy
- Sewer: Public Sewer
- Water: Public
Community & HOA
Community
- Subdivision: Westlake Village
HOA
- Has HOA: Yes
- Amenities included: Community Center, Pool, Recreation Facilities
- HOA fee: $475 annually
Location
- Region: Waldorf
Financial & listing details
- Price per square foot: $304/sqft
- Tax assessed value: $250,367
- Annual tax amount: $3,547
- Date on market: 10/9/2026
- Listing agreement: Exclusive Right To Sell
- Listing terms: Cash,Conventional,FHA,VA Loan
- Inclusions: Parking Included In Saleprice
- Ownership: Fee Simple
Estimated market value
Not available
Estimated sales range
Not available
Not available
Price history
| Date | Event | Price |
|---|---|---|
| 10/9/2026 | Listed for sale | $310,000+47.6%$304/sqft |
Source:  Bright MLS #MDCH2059874 Report a problem | ||
| 10/15/2008 | Sold | $209,999+99.8%$206/sqft |
Source: Public Record Report a problem | ||
| 12/30/1997 | Sold | $105,111-3.6%$103/sqft |
Source: Public Record Report a problem | ||
| 1/25/1996 | Sold | $109,000$107/sqft |
Source: Public Record Report a problem | ||
Public tax history
| Year | Property taxes | Tax assessment |
|---|---|---|
| 2026 | $3,515 +6.6% | $250,367 +4.9% |
| 2025 | $3,299 +7.2% | $238,633 +5.2% |
| 2024 | $3,078 +18.4% | $226,900 +9.4% |
| 2023 | $2,598 +24.4% | $207,367 -8.6% |
| 2022 | $2,089 -1% | $226,900 +34.8% |
| 2021 | $2,109 +5% | $168,300 +5% |
| 2020 | $2,009 +0.1% | $160,300 -4.8% |
| 2019 | $2,006 +5.5% | $168,300 +16.6% |
| 2018 | $1,900 +2.2% | $144,300 +2.2% |
| 2017 | $1,859 -6.2% | $141,133 +2.3% |
| 2016 | $1,982 | $137,967 +2.3% |
| 2015 | $1,982 | $134,800 |
| 2014 | $1,982 | $134,800 |
| 2013 | -- | $134,800 -16.7% |
| 2012 | -- | $161,900 |
| 2011 | -- | $161,900 |
| 2010 | -- | $161,900 -23.4% |
| 2009 | -- | $211,270 +17.5% |
| 2008 | -- | $179,860 +21.2% |
| 2007 | -- | $148,450 +26.8% |
| 2006 | -- | $117,040 +7.6% |
| 2005 | -- | $108,772 +8.2% |
| 2004 | -- | $100,506 +9% |
| 2003 | -- | $92,240 |
| 2002 | -- | $92,240 |
| 2001 | -- | $92,240 |
Find assessor info on the county website
Monthly payment
Est. payment
Payment breakdown
Explore the cost of this home by adjusting the details. Changes won't be saved.Climate risks
Neighborhood: 20603
Nearby schools
Schools provided by the listing agent
- District: Charles County Public Schools
Source: Bright MLS. This data may not be complete. We recommend contacting the local school district to confirm school assignments for this home.

Similar homes
- $315,0002 bd3 ba1.2k sqft4172 Logteal Dr, Waldorf, MD 20603For Sale
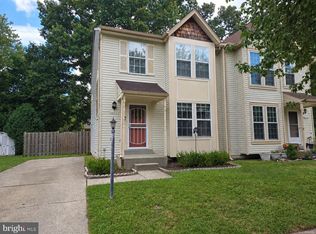
 MLS ID #MDCH2059326, Sharon L. Brown, Expect Results Realty. Bright MLS
- $--3 bd2 ba1k sqft3118 Gideon Ct, Waldorf, MD 20602AuctionAuction.com 2
- $369,9003 bd2 ba1k sqft4216 Mockingbird Cir, Waldorf, MD 20603For Sale
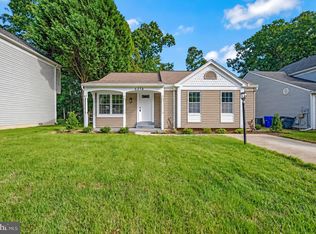 MLS ID #MDCH2059572, Debra Patrick, RE/MAX United Real Estate. Bright MLS
- $--3 bd3 ba1.2k sqft2446 Sagewood Ct, Waldorf, MD 20601Auction
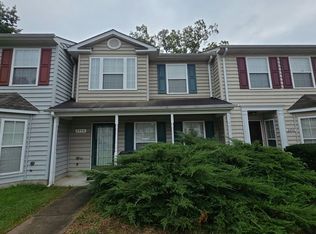 Auction.com 2
- $329,9003 bd2 ba1.2k sqft4089 Bluebird Dr, Waldorf, MD 20603For SaleMLS ID #MDCH2059756, Constance M Pickens, Real Broker, LLC. Bright MLS
- $259,990-- bd-- ba1.3k sqft6212 Bighorn Ct, Waldorf, MD 20603For SaleMLS ID #MDCH2060386, Heidi Heiderman, Samson Properties. Bright MLS
- $289,0003 bd1 ba1k sqft4805 Underwood Ct, Waldorf, MD 20602For SaleMLS ID #MDCH2058946, Sandi Foraci, RE/MAX One. Bright MLS
- $299,9003 bd2 ba1.2k sqft4163 Bluebird Dr, Waldorf, MD 20603For SaleMLS ID #MDCH2057642, Kelly Padgett, Century 21 Redwood Realty. Bright MLS
- $335,9003 bd2 ba1.5k sqft6189 Red Fox Pl, Waldorf, MD 20603For SaleMLS ID #MDCH2059866, Craig Tribus, Beycome Brokerage Realty LLC. Bright MLS
- $320,0003 bd3 ba1.3k sqft6001 Sirenia Pl, Waldorf, MD 20603For SaleMLS ID #MDCH2057654, ERIC NKEMTAJI, Keller Williams Capital Properties. Bright MLS
- $305,0003 bd1 ba1k sqft2408 Ferrell Ct, Waldorf, MD 20602For SaleMLS ID #MDCH2058116, Marina Sullivan, Long & Foster Real Estate, Inc.. Bright MLS
- $325,0003 bd3 ba1.3k sqft5812 Springfish Pl, Waldorf, MD 20603For SaleMLS ID #MDCH2055296, Verria Hairston, Open Door Brokerage, LLC. Bright MLS
- $349,9002 bd1 ba1k sqft2765 Mill Hill Rd, Waldorf, MD 20603For SaleMLS ID #MDCH2058412, Rachel Best, RE/MAX Leading Edge. Bright MLS
- $305,0003 bd2 ba1.2k sqft3996 Northgate Pl, Waldorf, MD 20602For SaleMLS ID #MDCH2059704, Kelly Jackson, Samson Properties. Bright MLS
- $310,0003 bd1 ba1k sqft3056 Heathcote Rd, Waldorf, MD 20602For SaleMLS ID #MDCH2060270, Aida Blumen, Spring Hill Real Estate, LLC.. Bright MLS
- $439,0003 bd3 ba1.3k sqft6615 Cougar Ct, Waldorf, MD 20603For SaleMLS ID #MDCH2059018, Claudia Cornejo, Samson Properties. Bright MLS
