Skip main navigation
Sold for $325,000
  • $325,000

    4850 Magpie Ln, Waldorf, MD 20603

    2beds
    1,020sqft
    Townhouse
    Built in 1985
    9,467 Square Feet Lot
    $326,600 Zestimate®
    $319/sqft
    $2,199 Estimated rent

    Home value

    $326,600

    $300,000 - $356,000

    $2,199/mo

    Zestimate® history
    Loading
    Loading...

    Owner options

    List your home for rent

    $2,199/mo

    Rent Zestimate®

    Find your next renter with Zillow Rental Manager. Plus, with online applications, you can quickly screen prospective tenants – for free.

    Learn more

    $2,199/mo

    Rent Zestimate®

    Refinance and save

    $2,073/mo

    Est. payment

    Refinancing to a lower rate could help reduce your monthly payments and save thousands over the life of the loan.

    See today's rates

    $2,073/mo

    Est. payment

    Explore your selling options

    Work with a Zillow partner agent

    Leverage their expertise and Zillow's premium Showcase listings to get your home seen by more buyers.

    Get started

    List with your own agent

    Get your home in front of millions of buyers by listing it on Zillow.

    Learn how to do it

    Sell it yourself

    Take full control of how buyers see your home on Zillow by listing For Sale by Owner (FSBO).

    List your home

    What's special

    Private backyard deckModern finishesBrand-new wall-to-wall carpetGenerously sized bedroomsGleaming bathrooms
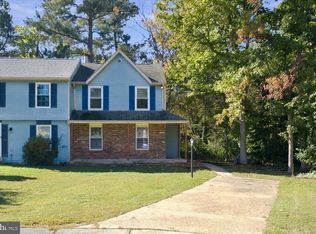
    Don’t miss this opportunity to make homeownership more affordable! QUICK CLOSE AVAILIBLE...FHA APPRAISAL ALREADY COMPLETED! Welcome to this beautifully updated home, where style, comfort, and convenience come together seamlessly. Inside, you'll find upgraded luxury vinyl plank flooring throughout the main living areas, offering both elegance and durability. The home features three gleaming bathrooms — two full and one half — all updated with modern finishes that shine. Upstairs, enjoy two generously sized bedrooms with brand-new wall-to-wall carpet, creating cozy, peaceful spaces to unwind. Step out onto the private backyard deck, ideal for relaxing or hosting friends in a serene outdoor setting. Nestled in a vibrant and well-connected neighborhood, this home offers access to a community center and a refreshing community pool. C. Paul Barnhart Elementary School is located conveniently within the neighborhood, making it more easily accessible. You'll also find shopping centers, dining options, and places of worship nearby, ensuring that everything you need is just minutes away. This move-in ready home is a perfect blend of thoughtful upgrades and prime location — don’t miss the opportunity to make it yours!

    Zillow last checked:

    Listing updated:

    Listed by:

    Jacob Mead 443-875-6928,

    RE/MAX United Real Estate,

    Listing Team: The Mead Team

    Bought with:

    Adrian Abramson, 5008951

    The Southside Group Real Estate

    Source: Bright MLS,MLS#: MDCH2043734MLS Logo

    Facts & features

    Interior

    Bedrooms & bathrooms
    • Bedrooms: 2
    • Bathrooms: 3
    • Full bathrooms: 2
    • 1/2 bathrooms: 1
    • Main level bathrooms: 1
    Primary bedroom
    • Features: Flooring - Carpet
    • Level: Unspecified
    • Area: 176 Square Feet
    • Dimensions: 16 X 11
    Bedroom 2
    • Features: Flooring - Carpet
    • Level: Unspecified
    • Area: 165 Square Feet
    • Dimensions: 15 X 11
    Dining room
    • Features: Flooring - Carpet
    • Level: Unspecified
    • Area: 120 Square Feet
    • Dimensions: 12 X 10
    Kitchen
    • Features: Flooring - Vinyl
    • Level: Unspecified
    • Area: 228 Square Feet
    • Dimensions: 19 X 12
    Laundry
    • Level: Unspecified
    Living room
    • Features: Flooring - Carpet
    • Level: Unspecified
    • Area: 192 Square Feet
    • Dimensions: 16 X 12
    Heating
    • Heat Pump, Electric
    Cooling
    • Central Air, Heat Pump, Electric
    Appliances
    • Included: Dishwasher, Disposal, Dryer, Exhaust Fan, Refrigerator, Washer, Cooktop, Electric Water Heater
    • Laundry: Main Level, Has Laundry, Laundry Room
    Features
    • Kitchen - Country, Combination Kitchen/Dining, Floor Plan - Traditional
    • Doors: Sliding Glass, Storm Door(s)
    • Windows: Window Treatments
    • Has basement: No
    • Has fireplace: No
    Interior area
    • Total structure area: 1,020
    • Total interior livable area: 1,020 sqft
    • Finished area above ground: 1,020
    • Finished area below ground: 0

    Property

    Parking
    • Total spaces: 2
    • Parking features: Off Street, Driveway
    • Uncovered spaces: 2
    Accessibility
    • Accessibility features: None
    Features
    • Levels: Two
    • Stories: 2
    • Patio & porch: Deck
    • Pool features: None
    • Fencing: Partial,Back Yard
    Lot
    • Size: 9,467 sqft
    • Features: Cul-De-Sac, Backs to Trees, Corner Lot
    Details
    • Additional structures: Above Grade, Below Grade
    • Parcel number: 0906145027
    • Zoning: PUD
    • Special conditions: Standard

    Construction

    Type & style
    • Home type: Townhouse
    • Architectural style: Colonial
    • Property subtype: Townhouse
    Materials
    • Aluminum Siding, Frame
    • Foundation: Slab
    Condition
    • New construction: No
    • Year built: 1985

    Utilities & green energy

    • Sewer: Public Sewer
    • Water: Public
    • Utilities for property: Cable Available

    Community & neighborhood

    Security
    • Security features: Fire Alarm
    Location
    • Region: Waldorf
    • Subdivision: Westlake Village

    HOA & financial

    HOA
    • Has HOA: Yes
    • HOA fee: $60 monthly
    • Amenities included: Community Center, Other

    Other

    Other facts
    • Listing agreement: Exclusive Right To Sell
    • Listing terms: Other,Conventional,FHA,Seller Financing,VA Loan
    • Ownership: Fee Simple
    • Road surface type: Black Top

    Price history

    DateEventPrice
    11/21/2025Sold$325,000+1.6%$319/sqft
    Source: Bright MLS #MDCH2043734 Report a problem
    10/27/2025Listing removed$2,375$2/sqft
    Source: Bright MLS #MDCH2046958 Report a problem
    10/27/2025Pending sale$319,900$314/sqft
    Source: Bright MLS #MDCH2043734 Report a problem
    9/6/2025Listed for rent$2,375$2/sqft
    Source: Bright MLS #MDCH2046958 Report a problem
    9/6/2025Price change$319,900-1.9%$314/sqft
    Source: Bright MLS #MDCH2043734 Report a problem
    8/25/2025Price change$326,000+0.3%$320/sqft
    Source: Bright MLS #MDCH2043734 Report a problem
    8/4/2025Pending sale$325,000$319/sqft
    Source: Bright MLS #MDCH2043734 Report a problem
    7/19/2025Price change$325,000-1.5%$319/sqft
    Source: Bright MLS #MDCH2043734 Report a problem
    6/24/2025Price change$329,900-2.9%$323/sqft
    Source: Bright MLS #MDCH2043734 Report a problem
    6/11/2025Listed for sale$339,900+47.8%$333/sqft
    Source: Bright MLS #MDCH2043734 Report a problem
    2/21/2025Sold$230,000$225/sqft
    Source: Bright MLS #MDCH2039560 Report a problem
    2/6/2025Pending sale$230,000+130.2%$225/sqft
    Source: Bright MLS #MDCH2039560 Report a problem
    9/21/2000Sold$99,900-0.1%$98/sqft
    Source: Public Record Report a problem
    5/2/1994Sold$100,000$98/sqft
    Source: Public Record Report a problem

    Public tax history

    YearProperty taxesTax assessment
    2025$3,392 +4.9%$230,567 +5.1%
    2024$3,233 +28.5%$219,400 +9.3%
    2023$2,515 +24.2%$200,733 -8.5%
    2022$2,025 -1.1%$219,400 +34.3%
    2021$2,047 +4.9%$163,400 +4.9%
    2020$1,952 +0%$155,767 -4.7%
    2019$1,951 +5.4%$163,400 +16.3%
    2018$1,850 +2%$140,500 +2%
    2017$1,814 -6.6%$137,700 +2.1%
    2016$1,941 $134,900 +2.1%
    2015$1,941 $132,100
    2014$1,941 $132,100
    2013-- $132,100 -16.6%
    2012-- $158,400
    2011-- $158,400
    2010-- $158,400 -23.7%
    2009-- $207,530 +17.7%
    2008-- $176,296 +21.5%
    2007-- $145,063 +27.4%
    2006-- $113,830 +7.5%
    2005-- $105,860 +8.1%
    2004-- $97,890 +8.9%
    2003-- $89,920
    2002-- $89,920
    2001-- $89,920

    Find assessor info on the county website

    Neighborhood: 20603

    Nearby schools

    GreatSchools rating
    Schools provided by the listing agent
    • District: Charles County Public Schools

    Source: Bright MLS. This data may not be complete. We recommend contacting the local school district to confirm school assignments for this home.

    Get a cash offer in 3 minutes
    Find out how much your home could sell for in as little as 3 minutes with a no-obligation cash offer.
    Estimated market value
    $326,600
    Get a cash offer in 3 minutes
    Find out how much your home could sell for in as little as 3 minutes with a no-obligation cash offer.
    Estimated market value
    $326,600