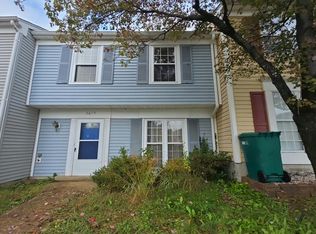
SINGLE-FAMILY LIVING AT TOWNHOME PRICING! Welcome to 4216 Mockingbird Cir, offering comfortable one-level living with thoughtful updates throughout. Step inside to an open and airy living and dining area highlighted by a vaulted ceiling and durable LVP flooring that flows throughout the home. The updated kitchen features new cabinetry, quartz countertops and stainless steel appliances, creating a fresh, modern space for everyday living and entertaining. Both bathrooms have been completely refurbished, adding to the home's move-in-ready appeal. Outside, enjoy a newly landscaped front yard and a spacious, fully fenced rear yard with a large deck—perfect for relaxing, entertaining or enjoying time outdoors. A storage shed provides additional space for lawn equipment and outdoor essentials. Additional improvement includes a new A-coil in the HVAC system. With the privacy and outdoor space of a detached home combined with an attractive price point, this property offers a wonderful opportunity in Waldorf.
For sale
$369,900
4216 Mockingbird Cir, Waldorf, MD 20603
3beds
1,000sqft
Single Family Residence
Built in 1986
6,845 Square Feet Lot
$-- Zestimate®
$370/sqft
$42/mo HOA
What's special
One-level livingNewly landscaped front yardDurable lvp flooringVaulted ceilingStainless steel appliancesLarge deckStorage shed
- 26 days
- 636
- 82
Likely to sell faster than
Zillow last checked:
Listing updated:
Listed by:
Debra Patrick 301-758-1002,
RE/MAX United Real Estate 301-702-4200
Source: Bright MLS,MLS#: MDCH2059572
Facts & features
Interior
Bedrooms & bathrooms
- Bedrooms: 3
- Bathrooms: 2
- Full bathrooms: 2
- Main level bathrooms: 2
- Main level bedrooms: 3
Basement
- Area: 0
Heating
- Heat Pump, Central, Electric
Cooling
- Central Air, Electric
Appliances
- Included: Microwave, Dishwasher, Oven/Range - Electric, Refrigerator, Stainless Steel Appliance(s), Water Heater, Electric Water Heater
- Laundry: Washer/Dryer Hookups Only
Features
- Floor Plan - Traditional
- Flooring: Laminate
- Has basement: No
- Has fireplace: No
Interior area
- Total structure area: 1,000
- Total interior livable area: 1,000 sqft
- Finished area above ground: 1,000
- Finished area below ground: 0
Property
Parking
- Parking features: Driveway
- Has uncovered spaces: Yes
Accessibility
- Accessibility features: Accessible Entrance
Features
- Levels: One
- Stories: 1
- Patio & porch: Deck
- Exterior features: Street Lights
- Pool features: Community
Lot
- Size: 6,845 Square Feet
Details
- Additional structures: Above Grade, Below Grade
- Parcel number: 0906151973
- Zoning: PUD
- Special conditions: Standard
Construction
Type & style
- Home type: SingleFamily
- Architectural style: Ranch/Rambler
- Property subtype: Single Family Residence
Materials
- Vinyl Siding
- Foundation: Crawl Space
- Roof: Architectural Shingle
Condition
- Excellent
- New construction: No
- Year built: 1986
Utilities & green energy
- Sewer: Public Sewer
- Water: Public
Community & HOA
Community
- Features: Pool
- Subdivision: St Charles Lancaster
HOA
- Has HOA: Yes
- Amenities included: Pool
- Services included: Pool(s)
- HOA fee: $509 annually
Location
- Region: Waldorf
Financial & listing details
- Price per square foot: $370/sqft
- Tax assessed value: $265,000
- Annual tax amount: $3,735
- Date on market: 9/22/2026
- Listing agreement: Exclusive Right To Sell
- Listing terms: Cash,Conventional,FHA,VA Loan
- Ownership: Fee Simple
Estimated market value
Not available
Estimated sales range
Not available
Not available
Price history
| Date | Event | Price |
|---|---|---|
| 9/22/2026 | Listed for sale | $369,900+85%$370/sqft |
Source:  Bright MLS #MDCH2059572 Report a problem Bright MLS #MDCH2059572 Report a problem | ||
| 4/17/2026 | Sold | $200,000$200/sqft |
Source: Public Record Report a problem | ||
Public tax history
| Year | Property taxes | Tax assessment |
|---|---|---|
| 2026 | $3,864 +1.6% | $265,000 +1.8% |
| 2025 | $3,803 +2.5% | $260,200 +1.9% |
| 2024 | $3,711 +27.3% | $255,400 +9.8% |
| 2023 | $2,915 +24.9% | $232,633 -8.9% |
| 2022 | $2,334 -0.5% | $255,400 +36.5% |
| 2021 | $2,344 +3.5% | $187,100 +3.5% |
| 2020 | $2,264 -1.4% | $180,700 -3.4% |
| 2019 | $2,296 +3.8% | $187,100 +11.4% |
| 2018 | $2,211 +2.9% | $167,900 +2.9% |
| 2017 | $2,150 -3% | $163,233 +2.9% |
| 2016 | $2,215 | $158,567 +3% |
| 2015 | $2,215 | $153,900 |
| 2014 | $2,215 | $153,900 |
| 2013 | -- | $153,900 -15.3% |
| 2012 | -- | $181,700 |
| 2011 | -- | $181,700 |
| 2010 | -- | $181,700 -28.3% |
| 2009 | -- | $253,330 +18.3% |
| 2008 | -- | $214,186 +22.4% |
| 2007 | -- | $175,043 +28.8% |
| 2006 | -- | $135,900 +7.9% |
| 2005 | -- | $126,002 +8.5% |
| 2004 | -- | $116,106 +9.3% |
| 2003 | -- | $106,210 |
| 2002 | -- | $106,210 |
| 2001 | -- | $106,210 |
Find assessor info on the county website
Monthly payment
Est. payment
Payment breakdown
Explore the cost of this home by adjusting the details. Changes won't be saved.Climate risks
Neighborhood: 20603
Nearby schools
Schools provided by the listing agent
- District: Charles County Public Schools
Source: Bright MLS. This data may not be complete. We recommend contacting the local school district to confirm school assignments for this home.
Similar homes
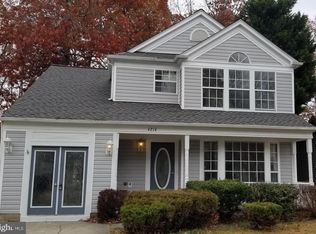
- $310,0003 bd3 ba1k sqft4849 Magpie Ln, Waldorf, MD 20603For Sale
 MLS ID #MDCH2059874, Cathy Stottlemyer, CENTURY 21 New Millennium. Bright MLS
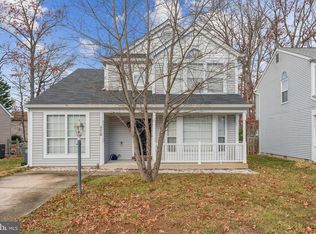
 - $315,0002 bd3 ba1.2k sqft4172 Logteal Dr, Waldorf, MD 20603For Sale
 MLS ID #MDCH2059326, Sharon L. Brown, Expect Results Realty. Bright MLS
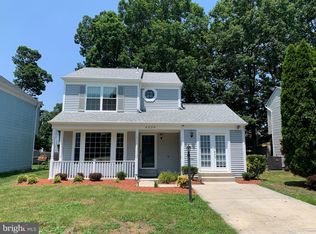
 - $--2 bd2 ba1.1k sqft3675 Kempsford Field Pl, Waldorf, MD 20602Auction
 Auction.com 2
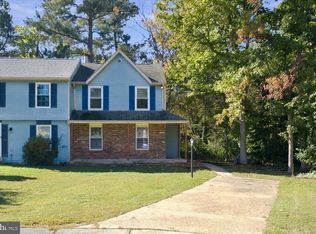
 - $329,9003 bd2 ba1.2k sqft4089 Bluebird Dr, Waldorf, MD 20603For Sale
 MLS ID #MDCH2059756, Constance M Pickens, Real Broker, LLC. Bright MLS
 - $389,9003 bd2 ba1.3k sqft3979 Old Washington Rd, Waldorf, MD 20602For SaleMLS ID #MDCH2058384, Lisa Wills, RE/MAX One. Bright MLS
- $439,0003 bd3 ba1.3k sqft6615 Cougar Ct, Waldorf, MD 20603For SaleMLS ID #MDCH2059018, Claudia Cornejo, Samson Properties. Bright MLS
- $349,9002 bd1 ba1k sqft2765 Mill Hill Rd, Waldorf, MD 20603For SaleMLS ID #MDCH2058412, Rachel Best, RE/MAX Leading Edge. Bright MLS
- $349,9903 bd3 ba1.3k sqft6255 Wolverine Pl, Waldorf, MD 20603For SaleMLS ID #MDCH2058496, Robin Lower, Residential Plus Real Estate Services. Bright MLS
- $259,990-- bd-- ba1.3k sqft6212 Bighorn Ct, Waldorf, MD 20603For SaleMLS ID #MDCH2060386, Heidi Heiderman, Samson Properties. Bright MLS
- $299,9003 bd2 ba1.2k sqft4163 Bluebird Dr, Waldorf, MD 20603For SaleMLS ID #MDCH2057642, Kelly Padgett, Century 21 Redwood Realty. Bright MLS
- $419,9002 bd2 ba1.1k sqft1036 Dartmouth Rd, Waldorf, MD 20602For SaleMLS ID #MDCH2059896, Ivan Silva, RE/MAX Town Center. Bright MLS
- $399,0003 bd2 ba1.2k sqft2256 Westwood Dr, Waldorf, MD 20601For SaleMLS ID #MDCH2056840, Yvette Wood, Keller Williams Preferred Properties. Bright MLS
- $289,0003 bd1 ba1k sqft4805 Underwood Ct, Waldorf, MD 20602For SaleMLS ID #MDCH2058946, Sandi Foraci, RE/MAX One. Bright MLS
- $405,0004 bd2 ba1.2k sqft2300 Valley Oak Ct, Waldorf, MD 20601For SaleMLS ID #MDCH2056534, Vah Coulibaly, Samson Properties. Bright MLS
- $320,0003 bd3 ba1.3k sqft6001 Sirenia Pl, Waldorf, MD 20603For SaleMLS ID #MDCH2057654, ERIC NKEMTAJI, Keller Williams Capital Properties. Bright MLS
- $354,9003 bd1 ba1.3k sqft4759 Leonardtown Rd, Waldorf, MD 20601For SaleMLS ID #MDCH2057866, Richard Baldus, Baldus Real Estate, Inc.. Bright MLS
- $325,0003 bd3 ba1.3k sqft5812 Springfish Pl, Waldorf, MD 20603For SaleMLS ID #MDCH2055296, Verria Hairston, Open Door Brokerage, LLC. Bright MLS
