Skip main navigation
Sold for $395,000
  • $395,000

    4218 Mockingbird Cir, Waldorf, MD 20603

    4beds
    1,550sqft
    Single Family Residence
    Built in 1986
    6,545 Square Feet Lot
    $386,600 Zestimate®
    $255/sqft
    $3,076 Estimated rent

    Home value

    $386,600

    $356,000 - $421,000

    $3,076/mo

    Zestimate® history
    Loading
    Loading...

    Owner options

    List your home for rent

    $3,076/mo

    Rent Zestimate®

    Find your next renter with Zillow Rental Manager. Plus, with online applications, you can quickly screen prospective tenants – for free.

    Learn more

    $3,076/mo

    Rent Zestimate®

    Refinance and save

    $3,147/mo

    Est. payment

    Refinancing to a lower rate could help reduce your monthly payments and save thousands over the life of the loan.

    See today's rates

    $3,147/mo

    Est. payment

    Explore your selling options

    Work with a Zillow partner agent

    Leverage their expertise and Zillow's premium Showcase listings to get your home seen by more buyers.

    Get started

    List with your own agent

    Get your home in front of millions of buyers by listing it on Zillow.

    Learn how to do it

    Sell it yourself

    Take full control of how buyers see your home on Zillow by listing For Sale by Owner (FSBO).

    List your home

    What's special

    Home officeExcellent closet spaceFresh paintNew flooringQuartz countertopsLarge dining roomLarge primary suite
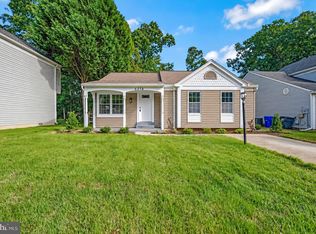
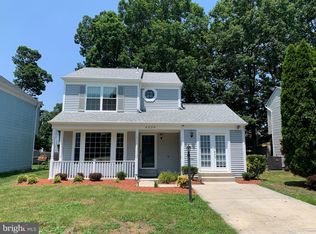
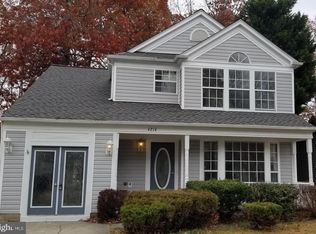
    I’d like to welcome you to 4218 Mockingbird Circle. This meticulously maintained 4-bedroom, 2.5-bath home is ready for its new owner. The main level features an updated kitchen, renovated in 2021, with quartz countertops and new flooring throughout. The spacious living room is perfect for family gatherings, and the large dining room is ideal for hosting your next Thanksgiving. Upstairs, you’ll be greeted with brand new carpet and fresh paint throughout. There are two generously sized bedrooms with excellent closet space, along with a bedroom that’s perfect for your new home office. The large primary suite with an en-suite bathroom provides the perfect retreat to unwind after a busy day. Other notable updates include a new roof (2017), new siding (2023), washer/dryer (2022), and water heater (2024). Don’t let this crown jewel slip away—schedule your tour today!

    Zillow last checked:

    Listing updated:

    Listed by:

    Donte Wade 202-394-8351,

    CENTURY 21 New Millennium

    Bought with:

    Shawntay Hill, 529184

    Real Broker, LLC

    Source: Bright MLS,MLS#: MDCH2038292MLS Logo

    Facts & features

    Interior

    Bedrooms & bathrooms
    • Bedrooms: 4
    • Bathrooms: 3
    • Full bathrooms: 2
    • 1/2 bathrooms: 1
    • Main level bathrooms: 1
    Basement
    • Area: 0
    Heating
    • Heat Pump, Electric
    Cooling
    • Central Air, Electric
    Appliances
    • Included: Electric Water Heater
    Features
    • Has basement: No
    • Has fireplace: No
    Interior area
    • Total structure area: 1,550
    • Total interior livable area: 1,550 sqft
    • Finished area above ground: 1,550
    • Finished area below ground: 0

    Property

    Parking
    • Total spaces: 2
    • Parking features: Driveway
    • Uncovered spaces: 2
    Accessibility
    • Accessibility features: None
    Features
    • Levels: Two
    • Stories: 2
    • Pool features: Community
    Lot
    • Size: 6,545 sqft
    Details
    • Additional structures: Above Grade, Below Grade
    • Parcel number: 0906151965
    • Zoning: PUD
    • Special conditions: Standard

    Construction

    Type & style
    • Home type: SingleFamily
    • Architectural style: Colonial
    • Property subtype: Single Family Residence
    Materials
    • Vinyl Siding
    • Foundation: Concrete Perimeter
    • Roof: Architectural Shingle
    Condition
    • New construction: No
    • Year built: 1986

    Utilities & green energy

    • Sewer: Public Sewer
    • Water: Public

    Community & neighborhood

    Location
    • Region: Waldorf
    • Subdivision: Lancaster

    HOA & financial

    HOA
    • Has HOA: Yes
    • HOA fee: $696 annually
    • Services included: Pool(s), Road Maintenance
    • Association name: MAREDITH MANAGEMENT

    Other

    Other facts
    • Listing agreement: Exclusive Right To Sell
    • Ownership: Fee Simple

    Price history

    DateEventPrice
    1/16/2025Sold$395,000$255/sqft
    Source: Bright MLS #MDCH2038292 Report a problem
    12/19/2024Contingent$395,000$255/sqft
    Source: Bright MLS #MDCH2038292 Report a problem
    12/13/2024Listed for sale$395,000+146.9%$255/sqft
    Source: Bright MLS #MDCH2038292 Report a problem
    7/16/2013Sold$160,000+3.6%$103/sqft
    Source: Public Record Report a problem
    1/6/2013Pending sale$154,500$100/sqft
    Source: Keller Williams Realty Centre #CH7962466 Report a problem
    11/27/2012Price change$154,500-11.5%$100/sqft
    Source: Keller Williams Realty Centre #CH7962466 Report a problem
    11/12/2012Listed for sale$174,500-41.8%$113/sqft
    Source: Keller Williams Realty Centre #CH7962466 Report a problem
    11/1/2006Sold$300,000$194/sqft
    Source: Public Record Report a problem

    Public tax history

    YearProperty taxesTax assessment
    2025$4,341 +5.3%$300,800 +5.1%
    2024$4,121 +24.2%$286,300 +8.1%
    2023$3,317 +22.7%$264,733 -7.5%
    2022$2,704 -2.6%$286,300 +29.2%
    2021$2,777 +3.6%$221,600 +3.6%
    2020$2,680 -1.3%$213,900 -3.5%
    2019$2,716 +3.9%$221,600 +11.6%
    2018$2,614 +3.9%$198,500 +3.9%
    2017$2,517 -4.1%$191,100 +4%
    2016$2,625 $183,700 +4.2%
    2015$2,625 $176,300
    2014$2,625 $176,300
    2013-- $176,300 -18.6%
    2012-- $216,500
    2011-- $216,500
    2010-- $216,500 -30%
    2009-- $309,120 +17.9%
    2008-- $262,210 +21.8%
    2007-- $215,300 +27.9%
    2006-- $168,390 +9.6%
    2005-- $153,680 +10.6%
    2004-- $138,970 +11.8%
    2003-- $124,260 +1.4%
    2002-- $122,596 +1.4%
    2001-- $120,933

    Find assessor info on the county website

    Neighborhood: 20603

    Nearby schools

    GreatSchools rating
    Schools provided by the listing agent
    • High: Westlake
    • District: Charles County Public Schools

    Source: Bright MLS. This data may not be complete. We recommend contacting the local school district to confirm school assignments for this home.

    Get a cash offer in 3 minutes
    Find out how much your home could sell for in as little as 3 minutes with a no-obligation cash offer.
    Estimated market value
    $386,600
    Get a cash offer in 3 minutes
    Find out how much your home could sell for in as little as 3 minutes with a no-obligation cash offer.
    Estimated market value
    $386,600