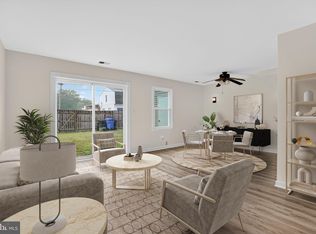
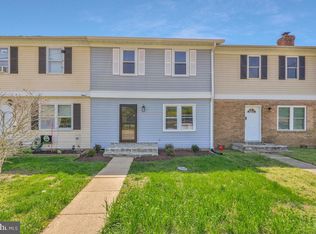
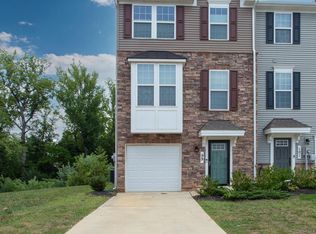
Newly Renovated End-Unit Townhome in Indian Head! Welcome to this beautifully renovated two-story townhome, conveniently located in Indian Head and just minutes from local parks, shopping, schools, commuter routes, the Indian Head Rail Trail, and the Naval Surface Warfare Center. This three-bedroom, one-and-a-half-bath home has been thoughtfully updated throughout. The main level features a spacious living room, separate dining room, and an inviting eat-in kitchen with newer cabinets, an updated kitchen sink, brand-new granite countertops, and brand-new stainless steel appliances. New LVP flooring and fresh paint throughout the main level complete the updated look. Upstairs, you'll find three comfortable bedrooms with newer carpet and padding. The bathrooms have also been updated, including newer toilets and a brand-new bathtub. The spacious primary bedroom offers two closets, including a walk-in closet, providing plenty of storage. The two additional bedrooms offer ample space for family, guests, or a home office. Enjoy outdoor living in the fenced backyard with a patio, perfect for relaxing or entertaining. With its extensive updates, desirable end-unit location, and convenient proximity to parks, shopping, schools, the Indian Head Rail Trail, commuter routes, and the Naval Surface Warfare Center, this home is move-in ready and ready for its new owners.
Pending
$279,900
2 Park Square Ct, Indian Head, MD 20640
3beds
1,320sqft
Townhouse
Built in 1981
4,345 Square Feet Lot
$279,000 Zestimate®
$212/sqft
$20/mo HOA
What's special
Brand-new stainless steel appliancesNewer toiletsSeparate dining roomNew lvp flooringNewer carpet and paddingNewer cabinetsSpacious primary bedroom
- 48 days
- 150
- 12
Likely to sell faster than
Zillow last checked:
Listing updated:
Listed by:
Teresa Klopfer 301-343-0599,
RE/MAX Realty Group 301-843-5100
Source: Bright MLS,MLS#: MDCH2058272
Facts & features
Interior
Bedrooms & bathrooms
- Bedrooms: 3
- Bathrooms: 2
- Full bathrooms: 1
- 1/2 bathrooms: 1
- Main level bathrooms: 1
Rooms
- Room types: Living Room, Dining Room, Primary Bedroom, Bedroom 2, Bedroom 3, Kitchen, Laundry, Bathroom 1, Half Bath
Primary bedroom
- Level: Upper
Bedroom 2
- Level: Upper
Bedroom 3
- Level: Upper
Bathroom 1
- Level: Upper
Dining room
- Level: Main
Half bath
- Level: Main
Kitchen
- Level: Main
Laundry
- Level: Upper
Living room
- Level: Main
Heating
- Heat Pump, Electric
Cooling
- Other, Electric
Appliances
- Included: Microwave, Dishwasher, Disposal, Dryer, Exhaust Fan, Ice Maker, Oven/Range - Electric, Refrigerator, Stainless Steel Appliance(s), Cooktop, Washer, Water Heater, Electric Water Heater
- Laundry: Upper Level, Laundry Room
Features
- Bathroom - Tub Shower, Ceiling Fan(s), Dining Area, Open Floorplan, Formal/Separate Dining Room, Eat-in Kitchen, Kitchen - Table Space, Upgraded Countertops, Dry Wall
- Flooring: Carpet, Luxury Vinyl, Tile/Brick, Wood
- Doors: Six Panel, Sliding Glass
- Has basement: No
- Number of fireplaces: 1
- Fireplace features: Mantel(s), Other, Brick
Interior area
- Total structure area: 1,320
- Total interior livable area: 1,320 sqft
- Finished area above ground: 1,320
- Finished area below ground: 0
Video & virtual tour
Property
Parking
- Total spaces: 2
- Parking features: Asphalt, Parking Lot
- Has uncovered spaces: Yes
Accessibility
- Accessibility features: None
Features
- Levels: Two
- Stories: 2
- Patio & porch: Patio
- Pool features: None
- Fencing: Partial,Wood,Back Yard,Privacy
Lot
- Size: 4,345 Square Feet
- Features: Corner Lot, Front Yard, Level, Rear Yard, SideYard(s)
Details
- Additional structures: Above Grade, Below Grade
- Parcel number: 0907043295
- Zoning: TCMX
- Special conditions: Standard
- Other equipment: None
Construction
Type & style
- Home type: Townhouse
- Architectural style: Colonial
- Property subtype: Townhouse
Materials
- Composition, Aluminum Siding, Vinyl Siding
- Foundation: Slab
- Roof: Composition,Shingle
Condition
- Excellent
- New construction: No
- Year built: 1981
Utilities & green energy
- Sewer: Public Sewer
- Water: Public
Community & HOA
Community
- Subdivision: Park Square - Ind Head
HOA
- Has HOA: Yes
- Amenities included: None
- Services included: None
- HOA fee: $235 annually
- HOA name: PARK SQUARE IND HEAD
Location
- Region: Indian Head
- Municipality: Indian Head
Financial & listing details
- Price per square foot: $212/sqft
- Tax assessed value: $235,333
- Annual tax amount: $3,766
- Date on market: 8/28/2026
- Listing agreement: Exclusive Right To Sell
- Listing terms: Cash,Conventional,FHA,VA Loan
- Ownership: Fee Simple
- Road surface type: Black Top
Estimated market value
$279,000
$265,000 - $293,000
$2,181/mo
Price history
| Date | Event | Price |
|---|---|---|
| 9/24/2026 | Pending sale | $279,900$212/sqft |
Source:  Bright MLS #MDCH2058272 Report a problem Bright MLS #MDCH2058272 Report a problem | ||
| 8/28/2026 | Listed for sale | $279,900+249.9%$212/sqft |
Source: Bright MLS #MDCH2058272 Report a problem | ||
| 5/9/2012 | Listing removed | $1,250$1/sqft |
Source: Hotpads for Rent Report a problem | ||
| 4/26/2012 | Listed for rent | $1,250$1/sqft |
Source: Hotpads for Rent Report a problem | ||
| 6/26/1990 | Sold | $80,000$61/sqft |
Source: Agent Provided Report a problem | ||
Public tax history
| Year | Property taxes | Tax assessment |
|---|---|---|
| 2026 | $3,867 +5.7% | $235,333 +6% |
| 2025 | $3,658 +11.3% | $222,100 +10.3% |
| 2024 | $3,287 +20.2% | $201,333 +11.5% |
| 2023 | $2,734 +13% | $180,567 +13% |
| 2022 | $2,419 +6.5% | $159,800 +6.5% |
| 2021 | $2,272 +6.9% | $150,067 +6.9% |
| 2020 | $2,125 +3% | $140,333 +7.5% |
| 2019 | $2,062 +32.1% | $130,600 +7% |
| 2018 | $1,561 -12.7% | $122,033 +7.5% |
| 2017 | $1,788 -13.4% | $113,467 +8.2% |
| 2016 | $2,065 | $104,900 |
| 2015 | $2,065 | $104,900 |
| 2014 | $2,065 | $104,900 -25.3% |
| 2013 | -- | $140,500 |
| 2012 | -- | $140,500 |
| 2011 | -- | $140,500 -33.9% |
| 2010 | -- | $212,620 +16% |
| 2009 | -- | $183,366 +19% |
| 2008 | -- | $154,113 +23.4% |
| 2007 | -- | $124,860 +10.5% |
| 2006 | -- | $112,946 +11.8% |
| 2005 | -- | $101,033 +13.4% |
| 2004 | -- | $89,120 +0.4% |
| 2003 | -- | $88,800 +0.4% |
| 2002 | -- | $88,480 +0.4% |
| 2001 | -- | $88,160 |
Find assessor info on the county website
Monthly payment
Est. payment
Payment breakdown
Explore the cost of this home by adjusting the details. Changes won't be saved.Climate risks
Neighborhood: 20640
Nearby schools
Schools provided by the listing agent
- District: Charles County Public Schools
Source: Bright MLS. This data may not be complete. We recommend contacting the local school district to confirm school assignments for this home.
Similar homes
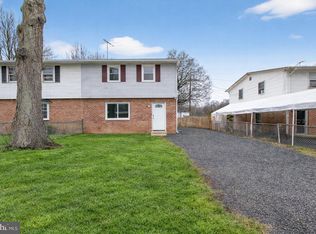
- $305,0003 bd3 ba1.2k sqft118 Woodland Dr, Indian Head, MD 20640For Sale
 MLS ID #MDCH2051888, Chris Craddock, EXP Realty, LLC. Bright MLS
 - $389,9003 bd3 ba1.7k sqft124 Seldovia Dr, Indian Head, MD 20640For Sale
 MLS ID #MDCH2058634, Brenda De Paz, V., The Home Team Realty Group, LLC. Bright MLS
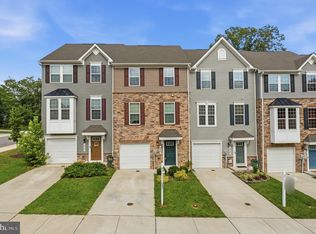
 - $374,9003 bd3 ba1.7k sqft202 Chickaloon Pl, Indian Head, MD 20640For Sale
 MLS ID #MDCH2057492, Kelia Speight, The Home Team Realty Group, LLC. Bright MLS
 - $380,0003 bd3 ba1.7k sqft99 Caswell Dr, Indian Head, MD 20640For Sale
 MLS ID #MDCH2057458, Debbie Friedrich, Berkshire Hathaway HomeServices PenFed Realty. Bright MLS
 - $364,7003 bd1 ba948 sqft33 Poplar Ln, Indian Head, MD 20640For SaleMLS ID #MDCH2060110, Stephanie Gormas, CENTURY 21 New Millennium. Bright MLS
- $300,0003 bd2 ba1.1k sqft14759 Tamarack Pl, Woodbridge, VA 22191For SaleMLS ID #VAPW2126458, Maria Daniels, Smart Realty, LLC. Bright MLS
- $413,0003 bd3 ba1.8k sqft17 Stuart Pl, Indian Head, MD 20640For SaleMLS ID #MDCH2059240, Verria Hairston, Open Door Brokerage, LLC. Bright MLS
- $293,5003 bd2 ba1.1k sqft4670 Grosbeak Pl, Waldorf, MD 20603For SaleMLS ID #MDCH2059262, Chathan Harvin, NextHome Leaders. Bright MLS
- $299,9003 bd2 ba1.3k sqft51 Keepsake Pl, Waldorf, MD 20602For SaleMLS ID #MDCH2059766, Chaka Banegas, Taylor Properties. Bright MLS
- $285,0003 bd2 ba1.1k sqft332 Tumbleweed Pl, Waldorf, MD 20601For SaleMLS ID #MDCH2054764, Daniel Walcott, Keller Williams Capital Properties. Bright MLS
- $285,0003 bd1 ba984 sqft3143 Heathcote Rd, Waldorf, MD 20602For SaleMLS ID #MDCH2059076, Sarah Carlson, Berkshire Hathaway HomeServices PenFed Realty. Bright MLS
- $285,0002 bd2 ba1.2k sqftStockbridge Condo, Dumfries, VA 22025For SaleMLS ID #VAPW2129458, Bryan Lopez, Pearson Smith Realty LLC. Bright MLS
- $295,0002 bd3 ba1.1k sqft40 Teal Ct, La Plata, MD 20646For SaleMLS ID #MDCH2058212, Maria Strong, CENTURY 21 New Millennium. Bright MLS
- $295,0003 bd2 ba1k sqft3083 Heathcote Rd, Waldorf, MD 20602For SaleMLS ID #MDCH2055958, Lynn Moul, Real Broker, LLC. Bright MLS
- $310,0003 bd2 ba1.2k sqftSequoyah Condo, Alexandria, VA 22309For SaleMLS ID #VAFX2328776, Arshia Kia, EXP Realty, LLC. Bright MLS
- $299,5003 bd2 ba1.1k sqft308 Tumbleweed Pl, Waldorf, MD 20601For SaleMLS ID #MDCH2050982, Daniel Narvaez, Hometime Realty, LLC. Bright MLS
- $289,5003 bd2 ba1.3k sqft1419 Potomac Heights Dr Unit 171, Fort Washington, MD 20744For SaleMLS ID #MDPG2207686, Elizabeth Millett-Yesford, e Venture LLC. Bright MLS
- $305,0003 bd1 ba1k sqft2408 Ferrell Ct, Waldorf, MD 20602For SaleMLS ID #MDCH2058116, Marina Sullivan, Long & Foster Real Estate, Inc.. Bright MLS
- $324,9003 bd2 ba1.5k sqft3167 Westdale Ct, Waldorf, MD 20601For SaleMLS ID #MDCH2057926, DARNELL EATON, CENTURY 21 New Millennium. Bright MLS
- $351,0003 bd3 ba1.7k sqft4042 Tahoe Pl, White Plains, MD 20695For SaleMLS ID #MDCH2060128, Verria Hairston, Open Door Brokerage, LLC. Bright MLS
