Seller related to Agent. Fully Renovated & Move-In Ready! This beautifully updated 4-bedroom, 2.5-bath home has been thoughtfully renovated from top to bottom. The seller completed a pre-listing inspection and addressed repairs and improvements throughout the property for added peace of mind. Enjoy fresh paint, new carpet, updated kitchen and bathrooms, and a new 50-gallon water heater. The spacious layout offers flexibility for a variety of living needs, including a basement bedroom and full bath ideal for guests, extended family, or a private retreat. Conveniently designed with modern updates and plenty of living space, this home is ready for its next owner. Schedule your tour today — this one is a must-see! The Seller is offering $5,000 closing help and 1-year home warranty.
Pending
$317,000
29 Dale Dr, Indian Head, MD 20640
4beds
1,377sqft
Townhouse
Built in 1987
1,800 Square Feet Lot
$315,100 Zestimate®
$230/sqft
$42/mo HOA
What's special
Fully renovatedFresh paintModern updatesSpacious layoutNew carpetUpdated kitchenPlenty of living space
- 152 days
- 54
- 0
Zillow last checked:
Listing updated:
Listed by:
Rickey Lee 202-422-9824,
Samson Properties 2407246550
Source: Bright MLS,MLS#: MDCH2055232
Facts & features
Interior
Bedrooms & bathrooms
- Bedrooms: 4
- Bathrooms: 3
- Full bathrooms: 2
- 1/2 bathrooms: 1
- Main level bathrooms: 1
- Main level bedrooms: 1
Basement
- Area: 551
Heating
- Heat Pump, Electric
Cooling
- Other, Electric
Appliances
- Included: Electric Water Heater
Features
- Has basement: No
- Has fireplace: No
Interior area
- Total structure area: 1,653
- Total interior livable area: 1,377 sqft
- Finished area above ground: 1,102
- Finished area below ground: 275
Property
Parking
- Total spaces: 2
- Parking features: Parking Lot
Accessibility
- Accessibility features: None
Features
- Levels: Three
- Stories: 3
- Pool features: None
Lot
- Size: 1,800 Square Feet
Details
- Additional structures: Above Grade, Below Grade
- Parcel number: 0907046987
- Zoning: RM
- Special conditions: Standard
Construction
Type & style
- Home type: Townhouse
- Architectural style: A-Frame
- Property subtype: Townhouse
Materials
- Aluminum Siding
- Foundation: Concrete Perimeter
- Roof: Asphalt,Shingle
Condition
- New construction: No
- Year built: 1987
Utilities & green energy
- Sewer: Public Sewer
- Water: Public
Community & HOA
Community
- Subdivision: Carrolls Green
HOA
- Has HOA: Yes
- HOA fee: $42 monthly
Location
- Region: Indian Head
- Municipality: Indian Head
Financial & listing details
- Price per square foot: $230/sqft
- Tax assessed value: $249,333
- Annual tax amount: $4,013
- Date on market: 5/21/2026
- Listing agreement: Exclusive Right To Sell
- Inclusions: 3 Ceiling Fans, Washer, Dryer, Microwave, Dishwasher, Refrigerator With Ice Maker, Stove / Oven, And Wall To Wall Carpeting.
- Ownership: Fee Simple
Estimated market value
$315,100
$299,000 - $331,000
$2,367/mo
Price history
| Date | Event | Price |
|---|---|---|
| 9/24/2026 | Pending sale | $317,000$230/sqft |
Source:  Bright MLS #MDCH2055232 Report a problem Bright MLS #MDCH2055232 Report a problem | ||
| 5/21/2026 | Listed for sale | $317,000$230/sqft |
Source: Bright MLS #MDCH2055232 Report a problem | ||
Public tax history
| Year | Property taxes | Tax assessment |
|---|---|---|
| 2026 | $3,568 +7.5% | $249,333 +5% |
| 2025 | $3,318 +8.7% | $237,500 +12% |
| 2024 | $3,052 +8% | $212,067 +13.6% |
| 2023 | $2,826 +15.8% | $186,633 +15.8% |
| 2022 | $2,441 +6.5% | $161,200 +6.5% |
| 2021 | $2,292 +6.9% | $151,400 +6.9% |
| 2020 | $2,144 +3% | $141,600 +7.4% |
| 2019 | $2,081 +32.1% | $131,800 +7% |
| 2018 | $1,575 -12.7% | $123,133 +7.6% |
| 2017 | $1,804 -12.1% | $114,467 +8.2% |
| 2016 | $2,052 | $105,800 |
| 2015 | $2,052 | $105,800 |
| 2014 | $2,052 | $105,800 -24.2% |
| 2013 | -- | $139,600 |
| 2012 | -- | $139,600 |
| 2011 | -- | $139,600 -33.8% |
| 2010 | -- | $211,000 +16% |
| 2009 | -- | $181,916 +19% |
| 2008 | -- | $152,833 +23.5% |
| 2007 | -- | $123,750 +8.5% |
| 2006 | -- | $114,080 +9.3% |
| 2005 | -- | $104,410 +10.2% |
| 2004 | -- | $94,740 +0.5% |
| 2003 | -- | $94,260 +0.5% |
| 2002 | -- | $93,780 +0.5% |
| 2001 | -- | $93,300 |
Find assessor info on the county website
Monthly payment
Est. payment
Payment breakdown
Explore the cost of this home by adjusting the details. Changes won't be saved.Climate risks
Neighborhood: 20640
Nearby schools
Schools provided by the listing agent
- District: Charles County Public Schools
Source: Bright MLS. This data may not be complete. We recommend contacting the local school district to confirm school assignments for this home.
Similar homes
- $310,0003 bd2 ba1.3k sqft210 Susan Dr, Indian Head, MD 20640For Sale

 MLS ID #MDCH2060266, Tanika Belfield-Martin, Keller Williams Realty Centre. Bright MLS
 - $305,0003 bd2 ba1.2k sqft32 Meadowside Ct, Indian Head, MD 20640For Sale
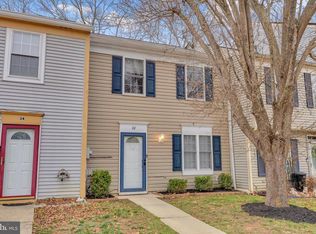 MLS ID #MDCH2058248, Floretta Davis, Samson Properties. Bright MLS
 - $378,9003 bd3 ba1.7k sqft20 Kenai Pl, Indian Head, MD 20640For Sale
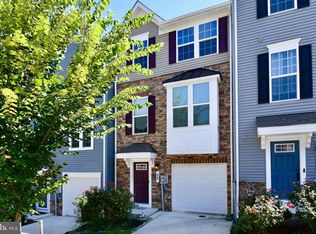 MLS ID #MDCH2058712, Chan Khoun, EXP Realty, LLC. Bright MLS
 - $380,0003 bd3 ba1.7k sqft99 Caswell Dr, Indian Head, MD 20640For Sale
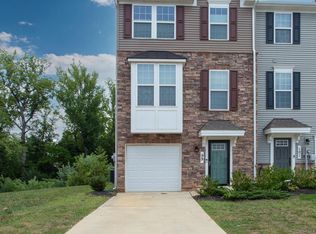 MLS ID #MDCH2057458, Debbie Friedrich, Berkshire Hathaway HomeServices PenFed Realty. Bright MLS
 - $382,0003 bd4 ba1.7k sqft105 Caswell Dr, Indian Head, MD 20640For SaleMLS ID #MDCH2055966, Vanessa Brown, Real Broker, LLC. Bright MLS
- $310,0003 bd2 ba1.3k sqft41 Kings Wharf Pl, Waldorf, MD 20602For SaleMLS ID #MDCH2060084, Dustin Borzet, RLAH @properties. Bright MLS
- $299,9003 bd2 ba1.3k sqft51 Keepsake Pl, Waldorf, MD 20602For SaleMLS ID #MDCH2059766, Chaka Banegas, Taylor Properties. Bright MLS
- $349,9903 bd3 ba1.3k sqft6255 Wolverine Pl, Waldorf, MD 20603For SaleMLS ID #MDCH2058496, Robin Lower, Residential Plus Real Estate Services. Bright MLS
- $289,9993 bd3 ba1.3k sqft1006 Dorset Dr, Waldorf, MD 20602For SaleMLS ID #MDCH2059392, Lucinda Warren, Own Real Estate. Bright MLS
- $324,9003 bd2 ba1.5k sqft3167 Westdale Ct, Waldorf, MD 20601For SaleMLS ID #MDCH2057926, DARNELL EATON, CENTURY 21 New Millennium. Bright MLS
- $340,0003 bd2 ba1.4k sqft213 Heather Ct, La Plata, MD 20646For SaleMLS ID #MDCH2059162, Kathy Tinsman, Berkshire Hathaway HomeServices PenFed Realty. Bright MLS
- $334,0004 bd3 ba1.8k sqft327 Woodside Pl, Waldorf, MD 20601For SaleMLS ID #MDCH2058534, Kandace Johnson, Samson Properties. Bright MLS
- $349,9003 bd3 ba1.2k sqft14806 Ensor Ct, Woodbridge, VA 22193For SaleMLS ID #VAPW2128522, Kelly Martinez, EXP Realty, LLC. Bright MLS
- $335,0003 bd3 ba1.5k sqft2572 Enterprise Pl, Waldorf, MD 20601For SaleMLS ID #MDCH2058062, Jackie Boykin, Samson Properties. Bright MLS
- $349,9003 bd3 ba1.6k sqft6041 Red Wolf Pl, Waldorf, MD 20603For SaleMLS ID #MDCH2054250, Marques Dyer, EXP Realty, LLC. Bright MLS
- $349,9003 bd4 ba1.8k sqft3665 Mansfield Pl, Waldorf, MD 20602For SaleMLS ID #MDCH2060100, Russ Carter, Keller Williams Capital Properties. Bright MLS
- $317,9003 bd3 ba1.2k sqft2607 Enterprise Pl, Waldorf, MD 20601For SaleMLS ID #MDCH2057084, Donna Lacey, CENTURY 21 New Millennium. Bright MLS
- $380,0004 bd4 ba1.7k sqft4049 Tahoe Pl, White Plains, MD 20695For SaleMLS ID #MDCH2059290, Sherryta Campbell, CENTURY 21 New Millennium. Bright MLS
- $349,9003 bd3 ba1.3k sqftSequoyah, Alexandria, VA 22309For SaleMLS ID #VAFX2344356, Burhan Khan, H2YL PROPERTIES LLC. Bright MLS
- $339,9003 bd3 ba1.3k sqft2555 Fox Ridge Ct, Woodbridge, VA 22192For SaleMLS ID #VAPW2126728, Stefan Scholz, Redfin Corporation. Bright MLS
