Discover the charm of this delightful end-unit townhome, perfectly situated for comfort and convenience. Built in 1995, this home boasts an inviting living space, featuring a harmonious blend of carpet and hardwood flooring that creates a warm atmosphere throughout. The layout offers endless possibilities for personalization, allowing you to create your dream sanctuary and equity can be built quickly! Also, enjoy the ease of assigned parking, ensuring you always have a spot waiting for you. There’s also guest parking. And, the lot size provides just the right amount of outdoor space for gardening or relaxation without overwhelming maintenance… With a solid construction, this property is ready for you to make it your own. Whether you're looking for a cozy retreat, a canvas for your creative vision, or an investment property this townhome is a wonderful opportunity to embrace both comfort and ease. Don't miss your chance to call this charming space yours!
For sale
$309,000
5112 Cranmer Way, Capitol Heights, MD 20743
3beds
1,176sqft
Townhouse
Built in 1995
3,040 Square Feet Lot
$-- Zestimate®
$263/sqft
$32/mo HOA
What's special
Inviting living space
- 8 days
- 325
- 25
Likely to sell faster than
Zillow last checked:
Listing updated:
Listed by:
Carrie McDuffie 202-681-6260,
AOC Realty 2026816260
Source: Bright MLS,MLS#: MDPG2218386
Facts & features
Interior
Bedrooms & bathrooms
- Bedrooms: 3
- Bathrooms: 2
- Full bathrooms: 1
- 1/2 bathrooms: 1
- Main level bathrooms: 1
Rooms
- Room types: Dining Room, Kitchen, Basement
Basement
- Level: Lower
Dining room
- Level: Main
Kitchen
- Level: Main
Heating
- Heat Pump, Natural Gas
Cooling
- Central Air, Electric
Appliances
- Included: Dishwasher, Disposal, Microwave, Oven/Range - Gas, Refrigerator, Washer, Dryer, Gas Water Heater
Features
- Flooring: Carpet, Hardwood
- Basement: Connecting Stairway,Full,Walk-Out Access,Unfinished
- Has fireplace: No
Interior area
- Total structure area: 1,764
- Total interior livable area: 1,176 sqft
- Finished area above ground: 1,176
- Finished area below ground: 0
Video & virtual tour
Property
Parking
- Parking features: Assigned, Other
- Details: Assigned Parking
Accessibility
- Accessibility features: None
Features
- Levels: Three
- Stories: 3
- Pool features: None
Lot
- Size: 3,040 Square Feet
Details
- Additional structures: Above Grade, Below Grade
- Parcel number: 17062751840
- Zoning: RSF65
- Special conditions: Standard
Construction
Type & style
- Home type: Townhouse
- Architectural style: Contemporary
- Property subtype: Townhouse
Materials
- Frame
- Foundation: Permanent
Condition
- Average
- New construction: No
- Year built: 1995
Utilities & green energy
- Sewer: Public Sewer
- Water: Public
Community & HOA
Community
- Subdivision: Hutchinson Commons
HOA
- Has HOA: Yes
- Amenities included: Tot Lots/Playground
- HOA fee: $32 monthly
- HOA name: HUTCHINSON COMMONS HOA
Location
- Region: Capitol Heights
Financial & listing details
- Price per square foot: $263/sqft
- Tax assessed value: $318,600
- Annual tax amount: $4,459
- Date on market: 9/14/2026
- Listing agreement: Exclusive Right To Sell
- Ownership: Fee Simple
Estimated market value
Not available
Estimated sales range
Not available
Not available
Price history
| Date | Event | Price |
|---|---|---|
| 9/14/2026 | Listed for sale | $309,000+204.2%$263/sqft |
Source:  Bright MLS #MDPG2218386 Report a problem Bright MLS #MDPG2218386 Report a problem | ||
| 12/23/1994 | Sold | $101,590$86/sqft |
Source: Public Record Report a problem | ||
Public tax history
| Year | Property taxes | Tax assessment |
|---|---|---|
| 2025 | $4,859 +55.2% | $300,100 +6.6% |
| 2024 | $3,131 +7% | $281,600 +7% |
| 2023 | $2,926 | $263,100 |
| 2022 | $2,926 +22.7% | $263,100 +22.7% |
| 2021 | $2,384 +12.8% | $214,433 +12.8% |
| 2020 | $2,114 -15.4% | $190,100 +13% |
| 2019 | $2,499 | $168,167 |
| 2018 | $2,499 +7% | $168,167 +7% |
| 2017 | $2,336 -20% | $157,200 |
| 2016 | $2,919 | $157,200 |
| 2015 | $2,919 | $157,200 -4.8% |
| 2014 | $2,919 | $165,200 |
| 2013 | -- | $165,200 |
| 2012 | -- | $165,200 -33.4% |
| 2011 | -- | $248,110 +13.5% |
| 2010 | -- | $218,512 +15.7% |
| 2009 | -- | $188,916 +18.6% |
| 2008 | -- | $159,320 +9% |
| 2007 | -- | $146,116 +9.9% |
| 2006 | -- | $132,913 +11% |
| 2005 | -- | $119,710 +6.5% |
| 2004 | -- | $112,442 |
| 2003 | -- | $112,442 +14.8% |
| 2002 | -- | $97,910 +0% |
| 2001 | -- | $97,892 |
Find assessor info on the county website
Monthly payment
Est. payment
Payment breakdown
Explore the cost of this home by adjusting the details. Changes won't be saved.Climate risks
Neighborhood: 20743
Nearby schools
Schools provided by the listing agent
- District: Prince George's County Public Schools
Source: Bright MLS. This data may not be complete. We recommend contacting the local school district to confirm school assignments for this home.
- $273,300-- bd1 ba1.1k sqft5108 Cranmer Way, Capitol Heights, MD 20743Off Market
- $329,0003 bd3 ba1.1k sqft5110 Cranmer Way, Capitol Heights, MD 20743Off Market
- $291,0003 bd1 ba1.1k sqft5106 Cranmer Way, Capitol Heights, MD 20743Off Market

- $337,5003 bd3 ba1.1k sqft5104 Cranmer Way, Capitol Heights, MD 20743Off Market
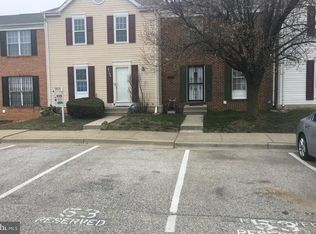
Similar homes
- $329,9903 bd3 ba1.2k sqft1103 Castlehaven Ct, Capitol Heights, MD 20743For Sale

 MLS ID #MDPG2217270, Marquis McCrimmon, Bennett Realty Solutions. Bright MLS
 - $320,0003 bd2 ba1.2k sqft5508 Keyworth Ct, Capitol Heights, MD 20743For Sale
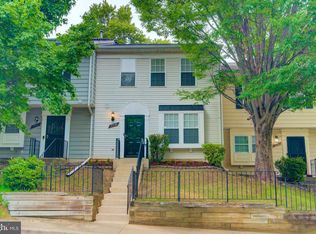 MLS ID #MDPG2211784, Angie Lucas, EXP Realty, LLC. Bright MLS
 - $295,0003 bd2 ba1k sqft6233 E Hil Mar Cir, District Heights, MD 20747For Sale
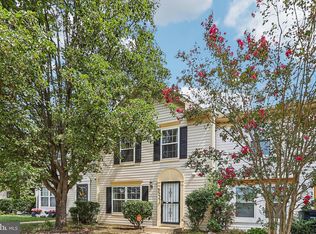 MLS ID #MDPG2215138, Leisel L Taylor, Keller Williams Preferred Properties. Bright MLS
 - $330,0003 bd3 ba1.2k sqft3213 Prince Ranier Pl, District Heights, MD 20747For Sale
 MLS ID #MDPG2216818, Tasha Greene Coleman, Keller Williams Realty Centre. Bright MLS
 - $305,0003 bd3 ba1.3k sqftApplegate Condo, Suitland, MD 20746For SaleMLS ID #MDPG2213264, Chathan Harvin, NextHome Leaders. Bright MLS
- $349,0003 bd4 ba1.2k sqft7008 Flag Harbor Dr, District Heights, MD 20747For SaleMLS ID #MDPG2216366, Swathi Yalla, Samson Properties. Bright MLS
- $350,0003 bd4 ba1.5k sqft7303 Calder Dr, Capitol Heights, MD 20743For SaleMLS ID #MDPG2215578, Gwendolyn Epps-Childs, Samson Properties. Bright MLS
- $300,0003 bd2 ba1.1k sqft162 Azalea Ct #24-4, Upper Marlboro, MD 20774For SaleMLS ID #MDPG2211306, Monica D Fortune, Samson Properties. Bright MLS
- $324,9003 bd2 ba1k sqft1007 Saint Michaels Dr, Bowie, MD 20721For SaleMLS ID #MDPG2207772, Melanie Gamble, 212 Degrees Realty, LLC. Bright MLS
- $344,0003 bd2 ba1.1k sqft2279 Prince Of Wales Ct, Bowie, MD 20716For SaleMLS ID #MDPG2219076, YVONNE NICHOLS, Coachmen Properties, LLC. Bright MLS
- $395,0003 bd3 ba1.2k sqft1673 Willowwood Ct, Hyattsville, MD 20785For SaleMLS ID #MDPG2217992, Carmen Pineiro, NBI Realty, LLC. Bright MLS
- $295,0003 bd2 ba1.3k sqft1419 Potomac Heights Dr Unit 171, Fort Washington, MD 20744For SaleMLS ID #MDPG2207686, Elizabeth Millett-Yesford, e Venture LLC. Bright MLS
- $369,9003 bd3 ba1.3k sqft9015 Congress Pl, Landover, MD 20785For SaleMLS ID #MDPG2214244, Jitendra Motwani, Valu. Bright MLS
- $307,3212 bd3 ba1.3k sqft3219 12th St SE, Washington, DC 20032For SaleMLS ID #DCDC2270700, Anthony R Bolling, Keller Williams Preferred Properties. Bright MLS
- $399,9003 bd2 ba700 sqft5025 Addison Rd, Capitol Heights, MD 20743For SaleMLS ID #MDPG2212818, Ralphael Joyner, TTR Sotheby's International Realty. Bright MLS
- $400,0003 bd4 ba1.1k sqft5711 Old Temple Hill Rd, Temple Hills, MD 20748For SaleMLS ID #MDPG2217524, Chris Craddock, EXP Realty, LLC. Bright MLS
- $379,9003 bd2 ba1.3k sqft6204 Auth Rd, Suitland, MD 20746For SaleMLS ID #MDPG2213988, John Burgess, Samson Properties. Bright MLS
- $425,0003 bd3 ba1k sqft906 Blakney Ln SE, Washington, DC 20032For SaleMLS ID #DCDC2281782, Parisa Nouri, Classic Realty LTD. Bright MLS
- $325,0003 bd2 ba1.5k sqft3167 Westdale Ct, Waldorf, MD 20601For SaleMLS ID #MDCH2057926, DARNELL EATON, CENTURY 21 New Millennium. Bright MLS
- $309,0003 bd1 ba1k sqftGreencastle Man #2 Codm, Silver Spring, MD 20904For SaleMLS ID #MDMC2244654, Greg Carter Hewitt, Samson Properties. Bright MLS
